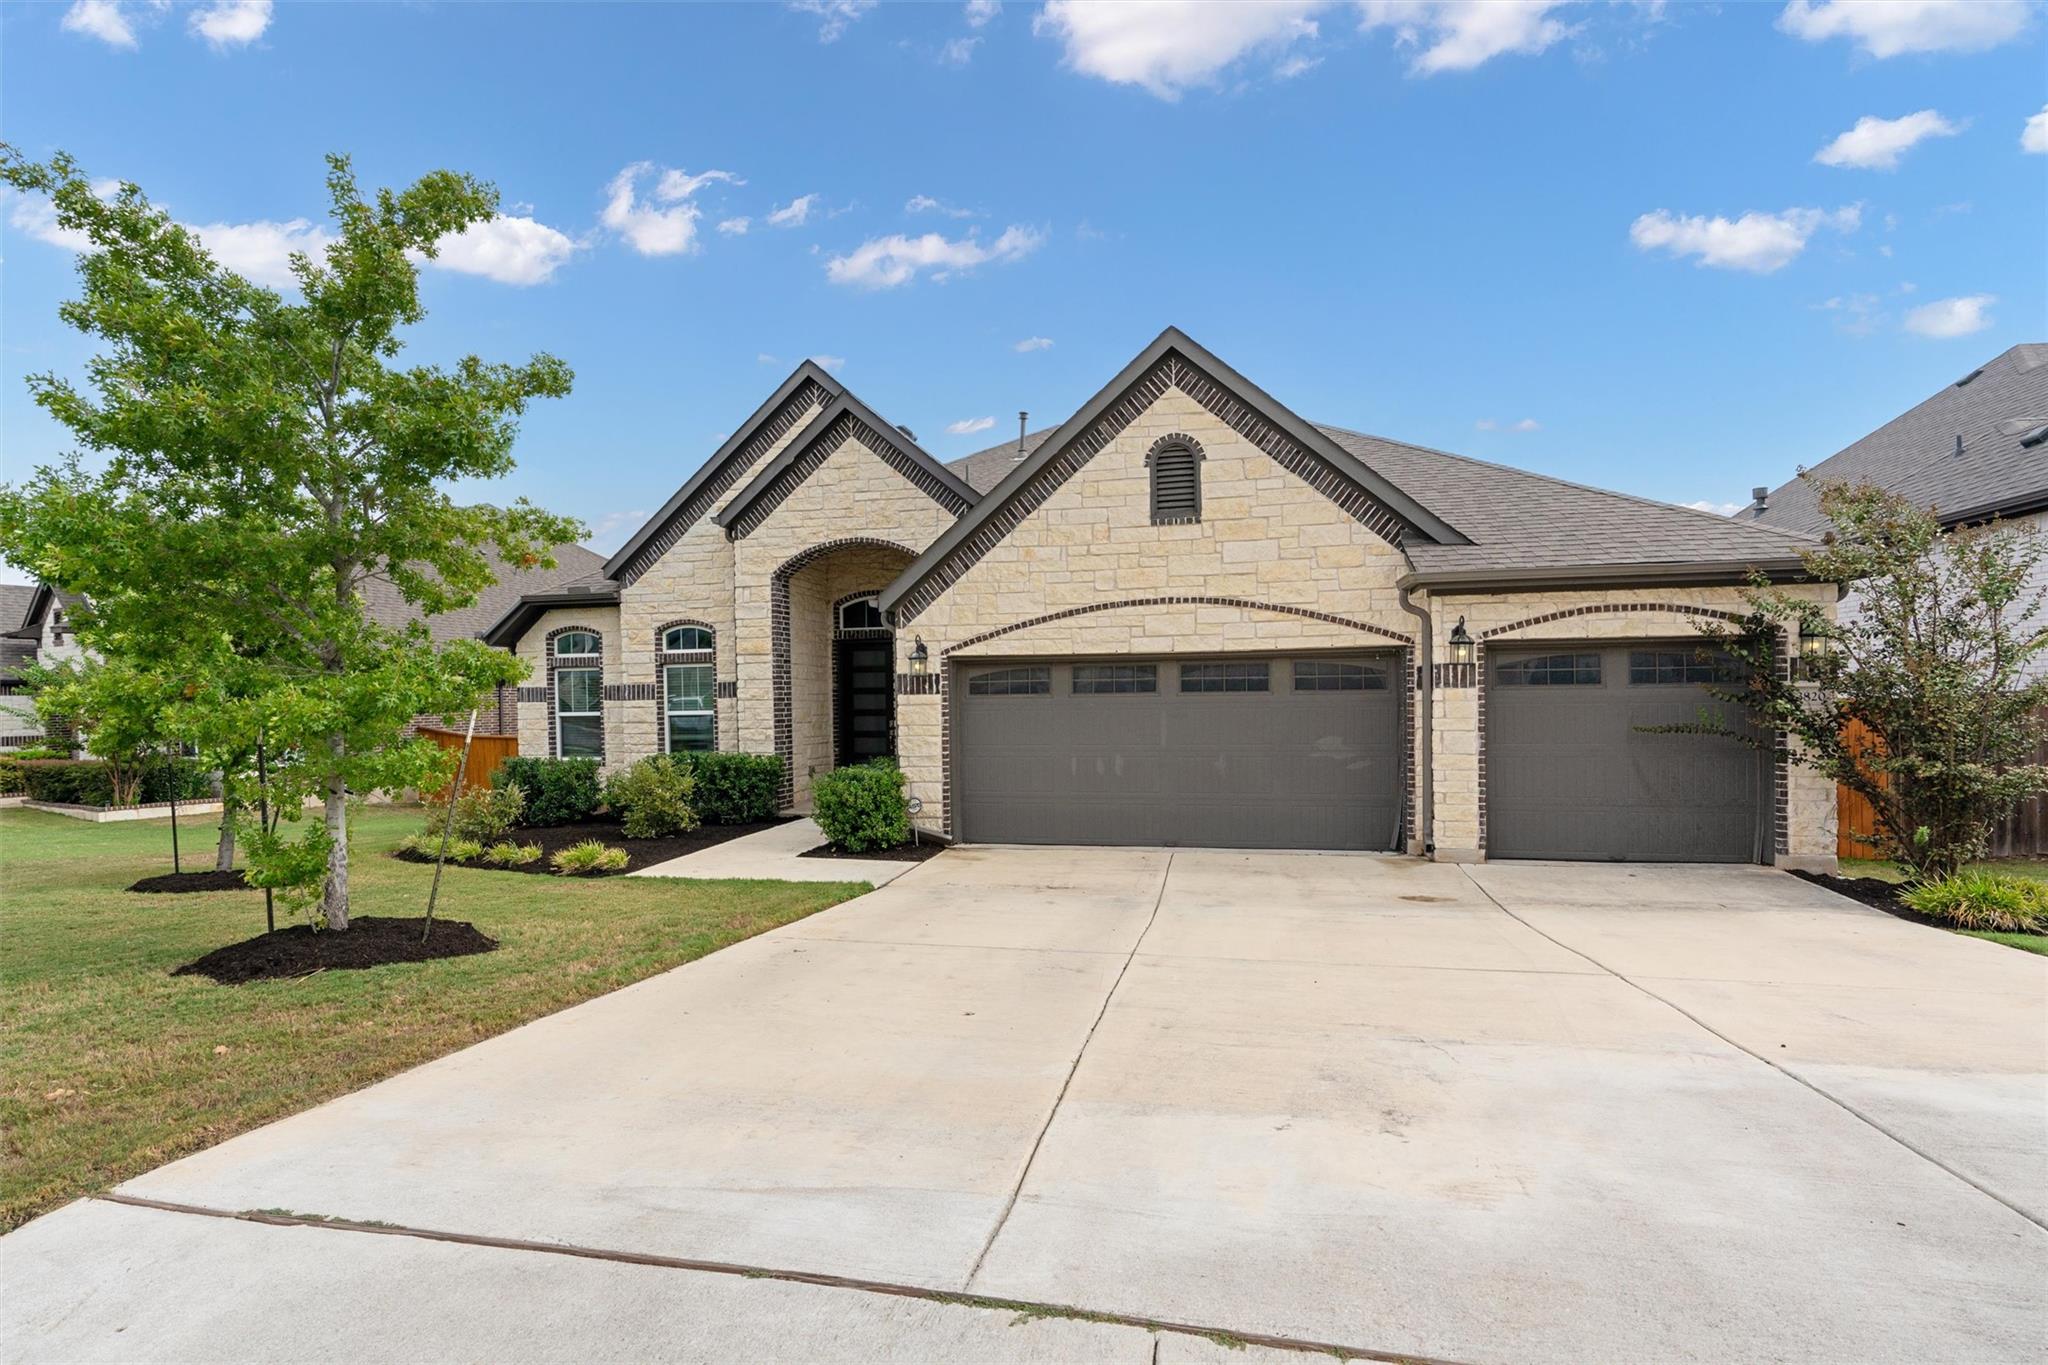
CĂN NHÀ, THEO LỜI MÔI GIỚI BÊN BÁN
Xem kỹ hơn.
Space, privacy, and a thoughtfully designed floor plan come together at 3820 Winnie Place. Built by Chesmar Homes, this single-story home offers an in-law floor plan with separate wings including bedrooms ideally located for privacy. Sitting on a large approximately .30-acre lot with no rear neighbors, the property offers a sense of openness and privacy that's hard to find. Located in Highlands at Mayfield Ranch, the neighborhood has all the things you could want close to home—community amenities, a pool, trails, green spaces, and plenty of opportunities to get outside and enjoy the neighborhood. Even more outdoor recreation is just minutes away at the expansive Southwest Williamson County Regional Park. You get the feel of an established Round Rock community while being incredibly close to Cedar Park, with convenient access to shopping, dining, entertainment, and major roadways. It's a combination of space, privacy, community, and convenience that makes 3820 Winnie Place easy to call home.
NHỮNG CHI TIẾT ĐỊNH HÌNH CUỘC SỐNG HẰNG NGÀY
Thông tin bất động sản được báo cáo
- Loại bất động sản
- Residential
- Phân loại bất động sản
- Single Family Residence
- Phòng ngủ
- 4
- Phòng tắm
- 4
- Phòng tắm đầy đủ
- 3
- Phòng tắm một phần
- 1
- Diện tích sinh hoạt
- 3.214 ft²
- Diện tích lô đất tính theo mẫu Anh (acre)
- 0.3041
- Năm xây dựng
- 2021
- Chỗ đậu xe
- 3
- Chỗ đậu xe trong garage
- 3
Các trường học được ghi trong tin rao bán
- Trường trung học phổ thôngEast View
- Trung học cơ sởJames Tippit
- Khu học chánhGeorgetown ISD
- Tiểu họcWolf Ranch Elementary
Vui lòng xác minh trường được phân tuyến với khu học chánh liên quan theo đúng địa chỉ, chương trình học và niên khóa. Tên trường do nguồn dữ liệu báo cáo không phải là xếp hạng và cũng không bảo đảm được ghi danh.
Đặc điểm & hoàn thiện
lot
Back Yard · Cul-De-Sac · Sprinkler - Automatic
pool
None
roof
Shingle
view
Pond
patio
Patio
sewer
Public Sewer
levels
One
cooling
Central Air
fencing
Wood · Wrought Iron
heating
Central
parking
Garage
exterior
Exterior Steps
flooring
No Carpet · Tile · Vinyl
interior
Breakfast Bar · Ceiling Fan(s) · Ceiling-High · Double Vanity · Eat-in Kitchen · In-Law Floorplan · Kitchen Island · Multiple Living Areas · No Interior Steps · Open Floorplan · Primary Bedroom on Main · Recessed Lighting
community
Clubhouse · Common Grounds · Playground · Pool
utilities
Electricity Connected · Water Connected
appliances
Free-Standing Gas Range
waterfront
Pond
water Source
Public
construction
Masonry – All Sides
accessibility
None
TỪNG PHÒNG
Các phòng được báo cáo
Hãy so sánh những không gian quý khách thực sự sẽ sử dụng. Feed dữ liệu này không báo cáo đơn vị đo cho chiều dài và chiều rộng bằng số; trường kích thước riêng được hiển thị đúng như dữ liệu cung cấp. Hãy xác nhận số đo tại căn nhà.
| Phòng & tầng | Số đo được báo cáo |
|---|---|
| Primary BedroomTầng: Main | Chưa báo cáo diện tích |
| Primary BathroomTầng: Main | Chưa báo cáo diện tích |
| KitchenTầng: Main | Chưa báo cáo diện tích |
| DenTầng: Main | Chưa báo cáo diện tích |
