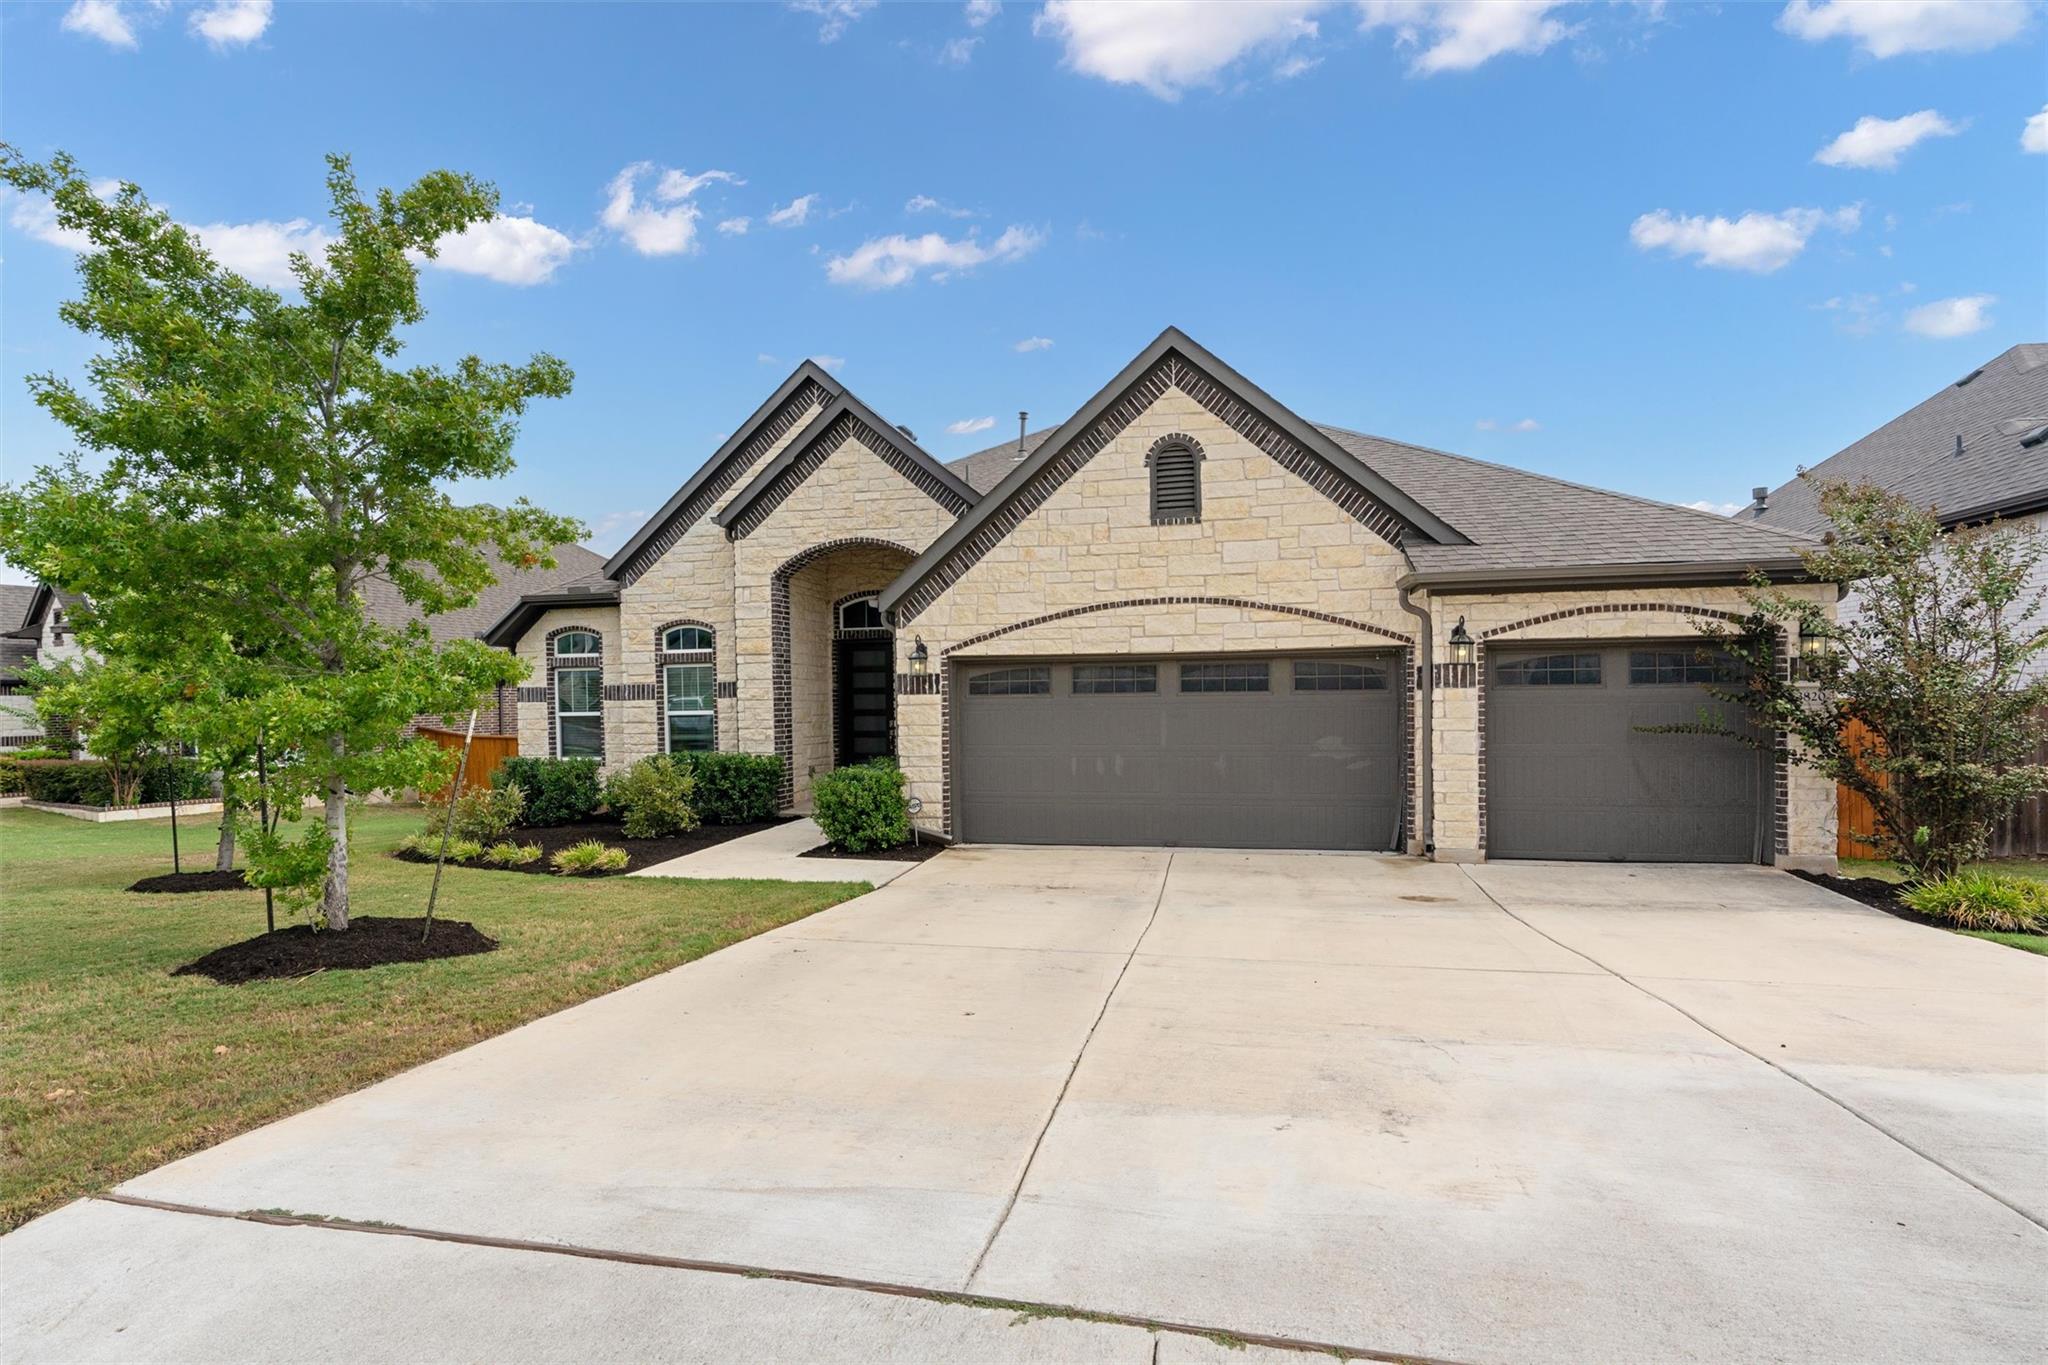
卖方经纪人对这套房屋的描述
细看一番。
Space, privacy, and a thoughtfully designed floor plan come together at 3820 Winnie Place. Built by Chesmar Homes, this single-story home offers an in-law floor plan with separate wings including bedrooms ideally located for privacy. Sitting on a large approximately .30-acre lot with no rear neighbors, the property offers a sense of openness and privacy that's hard to find. Located in Highlands at Mayfield Ranch, the neighborhood has all the things you could want close to home—community amenities, a pool, trails, green spaces, and plenty of opportunities to get outside and enjoy the neighborhood. Even more outdoor recreation is just minutes away at the expansive Southwest Williamson County Regional Park. You get the feel of an established Round Rock community while being incredibly close to Cedar Park, with convenient access to shopping, dining, entertainment, and major roadways. It's a combination of space, privacy, community, and convenience that makes 3820 Winnie Place easy to call home.
塑造您日常生活的细节
申报的房产信息
- 房产类型
- Residential
- 房产子类型
- Single Family Residence
- 卧室
- 4
- 卫生间
- 4
- 全卫生间
- 3
- 半卫生间
- 1
- 居住面积
- 3,214 平方英尺
- 土地英亩数
- 0.3041
- 建成年份
- 2021
- 停车位
- 3
- 车库车位
- 3
房源中列出的学校
- 高中East View
- 初中James Tippit
- 学区Georgetown ISD
- 小学Wolf Ranch Elementary
请就具体地址、课程项目和学年向相关学区核实学校划分。这些由数据源提供的名称并非评分,也不构成入学保证。
配置与装修
lot
Back Yard · Cul-De-Sac · Sprinkler - Automatic
pool
None
roof
Shingle
view
Pond
patio
Patio
sewer
Public Sewer
levels
One
cooling
Central Air
fencing
Wood · Wrought Iron
heating
Central
parking
Garage
exterior
Exterior Steps
flooring
No Carpet · Tile · Vinyl
interior
Breakfast Bar · Ceiling Fan(s) · Ceiling-High · Double Vanity · Eat-in Kitchen · In-Law Floorplan · Kitchen Island · Multiple Living Areas · No Interior Steps · Open Floorplan · Primary Bedroom on Main · Recessed Lighting
community
Clubhouse · Common Grounds · Playground · Pool
utilities
Electricity Connected · Water Connected
appliances
Free-Standing Gas Range
waterfront
Pond
water Source
Public
construction
Masonry – All Sides
accessibility
None
逐间了解
已报告的房间
比较您实际会使用的空间。本数据源未报告数字长宽的单位;单独的尺寸字段按所提供的内容显示。请在房屋现场确认实际尺寸。
| 房间与楼层 | 已报告的尺寸 |
|---|---|
| Primary Bedroom楼层:Main | 未报告尺寸 |
| Primary Bathroom楼层:Main | 未报告尺寸 |
| Kitchen楼层:Main | 未报告尺寸 |
| Den楼层:Main | 未报告尺寸 |
