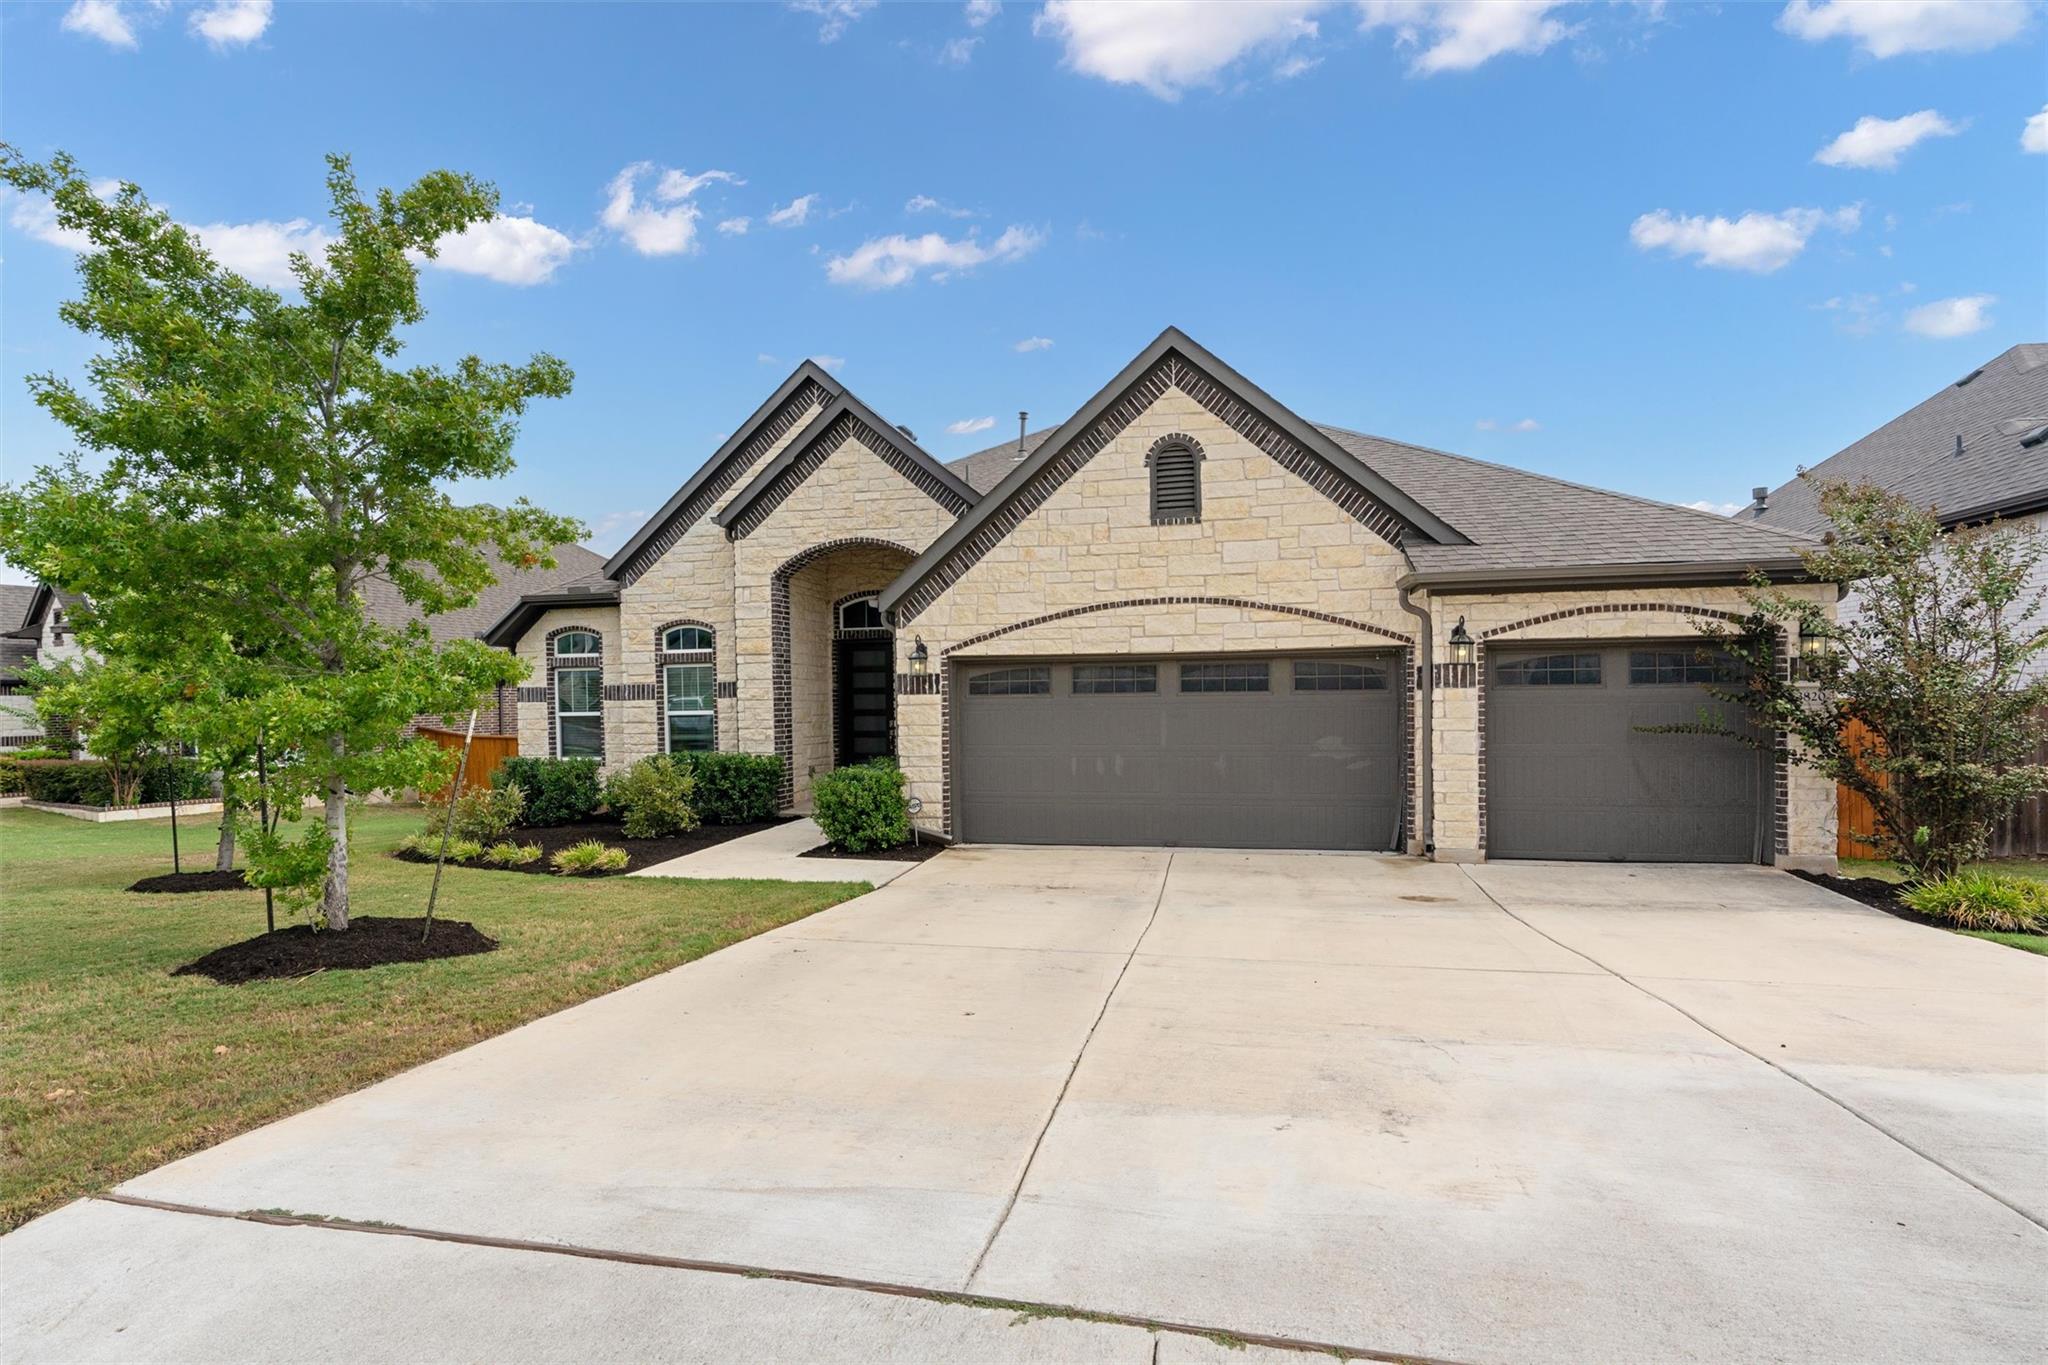
LA CASA, EN PALABRAS DEL AGENTE DEL VENDEDOR
Un vistazo más de cerca.
Space, privacy, and a thoughtfully designed floor plan come together at 3820 Winnie Place. Built by Chesmar Homes, this single-story home offers an in-law floor plan with separate wings including bedrooms ideally located for privacy. Sitting on a large approximately .30-acre lot with no rear neighbors, the property offers a sense of openness and privacy that's hard to find. Located in Highlands at Mayfield Ranch, the neighborhood has all the things you could want close to home—community amenities, a pool, trails, green spaces, and plenty of opportunities to get outside and enjoy the neighborhood. Even more outdoor recreation is just minutes away at the expansive Southwest Williamson County Regional Park. You get the feel of an established Round Rock community while being incredibly close to Cedar Park, with convenient access to shopping, dining, entertainment, and major roadways. It's a combination of space, privacy, community, and convenience that makes 3820 Winnie Place easy to call home.
LOS DETALLES QUE DEFINEN SU DÍA
Datos reportados de la propiedad
- Tipo de propiedad
- Residential
- Subtipo de propiedad
- Single Family Residence
- Habitaciones
- 4
- Baños
- 4
- Baños completos
- 3
- Medios baños
- 1
- Área habitable
- 3,214 pies²
- Acres del lote
- 0.3041
- Año de construcción
- 2021
- Espacios de estacionamiento
- 3
- Espacios de garaje
- 3
Escuelas reportadas en la propiedad en venta
- Escuela secundariaEast View
- SecundariaJames Tippit
- DistritoGeorgetown ISD
- PrimariaWolf Ranch Elementary
Verifique la asignación con el distrito correspondiente para conocer la dirección exacta, el programa y el año escolar. Estos nombres reportados por la fuente no son calificaciones ni garantizan la inscripción.
Características y acabados
lot
Back Yard · Cul-De-Sac · Sprinkler - Automatic
pool
None
roof
Shingle
view
Pond
patio
Patio
sewer
Public Sewer
levels
One
cooling
Central Air
fencing
Wood · Wrought Iron
heating
Central
parking
Garage
exterior
Exterior Steps
flooring
No Carpet · Tile · Vinyl
interior
Breakfast Bar · Ceiling Fan(s) · Ceiling-High · Double Vanity · Eat-in Kitchen · In-Law Floorplan · Kitchen Island · Multiple Living Areas · No Interior Steps · Open Floorplan · Primary Bedroom on Main · Recessed Lighting
community
Clubhouse · Common Grounds · Playground · Pool
utilities
Electricity Connected · Water Connected
appliances
Free-Standing Gas Range
waterfront
Pond
water Source
Public
construction
Masonry – All Sides
accessibility
None
HABITACIÓN POR HABITACIÓN
Habitaciones reportadas
Compare los espacios que realmente utilizará. En esta fuente no se reportan las unidades de longitud y ancho; el campo separado de dimensiones se muestra tal como fue proporcionado. Confirme las medidas en la casa.
| Habitación y nivel | Medidas reportadas |
|---|---|
| Primary BedroomNivel: Main | Tamaño no reportado |
| Primary BathroomNivel: Main | Tamaño no reportado |
| KitchenNivel: Main | Tamaño no reportado |
| DenNivel: Main | Tamaño no reportado |
