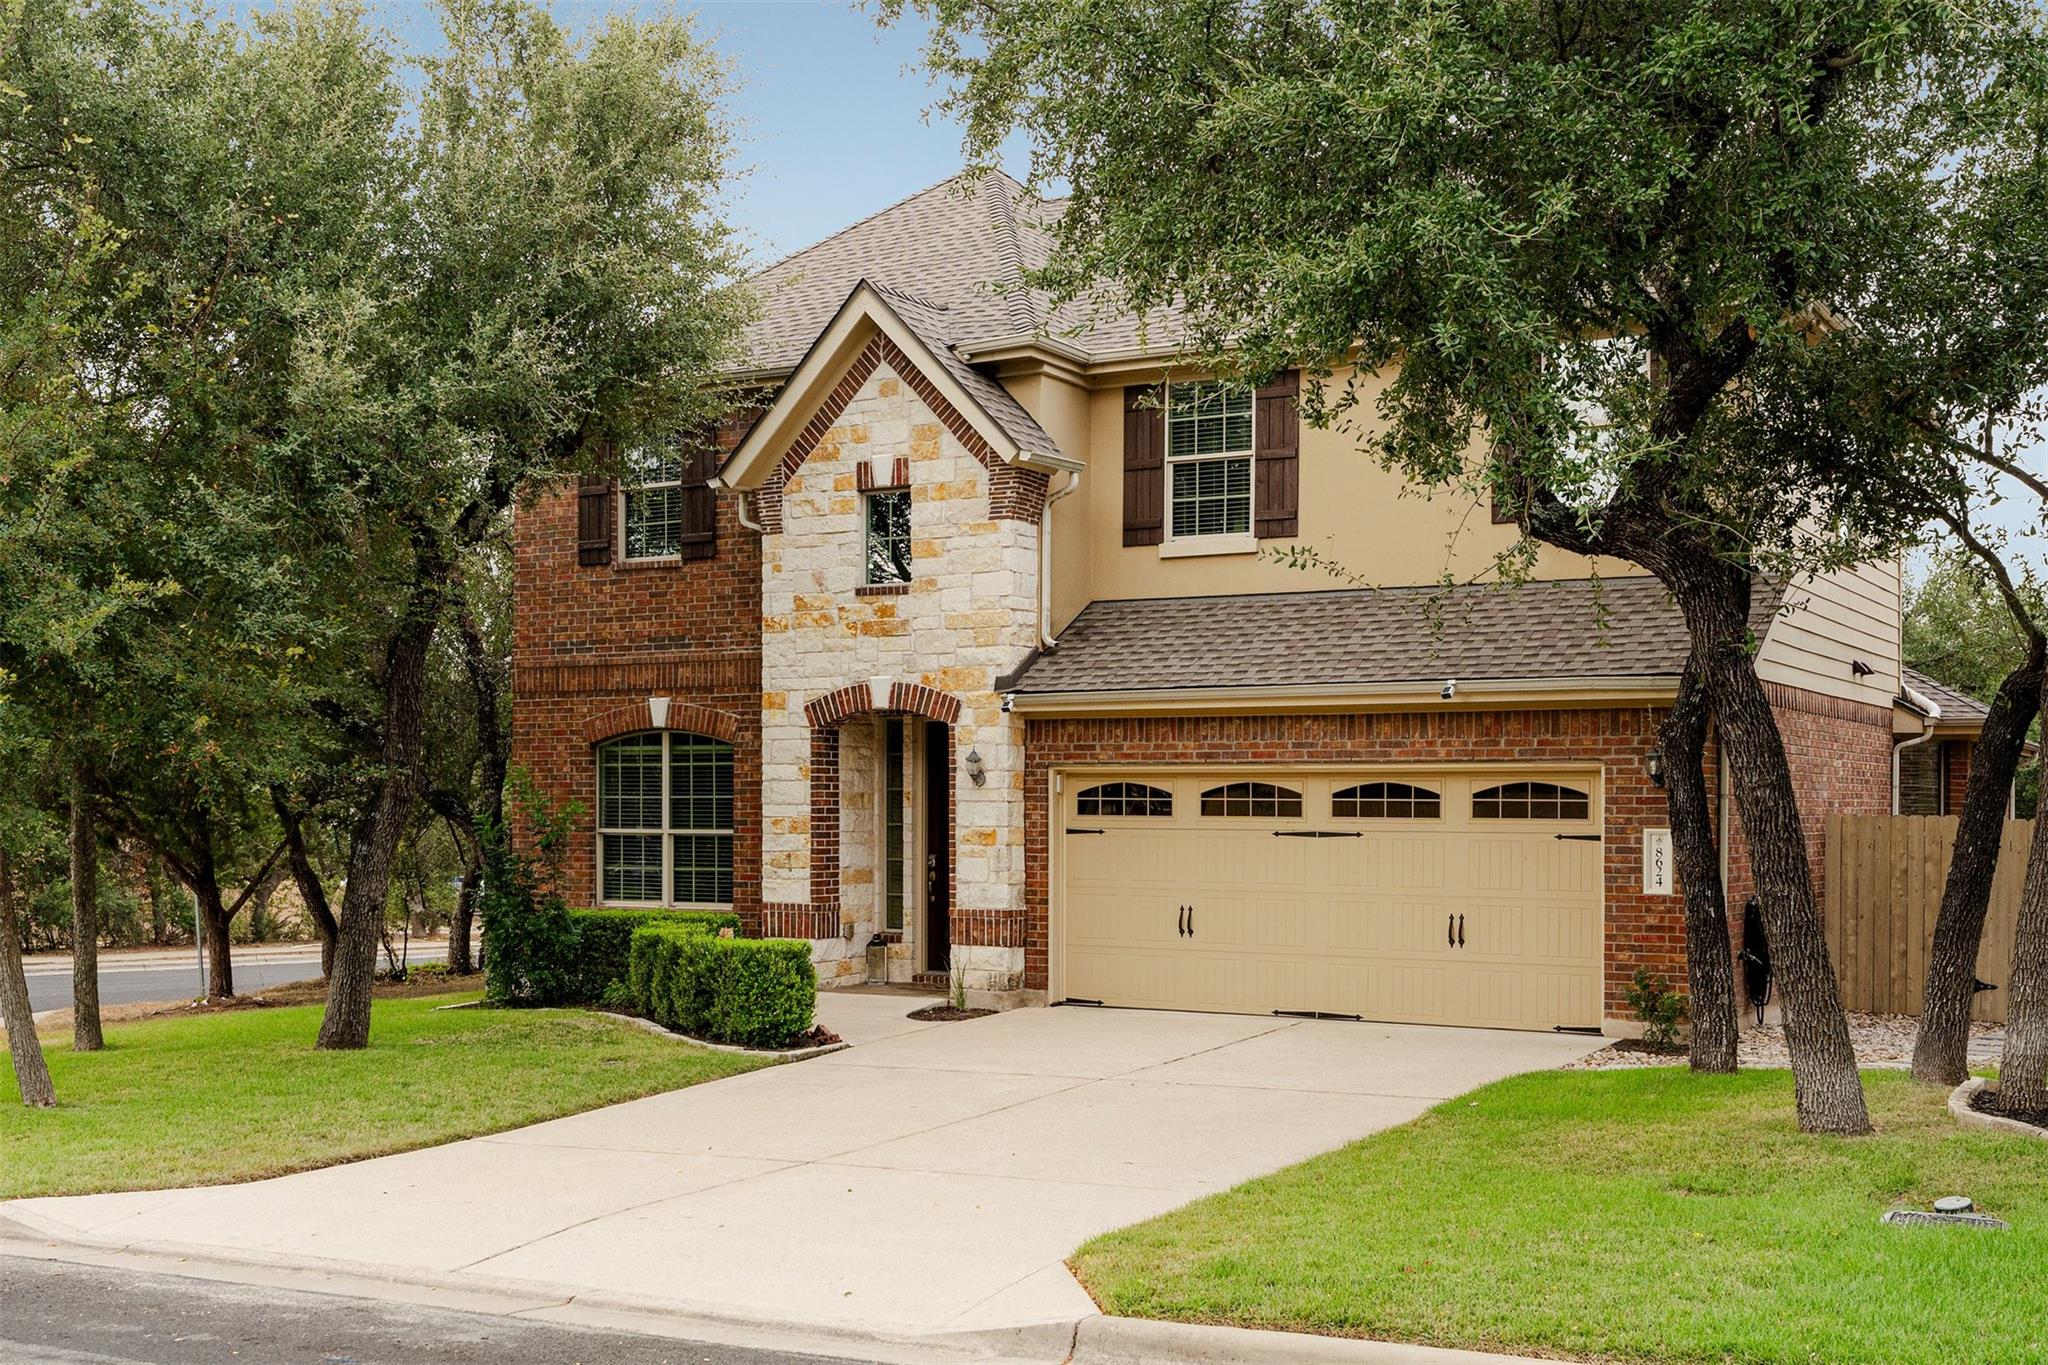
CĂN NHÀ, THEO LỜI MÔI GIỚI BÊN BÁN
Xem kỹ hơn.
Life in Meridian means starting your morning walking down to Baldwin Elementary, spending afternoons at the neighborhood pool or hitting the greenbelt trails around the pond. Settled in 78739, this 4-bedroom + study, 2.5-bath, 2-story home gives you that rare balance of a tight-knit community with incredible proximity to Austin’s best spots. Over $50K in updates have been completed within the last 2 years, including a roof in July 2025, fresh whole-house and interior door paint and a fully remodeled kitchen in September 2026, an updated upstairs bathroom with a walk-in shower in 2025, one AC unit in summer 2024, and waterproof LVP flooring across the primary suite, office, staircase, and entire upper level. You are minutes from grabbing tacos at Torchy’s, catching a movie at Alamo Drafthouse, stocking up at the Circle C HEB, or teeing off at Grey Rock Golf Course, all while having easy routes to Downtown Austin and the airport. Walking through the front door, a dedicated office sits to your left, then leads past a formal dining area into a bright living room with two-story ceilings, a fireplace, and a wall of windows. The living room flows straight into the remodeled kitchen, with granite countertops, stainless appliances, a Bosch dishwasher, and an RO water filtration system. The main-floor primary suite offers a quiet retreat at the end of the day, complete with LVP flooring, its own mini-split AC system, and an ensuite with separate vanities, a soaking tub, and a separate shower. Upstairs, you'll find a game room, 3 secondary bedrooms and a fully remodeled bath. Additional upgrades include full-house LED lighting, smart light switches, a Rachio smart sprinkler system, a Wi-Fi camera surveillance system, an updated water heater, updated landscaping in summer 2026, and a garage with an EV charger. Outside, the large covered back patio acts as an outdoor living room overlooking a private yard with mature trees and an updated fence with postmaster steel posts.
NHỮNG CHI TIẾT ĐỊNH HÌNH CUỘC SỐNG HẰNG NGÀY
Thông tin bất động sản được báo cáo
- Loại bất động sản
- Residential
- Phân loại bất động sản
- Single Family Residence
- Phòng ngủ
- 4
- Phòng tắm
- 3
- Phòng tắm đầy đủ
- 2
- Phòng tắm một phần
- 1
- Diện tích sinh hoạt
- 2.813 ft²
- Diện tích lô đất tính theo mẫu Anh (acre)
- 0.1476
- Năm xây dựng
- 2011
- Chỗ đậu xe
- 4
- Chỗ đậu xe trong garage
- 2
Các trường học được ghi trong tin rao bán
- Trường trung học phổ thôngBowie
- Trung học cơ sởGorzycki
- Khu học chánhAustin ISD
- Tiểu họcBaldwin
Vui lòng xác minh trường được phân tuyến với khu học chánh liên quan theo đúng địa chỉ, chương trình học và niên khóa. Tên trường do nguồn dữ liệu báo cáo không phải là xếp hạng và cũng không bảo đảm được ghi danh.
Đặc điểm & hoàn thiện
lot
Back Yard · Corner Lot · Front Yard · Landscaped · Sprinkler - Automatic · Trees-Large (Over 40 Ft) · Trees-Medium (20 Ft - 40 Ft)
pool
None
roof
Composition
view
None
patio
Covered · Patio
sewer
Public Sewer
levels
Two
cooling
Ceiling Fan(s) · Central Air · Wall/Window Unit(s)
fencing
Wood
heating
Central
parking
Attached · Door-Single · Driveway · Electric Vehicle Charging Station(s) · Garage Faces Front · Inside Entrance · Kitchen Level
exterior
Exterior Steps · Private Yard
flooring
Tile · Vinyl
interior
Breakfast Bar · Ceiling Fan(s) · Ceiling-High · Granite Counters · Crown Molding · Double Vanity · Eat-in Kitchen · Entrance Foyer · Interior Steps · Kitchen Island · Multiple Dining Areas · Multiple Living Areas · Open Floorplan · Pantry · Primary Bedroom on Main · Recessed Lighting · Soaking Tub · Study/Home Office · Walk-In Closet(s)
security
Smoke Detector(s)
community
Common Grounds · Curbs · Park · Picnic Area · Planned Social Activities · Playground · Pool · Sidewalks · Trail(s)
utilities
Electricity Available · Natural Gas Available · Sewer Available · Water Available
appliances
Built-In Oven(s) · Dishwasher · Disposal · Gas Cooktop · Stainless Steel Appliance(s) · Water Heater · Water Purifier
waterfront
None
water Source
Public
construction
Brick · HardiPlank Type · Stone
accessibility
None
TỪNG PHÒNG
Các phòng được báo cáo
Hãy so sánh những không gian quý khách thực sự sẽ sử dụng. Feed dữ liệu này không báo cáo đơn vị đo cho chiều dài và chiều rộng bằng số; trường kích thước riêng được hiển thị đúng như dữ liệu cung cấp. Hãy xác nhận số đo tại căn nhà.
| Phòng & tầng | Số đo được báo cáo |
|---|---|
| Primary BedroomTầng: Main Ceiling Fan(s) | Chưa báo cáo diện tích |
| Primary BathroomTầng: Main Soaking Tub · Walk-In Closet(s) · Walk-in Shower | Chưa báo cáo diện tích |
| OfficeTầng: Main | Chưa báo cáo diện tích |
| Game RoomTầng: Second | Chưa báo cáo diện tích |
| KitchenTầng: Main Breakfast Bar · Center Island · Granite Counters · Eat In Kitchen · High Ceilings · Open to Family Room · Pantry · Recessed Lighting | Chưa báo cáo diện tích |
