AUSTIN LOCAL TEAM · UNLOCK MLS

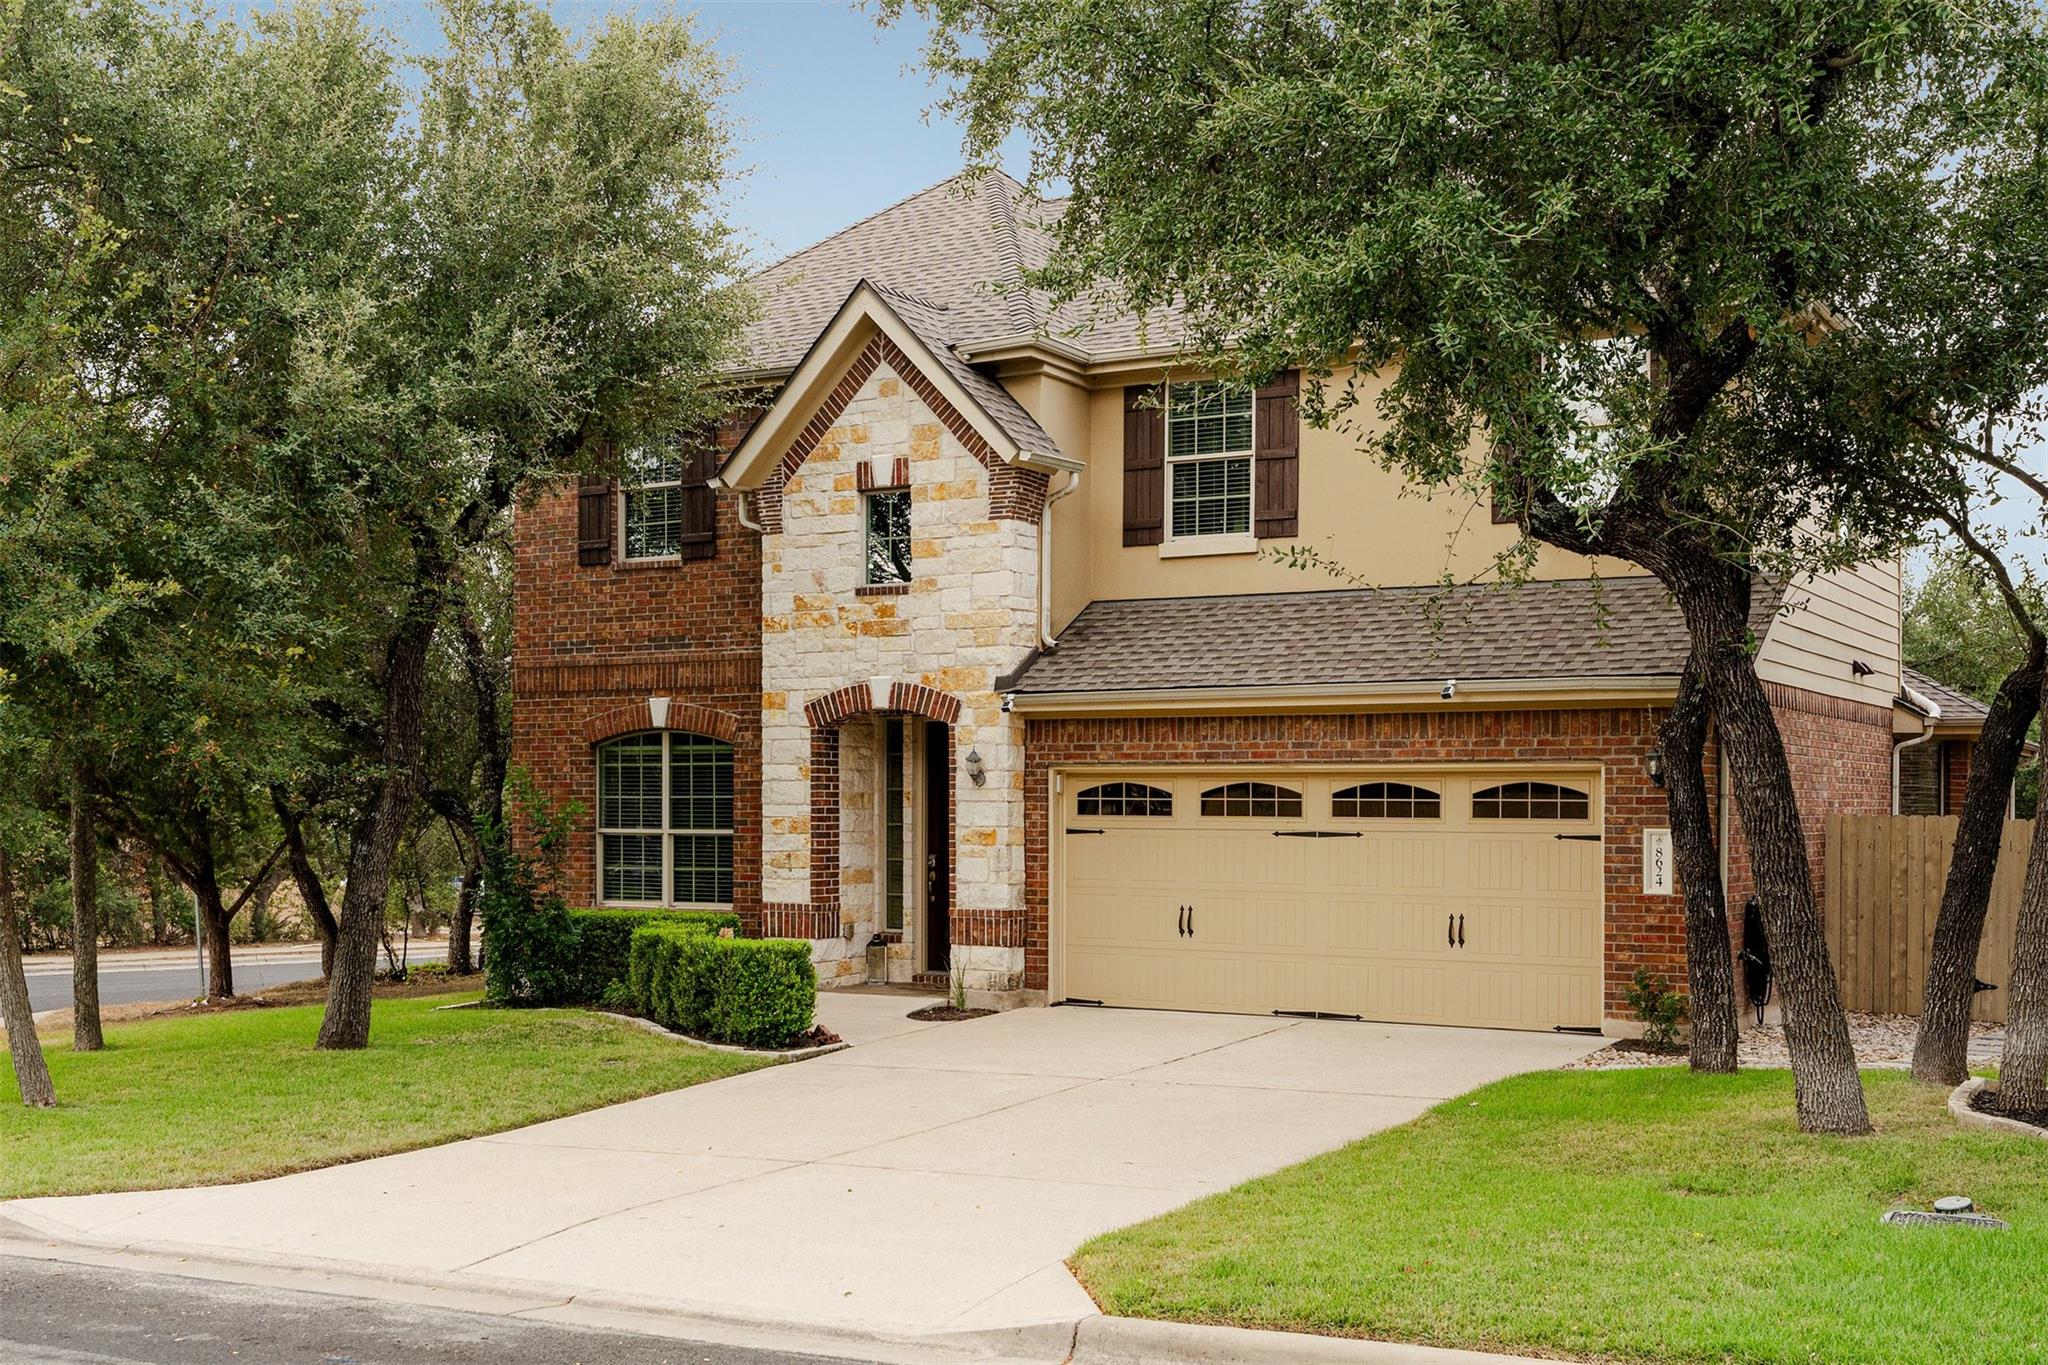
8624 Alophia Dr

Austin, TX, 78739

Casas abiertas (open houses)
Hora central · según lo programado por el agente del vendedor
Active

$735,000

Precio de venta solicitado

Ofrecida por Ashley Austin Homes

Contacto de atribución de la propiedad en venta: (512) 217-6103

MLS #9088118 · Active

Listings courtesy of Unlock MLS as distributed by MLS GRID.

Su próximo paso

¿Vale la pena volver a considerar esta casa?

Guárdela en su cuenta para conservar juntos los datos publicados y los registros fechados.

Elija una casa para comparar

La comparación se mantiene con su enlace de búsqueda. Guardarla en su cuenta es una acción independiente.

4Habitaciones

3Baños

2,813Pies cuadrados reportados

2011Año de construcción

Single Family ResidenceTipo de propiedad

Asking price per sq ft
$261/sq ft$735,000 ÷ 2,813 reported sq ft
Reported lot size
0.148 acres
Reported association fee
$62 · Monthly
Reported annual tax
$13,249 · tax year 2025
Since the source last modified this listing
Updated todayModified Oct 2, 2026

ALREDEDOR DE ESTA CASA

Leyendo los registros públicos de esta dirección…

VIVIR AQUÍ · REGISTROS PÚBLICOS ALREDEDOR DE LA CASA

Leyendo los registros públicos de esta dirección…

LA CASA, EN PALABRAS DEL AGENTE DEL VENDEDOR

Un vistazo más de cerca.

Life in Meridian means starting your morning walking down to Baldwin Elementary, spending afternoons at the neighborhood pool or hitting the greenbelt trails around the pond. Settled in 78739, this 4-bedroom + study, 2.5-bath, 2-story home gives you that rare balance of a tight-knit community with incredible proximity to Austin’s best spots. Over $50K in updates have been completed within the last 2 years, including a roof in July 2025, fresh whole-house and interior door paint and a fully remodeled kitchen in September 2026, an updated upstairs bathroom with a walk-in shower in 2025, one AC unit in summer 2024, and waterproof LVP flooring across the primary suite, office, staircase, and entire upper level. You are minutes from grabbing tacos at Torchy’s, catching a movie at Alamo Drafthouse, stocking up at the Circle C HEB, or teeing off at Grey Rock Golf Course, all while having easy routes to Downtown Austin and the airport. Walking through the front door, a dedicated office sits to your left, then leads past a formal dining area into a bright living room with two-story ceilings, a fireplace, and a wall of windows. The living room flows straight into the remodeled kitchen, with granite countertops, stainless appliances, a Bosch dishwasher, and an RO water filtration system. The main-floor primary suite offers a quiet retreat at the end of the day, complete with LVP flooring, its own mini-split AC system, and an ensuite with separate vanities, a soaking tub, and a separate shower. Upstairs, you'll find a game room, 3 secondary bedrooms and a fully remodeled bath. Additional upgrades include full-house LED lighting, smart light switches, a Rachio smart sprinkler system, a Wi-Fi camera surveillance system, an updated water heater, updated landscaping in summer 2026, and a garage with an EV charger. Outside, the large covered back patio acts as an outdoor living room overlooking a private yard with mature trees and an updated fence with postmaster steel posts.

LOS DETALLES QUE DEFINEN SU DÍA

Datos reportados de la propiedad

Tipo de propiedad
Residential
Subtipo de propiedad
Single Family Residence
Habitaciones
4
Baños
3
Baños completos
2
Medios baños
1
Área habitable
2,813 pies²
Acres del lote
0.1476
Año de construcción
2011
Espacios de estacionamiento
4
Espacios de garaje
2

Escuelas reportadas en la propiedad en venta

  • Escuela secundariaBowie
  • SecundariaGorzycki
  • DistritoAustin ISD
  • PrimariaBaldwin

Verifique la asignación con el distrito correspondiente para conocer la dirección exacta, el programa y el año escolar. Estos nombres reportados por la fuente no son calificaciones ni garantizan la inscripción.

Características y acabados

lot

Back Yard · Corner Lot · Front Yard · Landscaped · Sprinkler - Automatic · Trees-Large (Over 40 Ft) · Trees-Medium (20 Ft - 40 Ft)

pool

None

roof

Composition

view

None

patio

Covered · Patio

sewer

Public Sewer

levels

Two

cooling

Ceiling Fan(s) · Central Air · Wall/Window Unit(s)

fencing

Wood

heating

Central

parking

Attached · Door-Single · Driveway · Electric Vehicle Charging Station(s) · Garage Faces Front · Inside Entrance · Kitchen Level

exterior

Exterior Steps · Private Yard

flooring

Tile · Vinyl

interior

Breakfast Bar · Ceiling Fan(s) · Ceiling-High · Granite Counters · Crown Molding · Double Vanity · Eat-in Kitchen · Entrance Foyer · Interior Steps · Kitchen Island · Multiple Dining Areas · Multiple Living Areas · Open Floorplan · Pantry · Primary Bedroom on Main · Recessed Lighting · Soaking Tub · Study/Home Office · Walk-In Closet(s)

security

Smoke Detector(s)

community

Common Grounds · Curbs · Park · Picnic Area · Planned Social Activities · Playground · Pool · Sidewalks · Trail(s)

utilities

Electricity Available · Natural Gas Available · Sewer Available · Water Available

appliances

Built-In Oven(s) · Dishwasher · Disposal · Gas Cooktop · Stainless Steel Appliance(s) · Water Heater · Water Purifier

waterfront

None

water Source

Public

construction

Brick · HardiPlank Type · Stone

accessibility

None

HABITACIÓN POR HABITACIÓN

Habitaciones reportadas

Compare los espacios que realmente utilizará. En esta fuente no se reportan las unidades de longitud y ancho; el campo separado de dimensiones se muestra tal como fue proporcionado. Confirme las medidas en la casa.

Habitación y nivelMedidas reportadas
Primary BedroomNivel: Main

Ceiling Fan(s)

Tamaño no reportado
Primary BathroomNivel: Main

Soaking Tub · Walk-In Closet(s) · Walk-in Shower

Tamaño no reportado
OfficeNivel: MainTamaño no reportado
Game RoomNivel: SecondTamaño no reportado
KitchenNivel: Main

Breakfast Bar · Center Island · Granite Counters · Eat In Kitchen · High Ceilings · Open to Family Room · Pantry · Recessed Lighting

Tamaño no reportado

REGISTROS CERCANOS

Leyendo los registros públicos de esta dirección…

ZONA DE INUNDACIÓN, GEOLOGÍA Y SUELOS

Leyendo los registros públicos de esta dirección…

ECONOMÍA REGIONAL

Leyendo los registros públicos de esta dirección…

MIRE MÁS ALLÁ DEL ANUNCIO

Un lugar tiene capas.
Empiece por la evidencia.

Consulte las zonas de inundación cartografiadas y la geología regional, y convierta los hallazgos en mejores preguntas antes de comprar. Cada fuente describe una parte distinta del panorama.

8624 Alophia Dr, Austin, TX, 78739

Usa las coordenadas reportadas en el anuncio, que pueden ser aproximadas.

Agente del vendedor: Ashley Stucki

Datos obtenidos . Propiedad en venta modificada .

DÉ EL SIGUIENTE PASO

Vea cómo esta casa se adapta a su vida.

Lleve las preguntas del informe a una visita o converse sobre los registros con nuestro equipo local.

Solicitar una visita ↗O llame al (512) 710-0337 ↗

Fuente de la propiedad en venta y uso permitido

Presentado por Austin Local Team · All City Real Estate, ltd. Co. · (512) 710-0337

Listings courtesy of Unlock MLS as distributed by MLS GRID.

Some IDX listings have been excluded from this website. Esta búsqueda muestra propiedades en venta activas elegibles, así como propiedades activas bajo contrato y pendientes elegibles cuando usted las incluye. La disponibilidad puede cambiar; confirme el estado actual con el agente del vendedor.

IDX information is provided exclusively for consumers’ personal, noncommercial use and may not be used for any purpose other than to identify prospective properties consumers may be interested in purchasing. Data is deemed reliable but is not guaranteed by MLS GRID. Use may be subject to an end user license agreement prescribed by the applicable MLS. Any use or search other than by a consumer looking to purchase real estate is prohibited.

Based on information submitted to the MLS GRID as of Oct 2, 2026, 12:35 PM Central. All data is obtained from various sources and may not have been verified by broker or MLS GRID. Supplied Open House Information is subject to change without notice. All information should be independently reviewed and verified for accuracy. Properties may or may not be listed by the office/agent presenting the information.

Avisos de derechos de autor

The Digital Millennium Copyright Act of 1998, 17 U.S.C. § 512 (the “DMCA”) provides recourse for copyright owners who believe that material appearing on the Internet infringes their rights under U.S. copyright law. If you believe in good faith that any content or material made available in connection with our website or services infringes your copyright, you (or your agent) may send us a notice requesting that the content or material be removed, or access to it blocked. Notices must be sent in writing by email to: austin@smartaustinrealty.com.

The DMCA requires that your notice of alleged copyright infringement include the following information: (1) description of the copyrighted work that is the subject of claimed infringement; (2) description of the alleged infringing content and information sufficient to permit us to locate the content; (3) contact information for you, including your address, telephone number and email address; (4) a statement by you that you have a good faith belief that the content in the manner complained of is not authorized by the copyright owner, or its agent, or by the operation of any law; (5) a statement by you, signed under penalty of perjury, that the information in the notification is accurate and that you have the authority to enforce the copyrights that are claimed to be infringed; and (6) a physical or electronic signature of the copyright owner or a person authorized to act on the copyright owner’s behalf. Failure to include all of the above information may result in the delay of the processing of your complaint.
