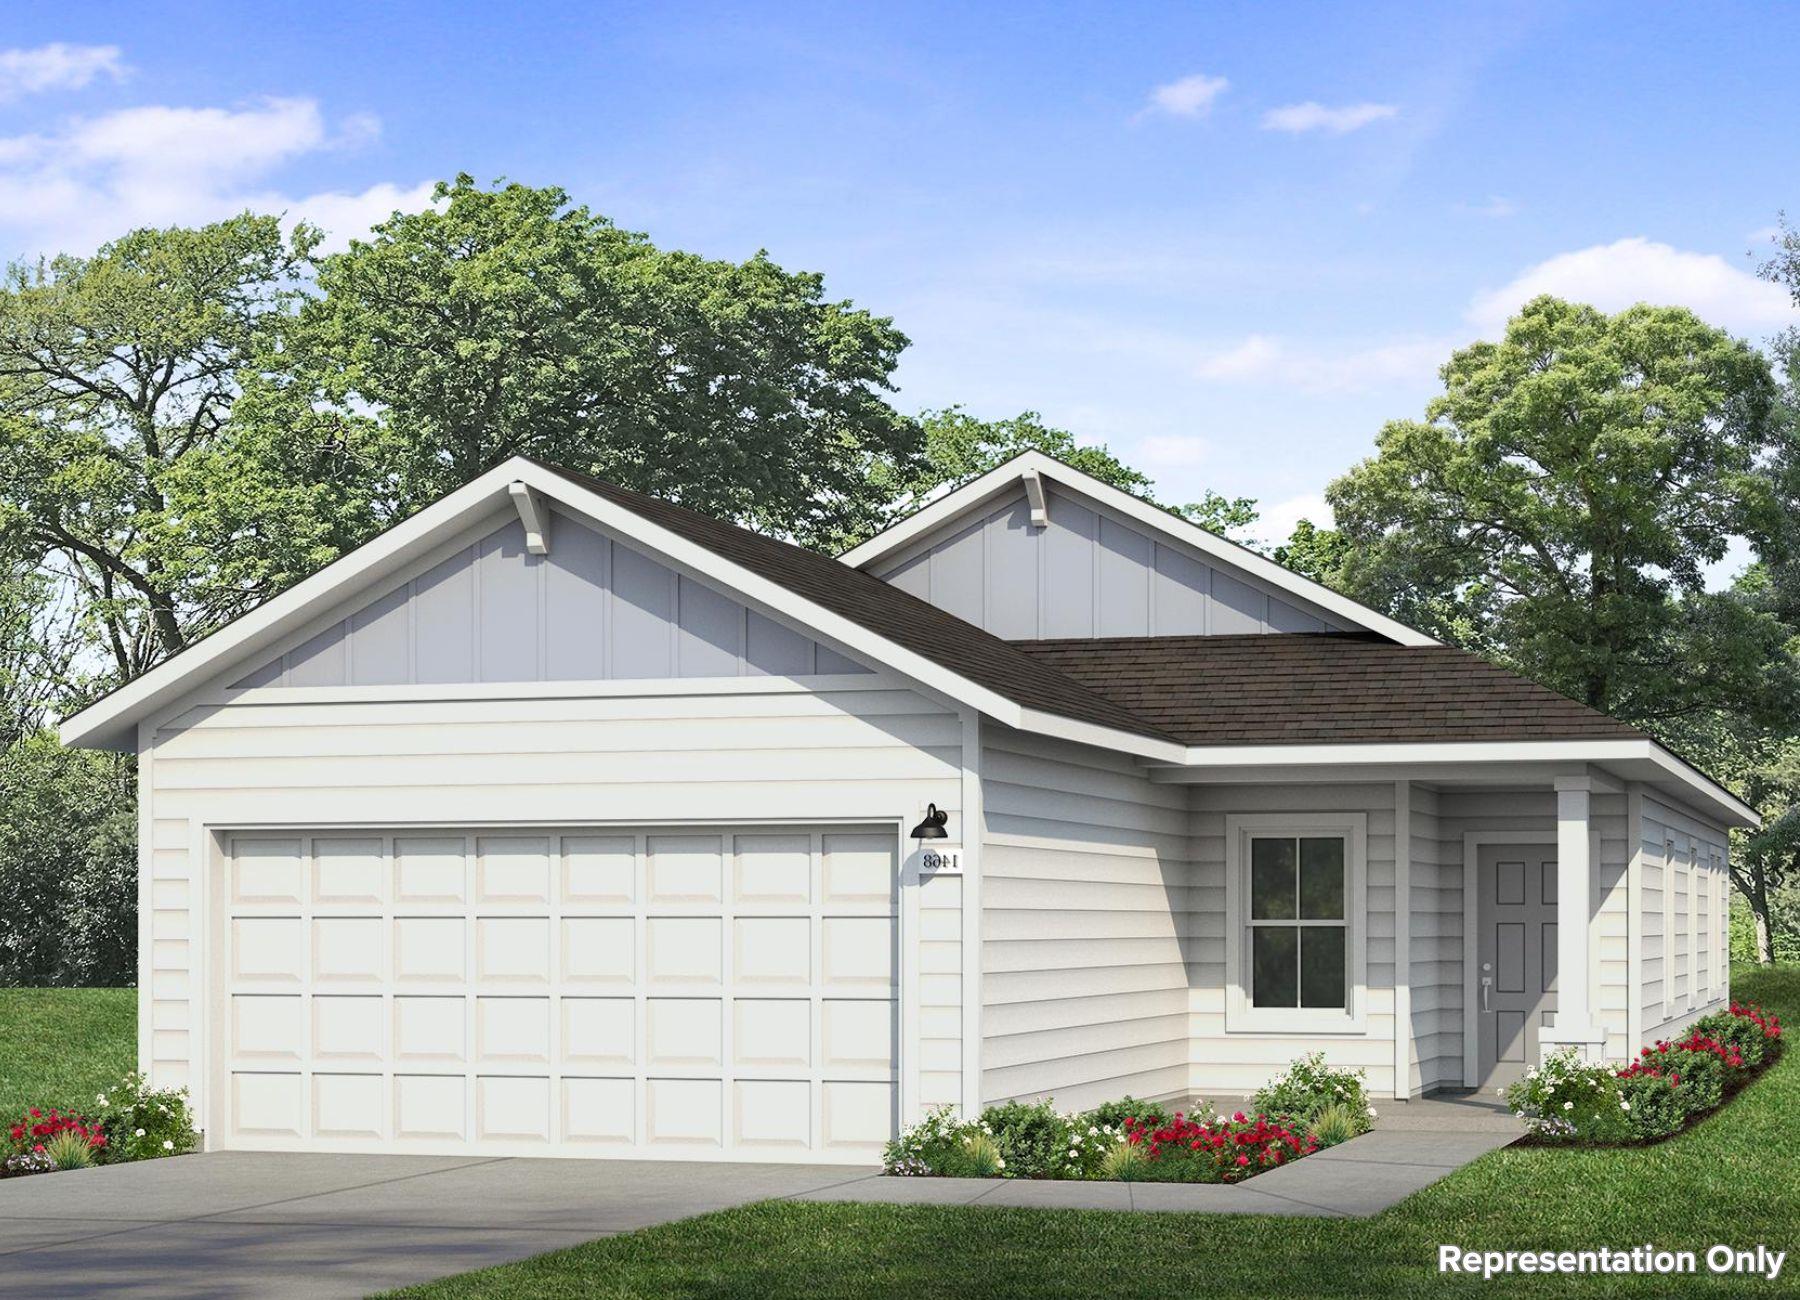
CĂN NHÀ, THEO LỜI MÔI GIỚI BÊN BÁN
Xem kỹ hơn.
Welcome to 401 Rear Boot Way located in the cozy Cascade community. Enjoy wood-look vinyl flooring through the main living areas and an abundance of natural lighting. An open concept kitchen creates a distinct space while remaining open to the dining and living areas and features Blanco Atlantico Granite countertops, a corner pantry, bright white cabinets, and a charming window above the single basin sink overlooking the backyard. The primary suite is the perfect way to start and end the day with a spacious walk-in closet, walk-in shower, and a semi-private water closet. Other amazing highlights include 5 panel interior doors, Silestone bathroom vanities, and more!
Đọc mô tả đầy đủ
Located about 35 miles from downtown Austin and close to 183, Liberty Hill is surrounded by the breathtaking rolling hills of the Texas Hill Country. This vibrant community features a charming historic downtown district with a strong sense of belonging that you’ll love, making it the perfect place to live, grow, and find your new home.
NHỮNG CHI TIẾT ĐỊNH HÌNH CUỘC SỐNG HẰNG NGÀY
Thông tin bất động sản được báo cáo
- Loại bất động sản
- Residential
- Phân loại bất động sản
- Single Family Residence
- Phòng ngủ
- 4
- Phòng tắm
- 2
- Phòng tắm đầy đủ
- 2
- Phòng tắm một phần
- 0
- Diện tích sinh hoạt
- 1.468 ft²
- Diện tích lô đất tính theo mẫu Anh (acre)
- 0.11
- Năm xây dựng
- 2026
- Chỗ đậu xe
- 2
- Chỗ đậu xe trong garage
- 2
Các trường học được ghi trong tin rao bán
- Trường trung học phổ thôngLiberty Hill
- Trung học cơ sởLiberty Hill (Liberty Hill)
- Khu học chánhLiberty Hill ISD
- Tiểu họcLouineNoble
Vui lòng xác minh trường được phân tuyến với khu học chánh liên quan theo đúng địa chỉ, chương trình học và niên khóa. Tên trường do nguồn dữ liệu báo cáo không phải là xếp hạng và cũng không bảo đảm được ghi danh.
Đặc điểm & hoàn thiện
lot
Back Yard · Few Trees · Front Yard · Landscaped · Sprinkler - Automatic · Sprinklers In Rear · Sprinklers In Front · Sprinklers On Side · Trees-Small (Under 20 Ft)
pool
None
roof
Composition · Shingle
view
None
patio
None
sewer
MUD
levels
One
cooling
Central Air
fencing
Back Yard · Privacy
heating
Central
parking
Attached
exterior
Private Yard
flooring
Carpet · Vinyl
interior
Granite Counters · Eat-in Kitchen · Entrance Foyer · Open Floorplan · Pantry · Primary Bedroom on Main · Recessed Lighting · Walk-In Closet(s)
security
Smoke Detector(s)
community
Cluster Mailbox · Curbs · Sidewalks · Street Lights
utilities
Electricity Available · Water Connected
appliances
Dishwasher · Disposal · Oven
waterfront
None
water Source
Public
construction
Frame · HardiPlank Type · Blown-In Insulation
accessibility
None
