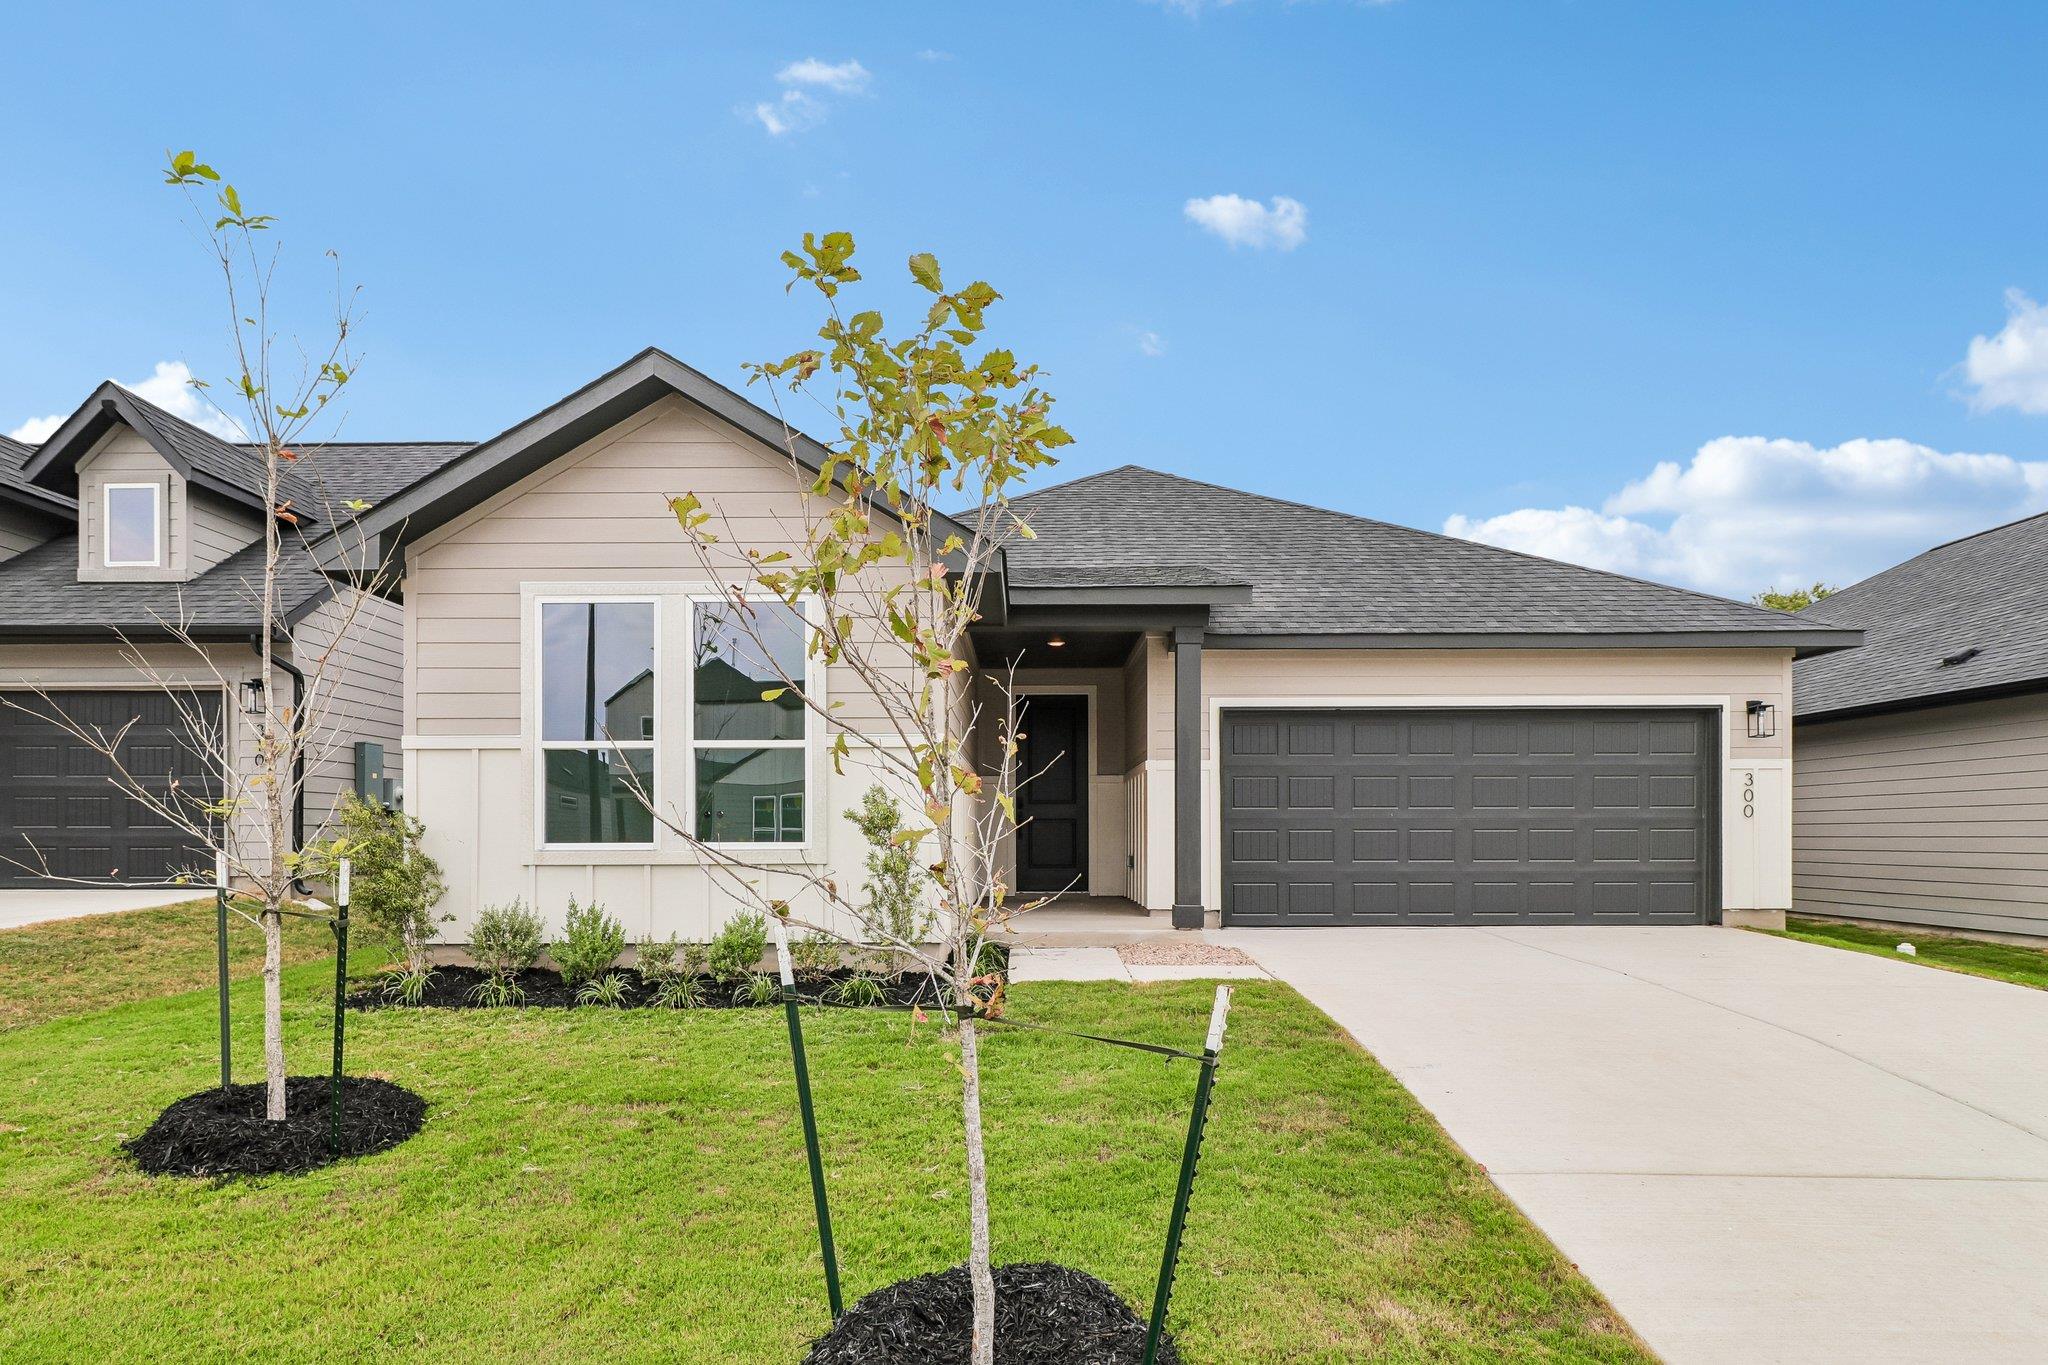
CĂN NHÀ, THEO LỜI MÔI GIỚI BÊN BÁN
Xem kỹ hơn.
Plan 4014 is a well-balanced single-story home, designed to maximize functionality with added flexibility and guest-friendly features. The home opens into a defined foyer entry that leads into a spacious open-concept kitchen, dining, and living area at the rear. The living room connects directly to a covered patio, creating a strong indoor-outdoor flow ideal for entertaining. A key highlight of this plan is the central flex room, which can function as a study or be converted into an optional fourth bedroom—making it ideal for growing households The primary suite is privately located at the rear, featuring a spacious layout, large walk-in closet, and a well-appointed bath with dual vanities, walk-in shower, and enclosed water closet. Secondary bedrooms are positioned toward the front with a shared full bath, creating separation between living and sleeping areas. Parkton Square is an exciting new addition to the heart of downtown Kyle, offering a vibrant and connected lifestyle in one of the area’s most desirable locations. Residents enjoy the convenience of being walking distance to Wallace Middle School, as well as easy access to a variety of local eateries, shops, and entertainment options that give the neighborhood its unique charm. Directly across the street, you’ll find an abundance of park amenities, perfect for outdoor activities, relaxation, and community gatherings. Whether it’s a morning walk, an afternoon at the playground, or enjoying open green space, the location truly enhances everyday living. With its prime positioning, Parkton Square offers an easy commute to nearby cities and major employers, making it ideal for those seeking both convenience and connectivity. As a newly introduced community, Parkton Square brings fresh opportunities for homebuyers to be part of something special from the very beginning. We are now open for tours daily and invite you to come experience firsthand what makes this community such a standout place to call home.
NHỮNG CHI TIẾT ĐỊNH HÌNH CUỘC SỐNG HẰNG NGÀY
Thông tin bất động sản được báo cáo
- Loại bất động sản
- Residential
- Phân loại bất động sản
- Single Family Residence
- Phòng ngủ
- 4
- Phòng tắm
- 3
- Phòng tắm đầy đủ
- 3
- Phòng tắm một phần
- 0
- Diện tích sinh hoạt
- 1.960 ft²
- Diện tích lô đất tính theo mẫu Anh (acre)
- 0.1292
- Năm xây dựng
- 2026
- Chỗ đậu xe
- 2
- Chỗ đậu xe trong garage
- 2
Các trường học được ghi trong tin rao bán
- Trường trung học phổ thôngJack C Hays
- Trung học cơ sởLaura B Wallace
- Khu học chánhHaysCONSISD
- Tiểu họcKyle
Vui lòng xác minh trường được phân tuyến với khu học chánh liên quan theo đúng địa chỉ, chương trình học và niên khóa. Tên trường do nguồn dữ liệu báo cáo không phải là xếp hạng và cũng không bảo đảm được ghi danh.
Đặc điểm & hoàn thiện
lot
Back Yard · Front Yard · Sprinkler - Automatic · Sprinklers In Rear · Sprinklers In Front · Sprinklers On Side
pool
None
roof
Composition · Shingle
view
Neighborhood
patio
Covered · Patio
sewer
MUD
levels
One
cooling
Ceiling Fan(s) · Central Air · Electric · ENERGY STAR Qualified Equipment
fencing
Back Yard · Fenced · Privacy · Wood
heating
Central · Electric · ENERGY STAR Qualified Equipment
parking
Attached · Garage · Garage Door Opener · Garage Faces Front
exterior
Private Yard
flooring
Carpet · Vinyl
interior
Ceiling Fan(s) · Quartz Counters · Double Vanity · Kitchen Island · Multiple Living Areas · Open Floorplan · Pantry · Primary Bedroom on Main · Recessed Lighting · Smart Home · Walk-In Closet(s) · Wired for Data
security
Prewired · Smoke Detector(s)
community
Common Grounds · Curbs
utilities
Cable Available · Electricity Available · High Speed Internet · Phone Available · Sewer Available · Underground Utilities · Water Available
appliances
Dishwasher · Disposal · Dryer · ENERGY STAR Qualified Appliances · Exhaust Fan · Microwave · Oven · Refrigerator · Stainless Steel Appliance(s) · Washer/Dryer
waterfront
None
water Source
Public
construction
Masonry – Partial
accessibility
None
