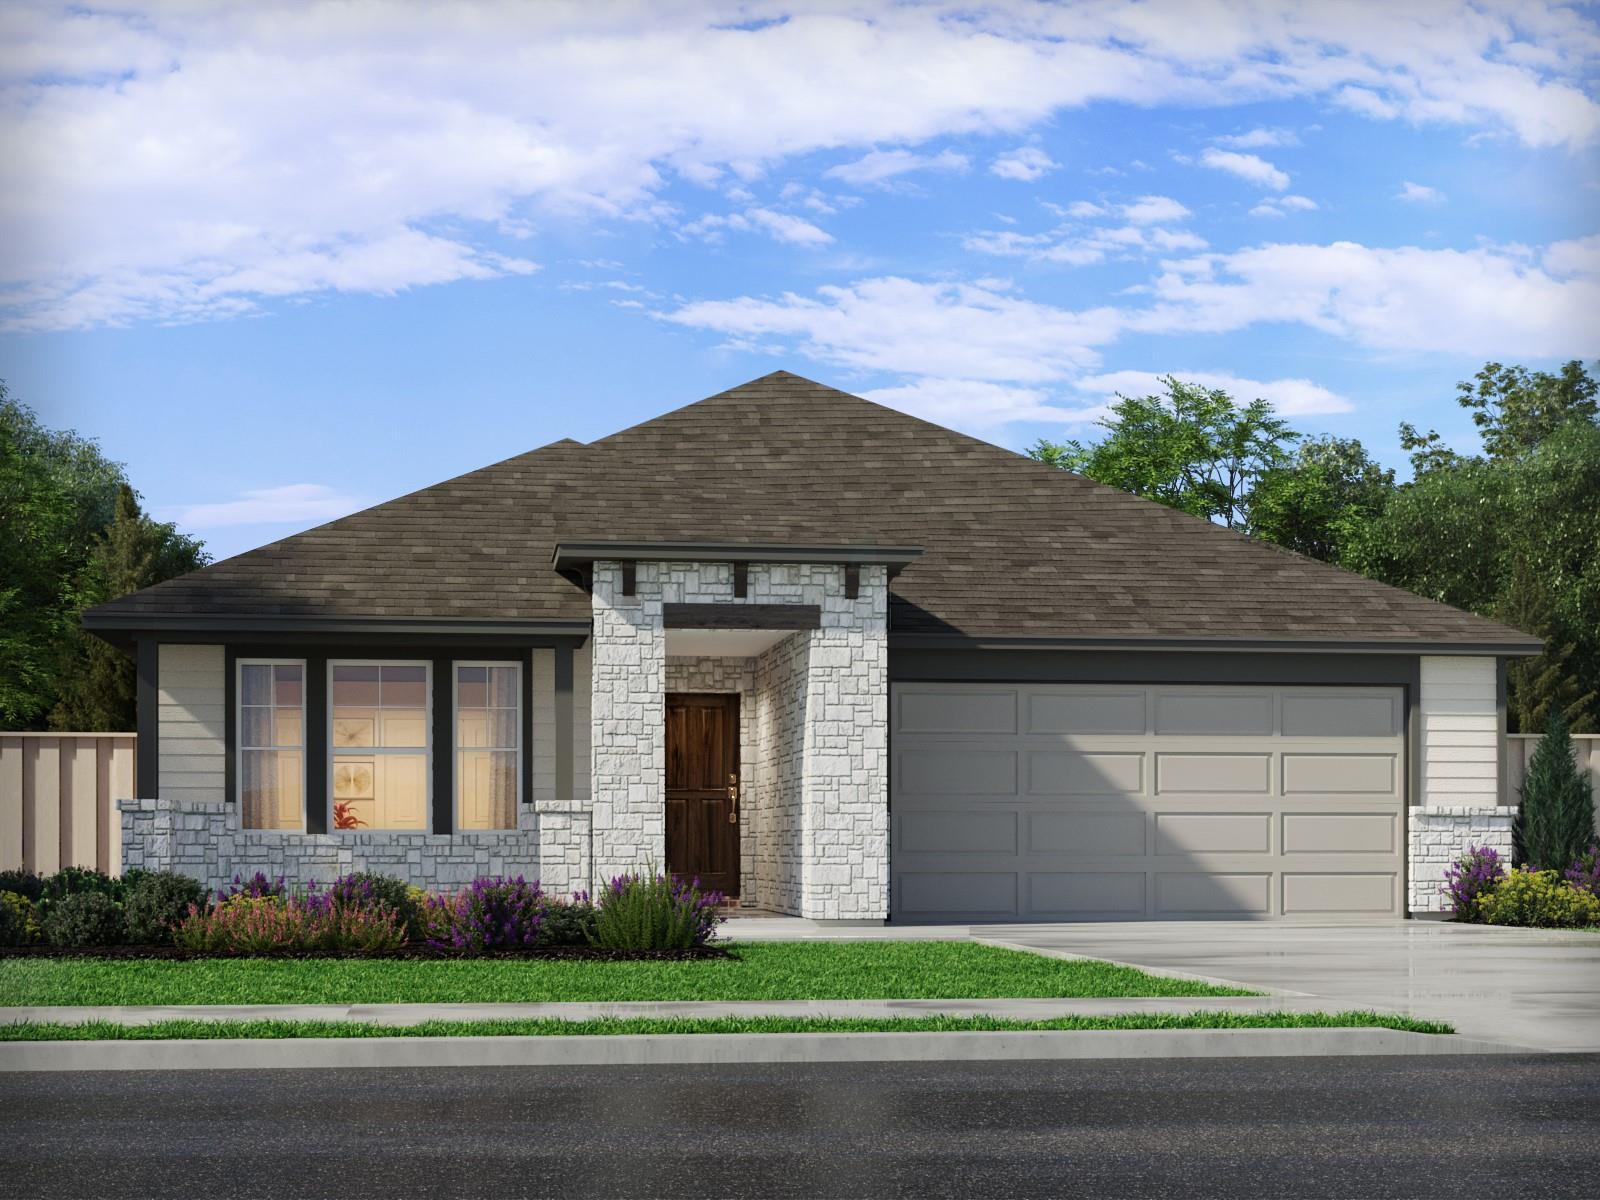
卖方经纪人对这套房屋的描述
细看一番。
Brand new, energy-efficient home available by Oct 2026! This open concept layout makes it easy to keep an eye on the family room while in the kitchen. Slate cabinets with marble-look white quartz countertops, cool brown laminate flooring, and multi-tone taupe carpet in our Finesse package. Small-town charm meets big-city amenities in this Liberty Hill community. Situated just off Hwy 29, the “Boulevard Collection” at Butler Farms offers functional floorplans with included features like walk-in showers, covered patios and designer curated interior packages. Residents in Butler Farms can look forward to enjoying community amenities like the resort-style pool, trails, fire pits and more. Find your dream home in this new community. Each of our homes is built with innovative, energy-efficient features designed to help you enjoy more savings, better health, real comfort and peace of mind.
塑造您日常生活的细节
申报的房产信息
- 房产类型
- Residential
- 房产子类型
- Single Family Residence
- 卧室
- 4
- 卫生间
- 3
- 全卫生间
- 3
- 半卫生间
- 0
- 居住面积
- 2,243 平方英尺
- 土地英亩数
- 0.138
- 建成年份
- 2026
- 停车位
- 2
- 车库车位
- 2
房源中列出的学校
- 高中Liberty Hill
- 初中Liberty Hill (Liberty Hill)
- 学区Liberty Hill ISD
- 小学Bill Burden
请就具体地址、课程项目和学年向相关学区核实学校划分。这些由数据源提供的名称并非评分,也不构成入学保证。
配置与装修
lot
Back Yard · Curbs · Landscaped · Sprinklers In Rear · Sprinklers In Front · Sprinklers On Side
pool
Fenced
roof
Composition
view
See Remarks · Pool
patio
See Remarks · Patio
sewer
Public Sewer
levels
One
cooling
Central Air
fencing
Electric
heating
Heat Pump · Zoned
parking
Driveway · Garage · Garage Door Opener · Garage Faces Front
exterior
Lighting · Pest Tubes in Walls · Private Yard
flooring
Vinyl · Wood
interior
Double Vanity · Kitchen Island · Open Floorplan · Pantry · Primary Bedroom on Main · Recessed Lighting · Smart Home · Smart Thermostat · Walk-In Closet(s)
security
Fire Alarm · Smoke Detector(s)
community
Cluster Mailbox · Street Lights
utilities
Electricity Available · High Speed Internet · Natural Gas Available · Phone Available · Sewer Available · Water Available
appliances
Disposal · Gas Range · Microwave · Tankless Water Heater
waterfront
None
water Source
Public
construction
HardiPlank Type
accessibility
None
逐间了解
已报告的房间
比较您实际会使用的空间。本数据源未报告数字长宽的单位;单独的尺寸字段按所提供的内容显示。请在房屋现场确认实际尺寸。
| 房间与楼层 | 已报告的尺寸 |
|---|---|
| Primary Bedroom楼层:Main Ceiling Fan(s) · Low/No VOC · Recessed Lighting · Walk-In Closet(s) | 未报告尺寸 |
| Primary Bathroom楼层:Main Double Vanity · Walk-in Shower | 未报告尺寸 |
| Kitchen楼层:Main Center Island · Granite Counters · Quartz Counters · Dining Room · Open to Family Room · Pantry · Plumbed for Icemaker · See Remarks | 未报告尺寸 |
