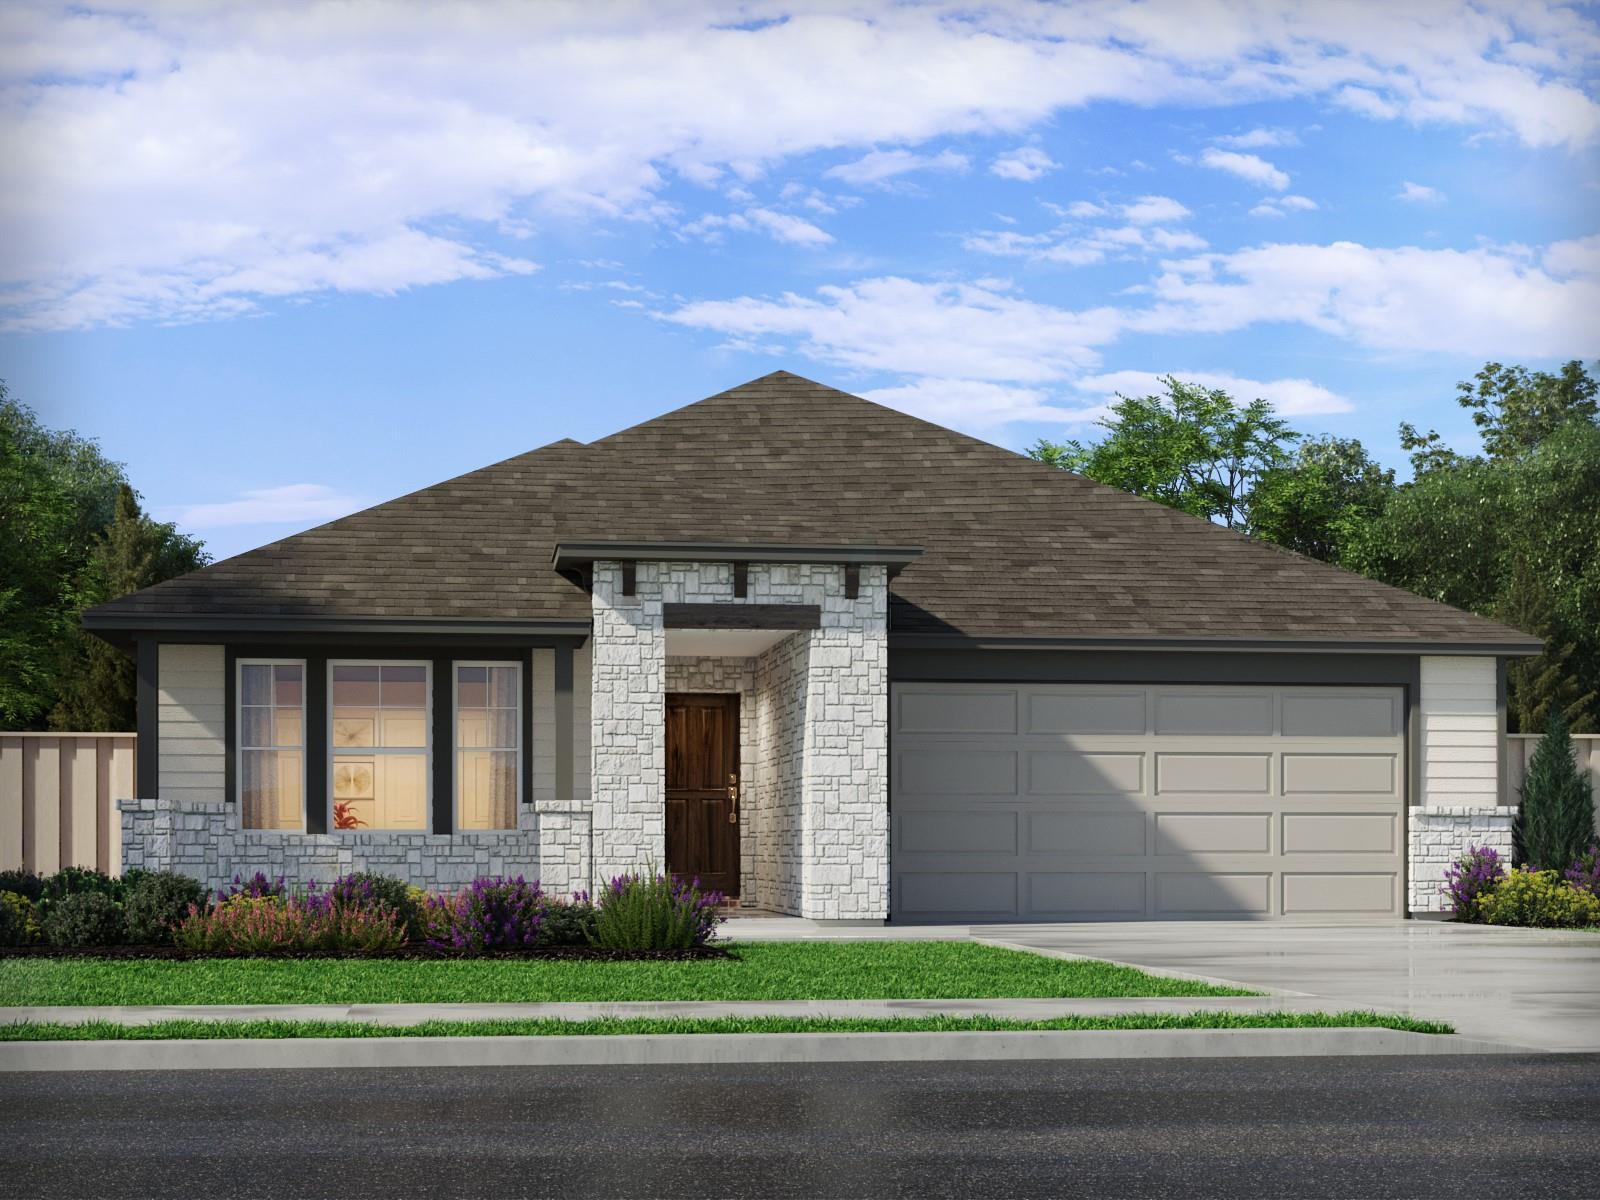
리스팅 에이전트의 설명으로 보는 주택
자세히 살펴보세요.
Brand new, energy-efficient home available by Oct 2026! This open concept layout makes it easy to keep an eye on the family room while in the kitchen. Slate cabinets with marble-look white quartz countertops, cool brown laminate flooring, and multi-tone taupe carpet in our Finesse package. Small-town charm meets big-city amenities in this Liberty Hill community. Situated just off Hwy 29, the “Boulevard Collection” at Butler Farms offers functional floorplans with included features like walk-in showers, covered patios and designer curated interior packages. Residents in Butler Farms can look forward to enjoying community amenities like the resort-style pool, trails, fire pits and more. Find your dream home in this new community. Each of our homes is built with innovative, energy-efficient features designed to help you enjoy more savings, better health, real comfort and peace of mind.
일상을 구성하는 상세 정보
기재된 부동산 정보
- 부동산 유형
- Residential
- 부동산 세부 유형
- Single Family Residence
- 침실
- 4
- 욕실
- 3
- 풀 욕실
- 3
- 하프 욕실
- 0
- 생활 공간
- 2,243 제곱피트 (63평)
- 대지 면적(에이커)
- 0.138
- 건축 연도
- 2026
- 주차 공간 수
- 2
- 차고 수
- 2
매물에 기재된 학교
- 고등학교Liberty Hill
- 중학교Liberty Hill (Liberty Hill)
- 교육구Liberty Hill ISD
- 초등학교Bill Burden
정확한 주소, 프로그램 및 학년도의 배정 학교는 해당 교육구에 확인하세요. 출처에 보고된 이 학교명은 평점이나 등록 보장을 의미하지 않습니다.
특징 및 마감재
lot
Back Yard · Curbs · Landscaped · Sprinklers In Rear · Sprinklers In Front · Sprinklers On Side
pool
Fenced
roof
Composition
view
See Remarks · Pool
patio
See Remarks · Patio
sewer
Public Sewer
levels
One
cooling
Central Air
fencing
Electric
heating
Heat Pump · Zoned
parking
Driveway · Garage · Garage Door Opener · Garage Faces Front
exterior
Lighting · Pest Tubes in Walls · Private Yard
flooring
Vinyl · Wood
interior
Double Vanity · Kitchen Island · Open Floorplan · Pantry · Primary Bedroom on Main · Recessed Lighting · Smart Home · Smart Thermostat · Walk-In Closet(s)
security
Fire Alarm · Smoke Detector(s)
community
Cluster Mailbox · Street Lights
utilities
Electricity Available · High Speed Internet · Natural Gas Available · Phone Available · Sewer Available · Water Available
appliances
Disposal · Gas Range · Microwave · Tankless Water Heater
waterfront
None
water Source
Public
construction
HardiPlank Type
accessibility
None
공간별 안내
보고된 공간
실제로 사용하게 될 공간을 비교해 보세요. 이 피드에는 숫자로 표시된 길이와 너비의 단위가 제공되지 않으며, 별도의 치수 필드는 제공된 그대로 표시됩니다. 주택에서 치수를 확인하세요.
| 공간 및 층 | 보고된 치수 |
|---|---|
| Primary Bedroom층: Main Ceiling Fan(s) · Low/No VOC · Recessed Lighting · Walk-In Closet(s) | 면적 정보가 보고되지 않음 |
| Primary Bathroom층: Main Double Vanity · Walk-in Shower | 면적 정보가 보고되지 않음 |
| Kitchen층: Main Center Island · Granite Counters · Quartz Counters · Dining Room · Open to Family Room · Pantry · Plumbed for Icemaker · See Remarks | 면적 정보가 보고되지 않음 |
