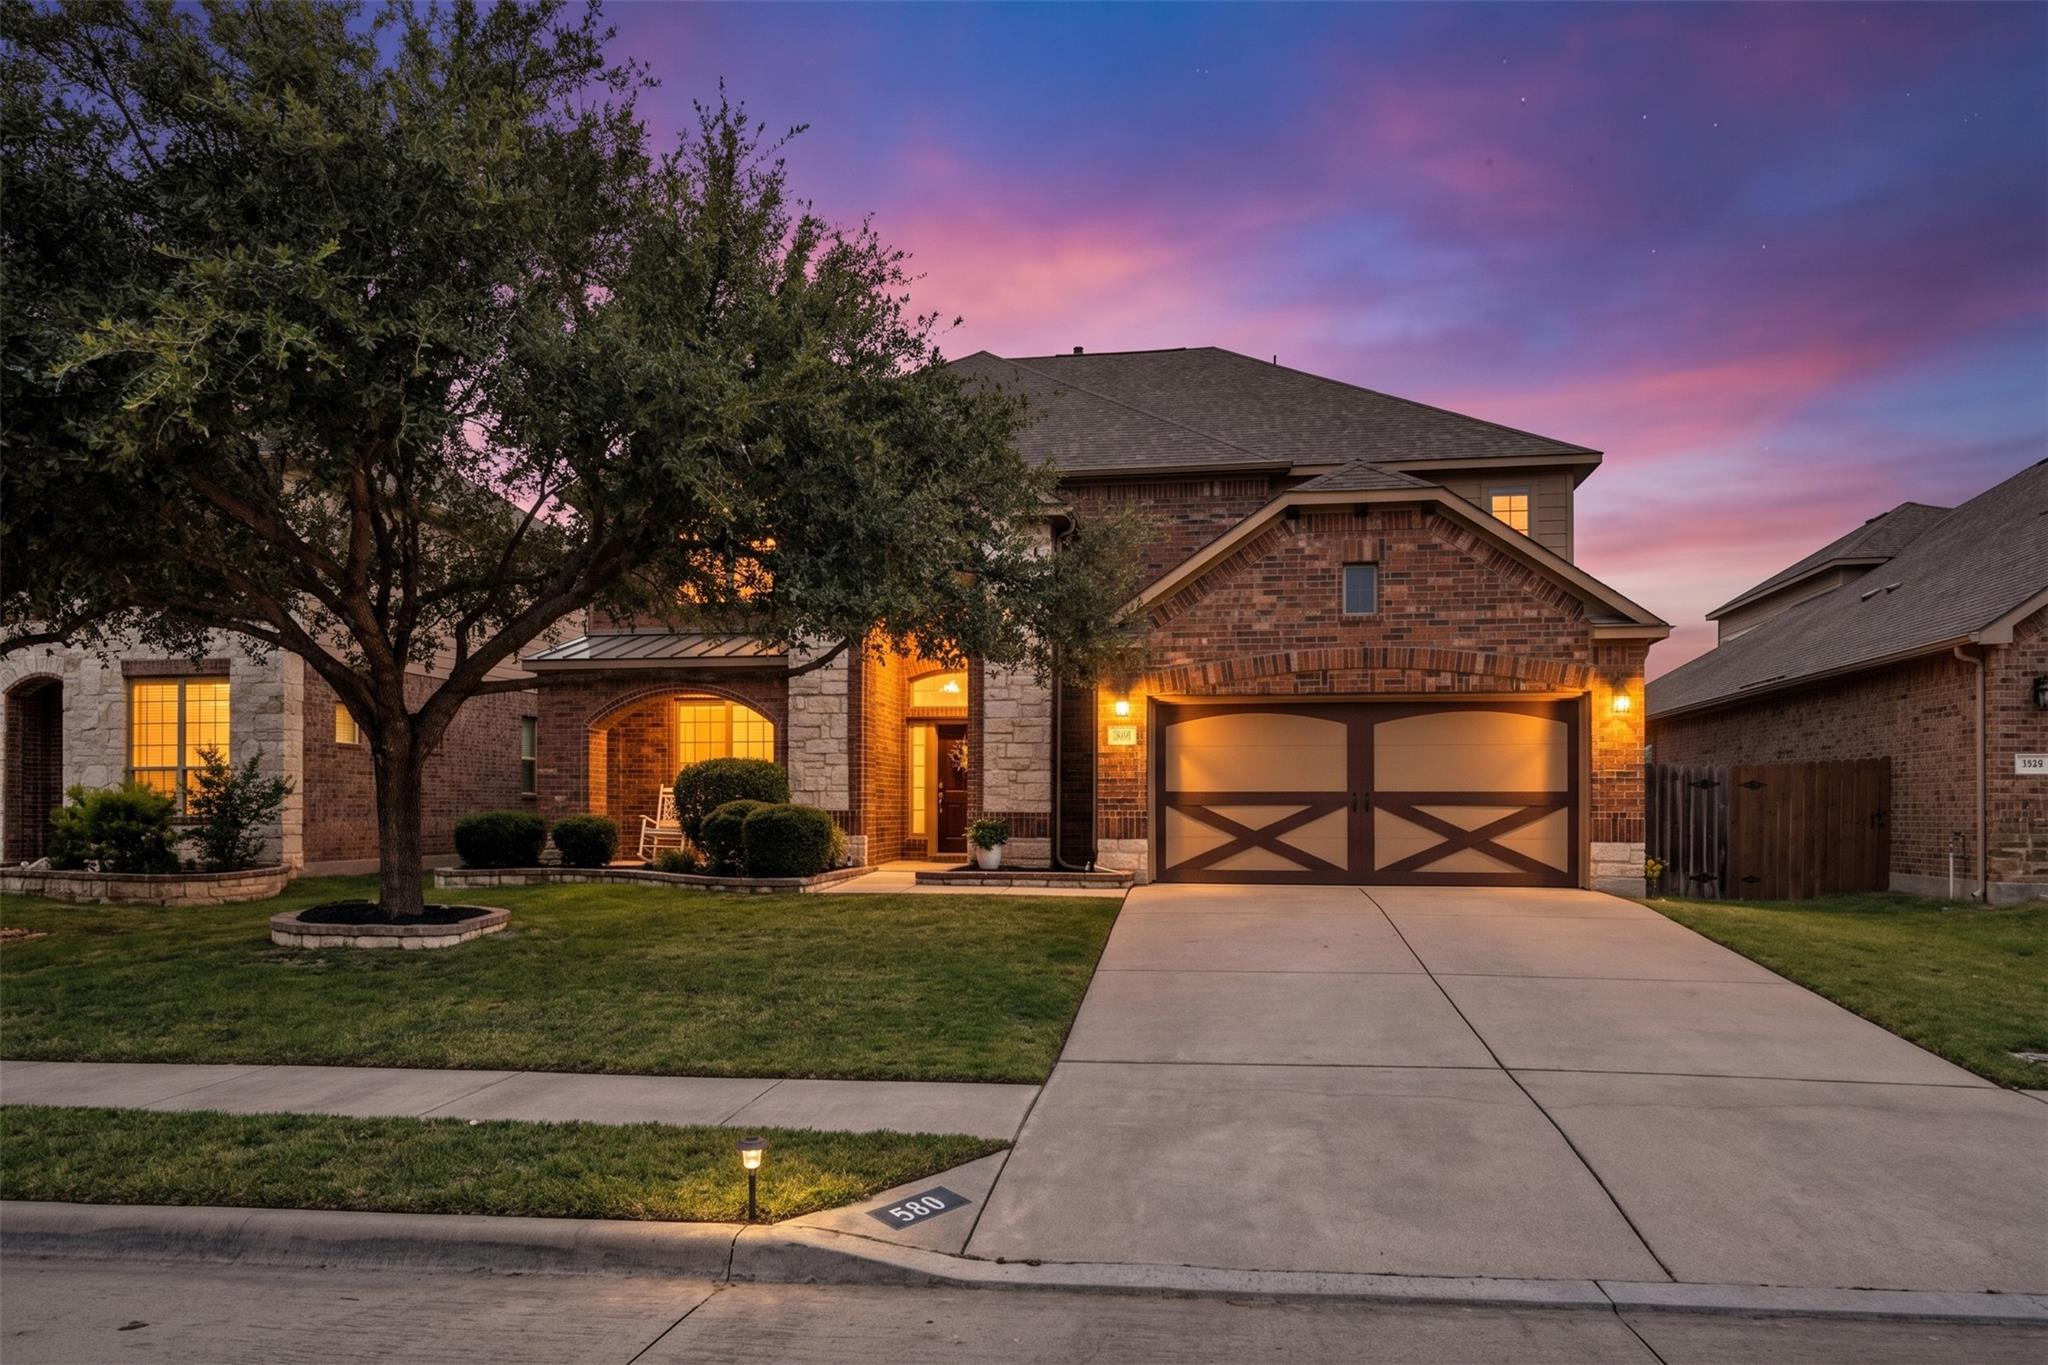
LA CASA, EN PALABRAS DEL AGENTE DEL VENDEDOR
Un vistazo más de cerca.
RARE GREENBELT LOCATION & PRIVATE POOL IN BUDA!
Lea la descripción completa
Backing directly to a peaceful, wildlife-rich greenbelt, this beautifully updated 3,159 sq ft home offers an unmatched natural setting and incredible value. Step out your back door to your private pool oasis, or take a short stroll down the block to the 2.15-mile Garlic Creek trail loop—complete with a central park, playground, dog watering spot, and neighborhood fishing ponds. Enjoy clear, star-filled night skies, serene nature views, and the soothing sounds of local wildlife right from your backyard.
Key Features & Turn-Key Upgrades: Zero Carpet: Clean, modern, carpet-free flooring throughout the entire home for easy care and sleek style. Peace of Mind: Brand-new roof installed July 2026 and fresh designer interior paint throughout (August 2026). Main-Level Primary Suite: Serene retreat featuring two expansive walk-in closets and an updated spa bath with a deep soaking tub and separate water closet. Versatile Layout: Bright, open kitchen flowing into main living, a front office/flex space, dedicated upstairs rec room with a built-in sink and mini-fridge, plus a private guest suite with its own full bath.
All Appliances Included: Refrigerator, washer, and dryer convey with the home for absolute turn-key convenience. Situated in an incredible, tight-knit community near top-rated Hays County schools, under 10 minutes to historic downtown Buda's charming cafes, boutique shopping, and live music, and just 15 minutes from Austin. Move right in and start enjoying this beautiful home and community.
LOS DETALLES QUE DEFINEN SU DÍA
Datos reportados de la propiedad
- Tipo de propiedad
- Residential
- Subtipo de propiedad
- Single Family Residence
- Habitaciones
- 5
- Baños
- 4
- Baños completos
- 3
- Medios baños
- 1
- Área habitable
- 3,159 pies²
- Acres del lote
- 0.166
- Año de construcción
- 2011
- Espacios de estacionamiento
- 4
- Espacios de garaje
- 2
Escuelas reportadas en la propiedad en venta
- Escuela secundariaJohnson High School
- SecundariaEric Dahlstrom
- DistritoHaysCONSISD
- PrimariaElm Grove
Verifique la asignación con el distrito correspondiente para conocer la dirección exacta, el programa y el año escolar. Estos nombres reportados por la fuente no son calificaciones ni garantizan la inscripción.
Características y acabados
lot
Greenbelt
pool
In Ground
roof
Shingle
view
Neighborhood · Park/Greenbelt · Pond
patio
Covered · Front Porch
sewer
Public Sewer
levels
Two
cooling
Central Air
fencing
Wood
heating
Central
parking
Attached · Garage · Garage Faces Front
exterior
Rain Gutters · No Exterior Steps · Private Yard
flooring
No Carpet · Tile · Vinyl · Wood
interior
Breakfast Bar · Ceiling Fan(s) · Ceiling-High · Stone Counters · Double Vanity · In-Law Floorplan · Kitchen Island · Multiple Dining Areas · Multiple Living Areas · Open Floorplan · Pantry · Primary Bedroom on Main · Soaking Tub · Two Primary Closets · Walk-In Closet(s)
community
Common Grounds · Trail(s)
utilities
Electricity Connected · Natural Gas Connected · Sewer Connected · Water Connected
appliances
Built-In Oven(s) · Built-In Range · Dishwasher · Disposal · Gas Range · RNGHD · Refrigerator · Stainless Steel Appliance(s) · Water Heater · Water Softener
waterfront
None
water Source
Public
construction
Brick · HardiPlank Type · Stone
accessibility
None
