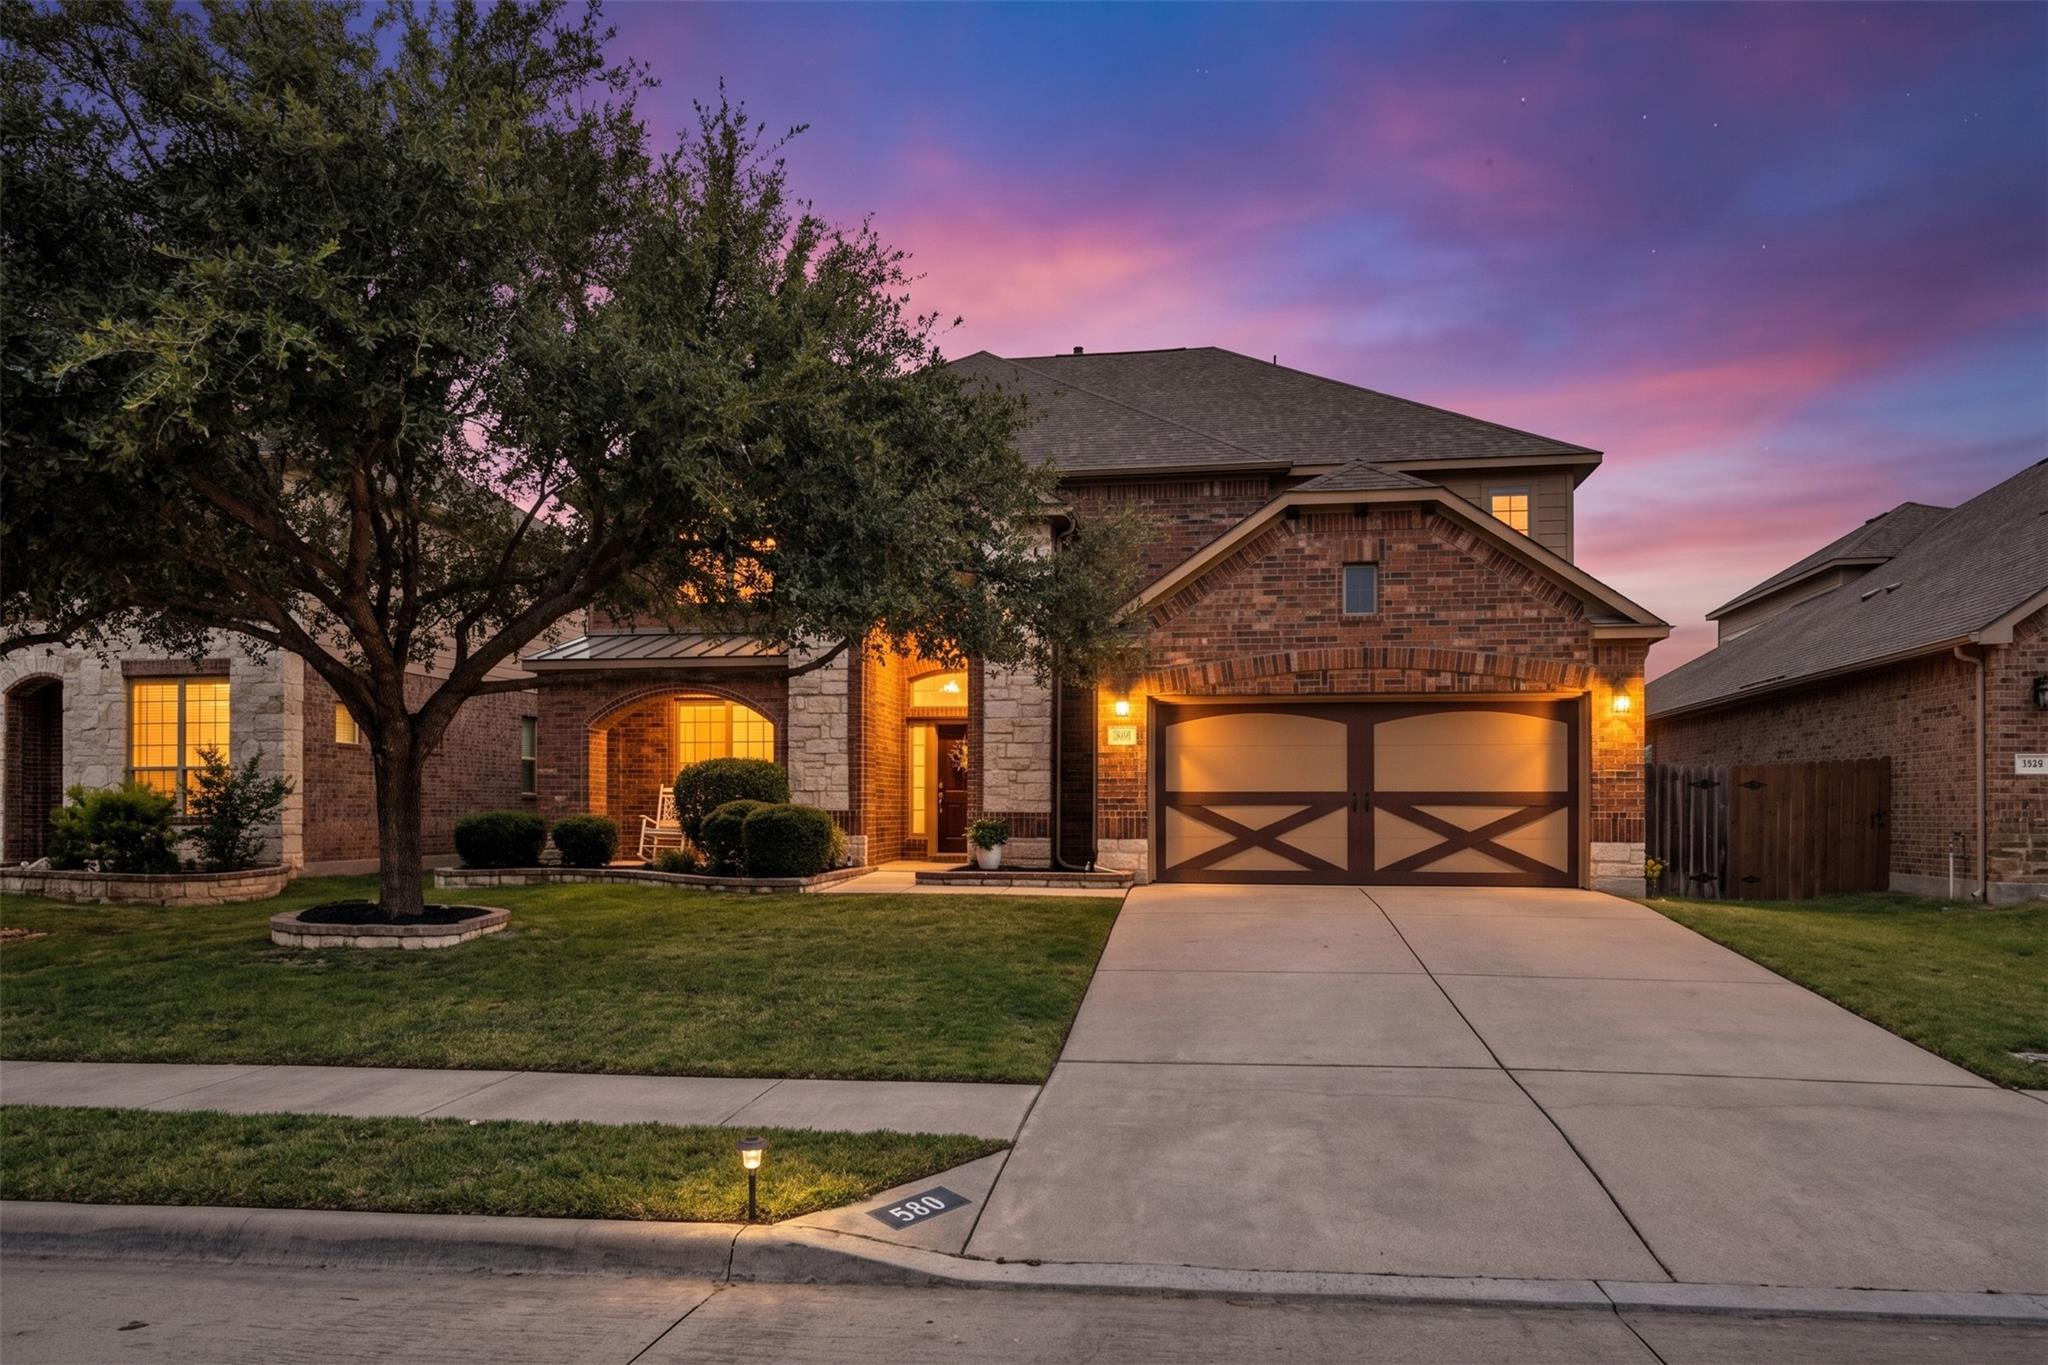
THE HOME, IN THE LISTING AGENT’S WORDS
A closer look.
Welcome to this beautifully remodeled, carpet-free home in Buda, featuring 3,159 sq ft of refined living space, 5 spacious bedrooms, 3.5 updated baths, and the ultimate peace of mind with a brand-new roof installed in July 2026. Every inch of this home has been thoughtfully enhanced, featuring fresh, designer interior paint throughout (August 2026) that elevates the open, light-filled layout.
Read the full description
Designed for effortless living and relaxed entertaining, the updated kitchen showcases modern finishes, flowing seamlessly into comfortable living areas and a private front flex space ideal for a home office. For absolute turn-key convenience, the refrigerator, washer, and dryer are all included. The primary suite serves as a serene retreat with two expansive walk-in closets and a completely updated, spa-like bath featuring a deep soaking tub and separate water closet. Upstairs, discover a versatile rec room equipped with a built-in sink and mini-fridge, alongside a dedicated guest suite complete with its own private full bathroom.
Outside, your personal backyard oasis awaits with a sparkling private pool set against a tranquil setting. Just a short stroll down the block leads to the breathtaking local greenbelt, scenic Garlic Creek trail, neighborhood fishing ponds, and clear, star-filled night skies where you can listen to the evening crickets and frogs.
Buda is an idyllic, friendly town renowned for its tight-knit community, vibrant seasonal events, and picturesque parks. Enjoy a peaceful, small-town lifestyle right at the gateway to the Texas Hill Country while remaining just 15 minutes from the energy and convenience of Austin. Positioned near top-rated Hays County schools and under 10 minutes from historic downtown Buda's charming cafes, boutique shopping, and live music, this home is fully ready for you to move right in.
THE DETAILS THAT SHAPE YOUR DAY
Reported property facts
- Property type
- Residential
- Property subtype
- Single Family Residence
- Bedrooms
- 5
- Bathrooms
- 4
- Full bathrooms
- 3
- Half bathrooms
- 1
- Living area
- 3,159 (units not reported)
- Lot acres
- 0.166
- Year built
- 2011
- Parking spaces
- 4
- Garage spaces
- 2
Schools reported in the listing
- High schoolJohnson High School
- Middle schoolEric Dahlstrom
- DistrictHaysCONSISD
- ElementaryElm Grove
Verify assignment with the relevant district for the exact address, program and school year. These source-reported names are not ratings or an enrollment guarantee.
Features & finishes
lot
Greenbelt
pool
In Ground
roof
Shingle
view
Neighborhood · Park/Greenbelt · Pond
patio
Covered · Front Porch
sewer
Public Sewer
levels
Two
cooling
Central Air
fencing
Wood
heating
Central
parking
Attached · Garage · Garage Faces Front
exterior
Rain Gutters · No Exterior Steps · Private Yard
flooring
No Carpet · Tile · Vinyl · Wood
interior
Breakfast Bar · Ceiling Fan(s) · Ceiling-High · Stone Counters · Double Vanity · In-Law Floorplan · Kitchen Island · Multiple Dining Areas · Multiple Living Areas · Open Floorplan · Pantry · Primary Bedroom on Main · Soaking Tub · Two Primary Closets · Walk-In Closet(s)
community
Common Grounds · Trail(s)
utilities
Electricity Connected · Natural Gas Connected · Sewer Connected · Water Connected
appliances
Built-In Oven(s) · Built-In Range · Dishwasher · Disposal · Gas Range · RNGHD · Refrigerator · Stainless Steel Appliance(s) · Water Heater · Water Softener
waterfront
None
water Source
Public
construction
Brick · HardiPlank Type · Stone
accessibility
None
