AUSTIN LOCAL TEAM · UNLOCK MLS

9803 Ribelin Ranch Ct #11

Austin, TX, 78750

Casa abierta (open house)
Hora central · según lo programado por el agente del vendedor
Active

$1,050,000

Precio de venta solicitado

Ofrecida por Compass RE Texas, LLC

Contacto de atribución de la propiedad en venta: (818) 324-5438

MLS #3148523 · Active

Listings courtesy of Unlock MLS as distributed by MLS GRID.

Su próximo paso

¿Vale la pena volver a considerar esta casa?

Guárdela en su cuenta para conservar juntos los datos publicados y los registros fechados.

Elija una casa para comparar

La comparación se mantiene con su enlace de búsqueda. Guardarla en su cuenta es una acción independiente.

4Habitaciones

5Baños

2,720Pies cuadrados reportados

2026Año de construcción

Single Family ResidenceTipo de propiedad

Asking price per sq ft
$386/sq ft$1,050,000 ÷ 2,720 reported sq ft
Reported lot size
0.179 acres
Reported association fee
$320 · Monthly
Since the source last modified this listing
Updated todayModified Oct 2, 2026

AROUND THIS HOME

Reading public records for this address…

LIVING HERE · PUBLIC RECORDS AROUND THE HOME

Reading public records for this address…

LA CASA, EN PALABRAS DEL AGENTE DEL VENDEDOR

Un vistazo más de cerca.

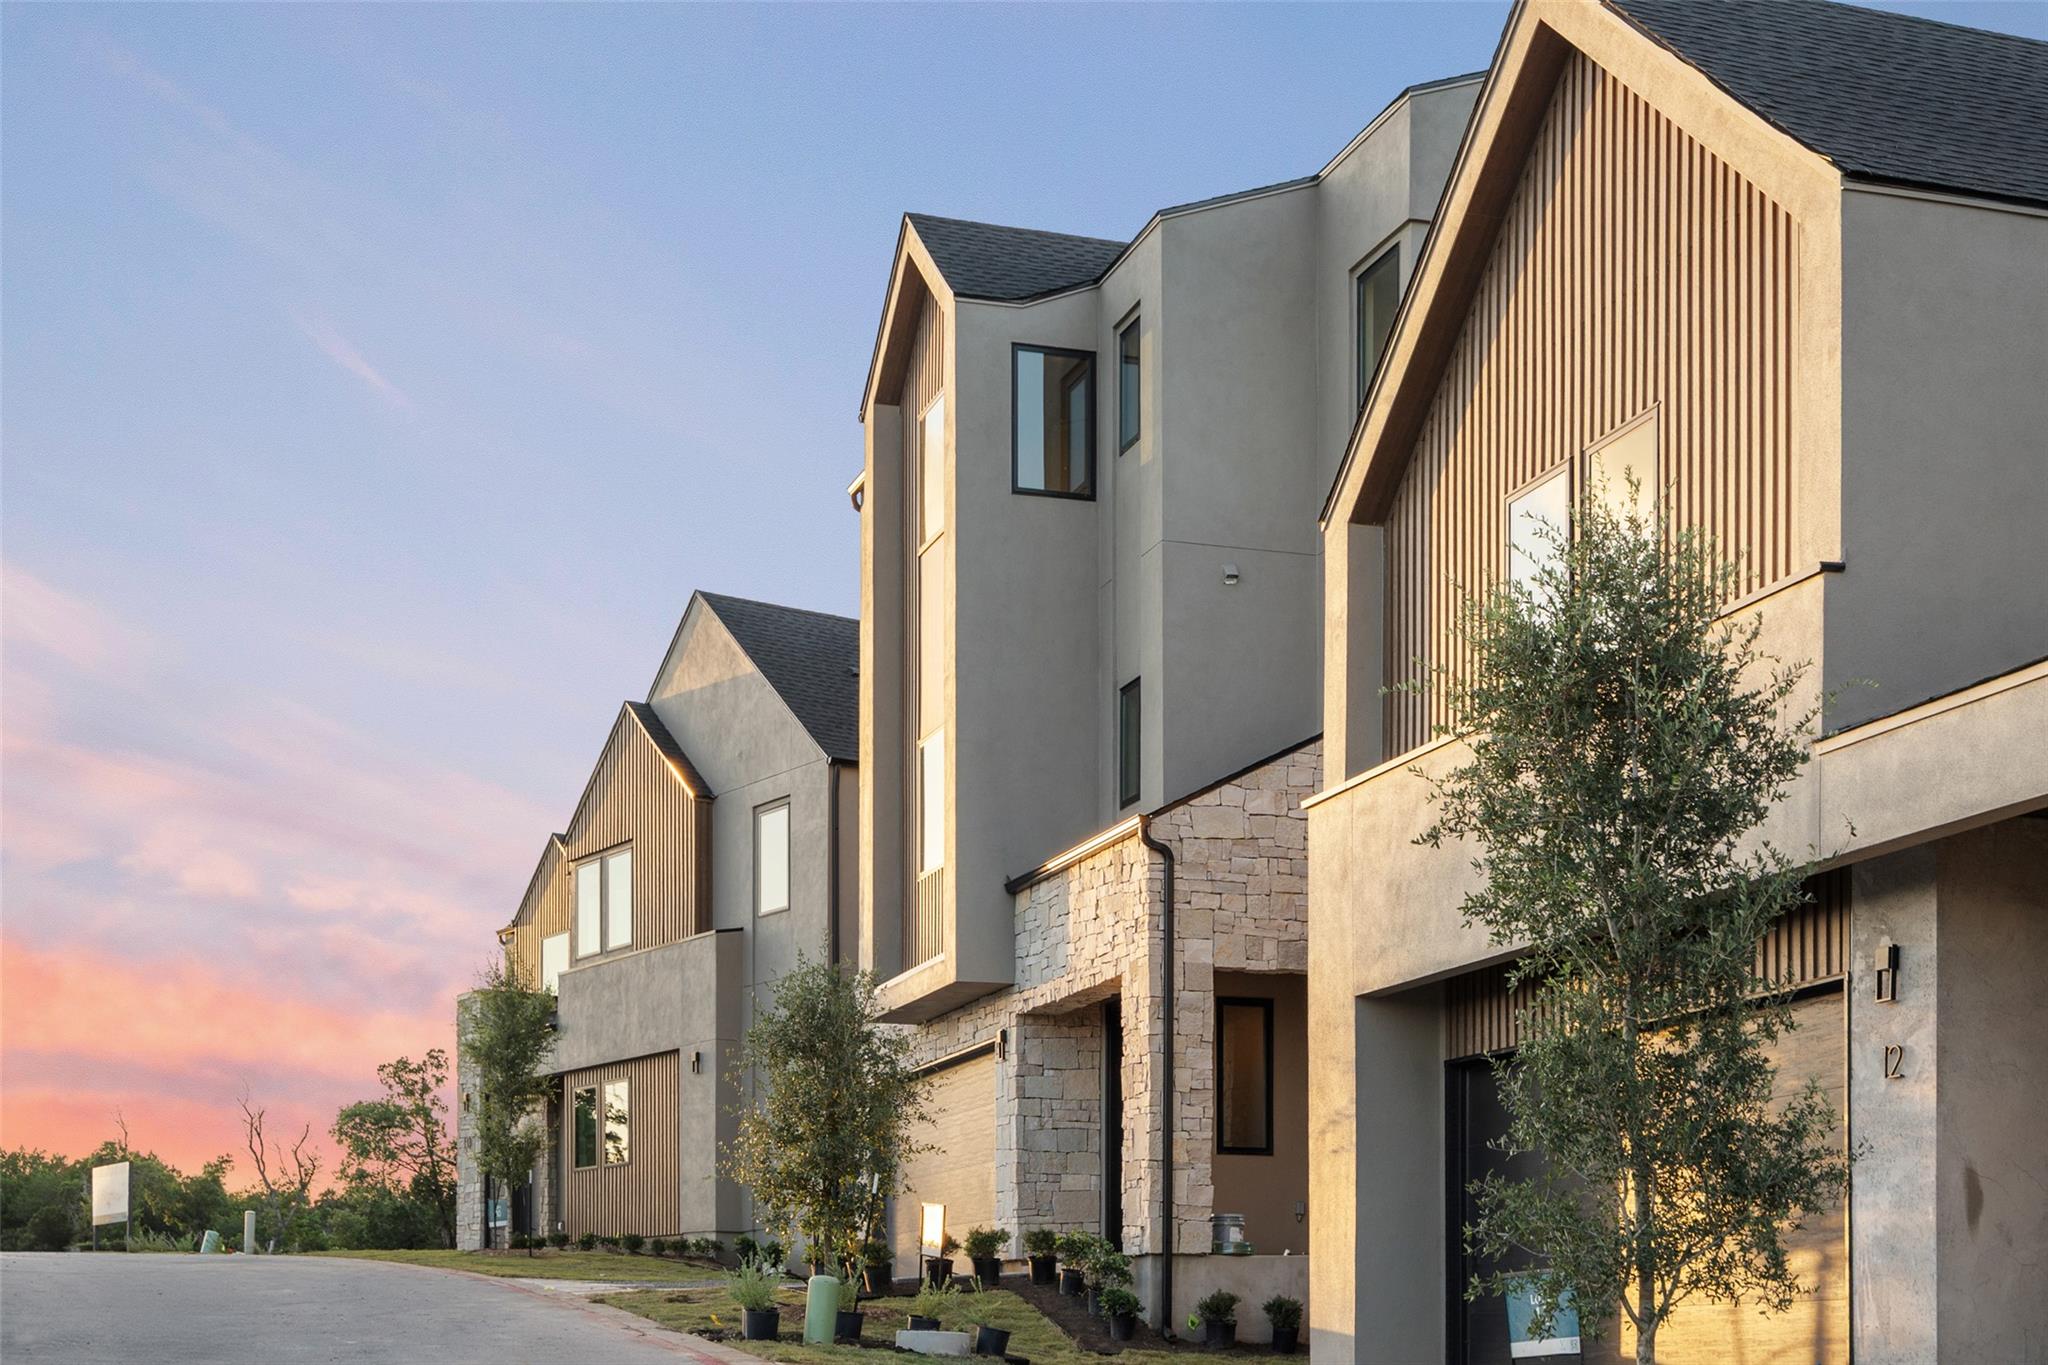
Set behind the gates of VUE 2222, a newly introduced luxe lock-and-leave community, this exceptional residence offers a refined expression of modern Hill Country living with effortless access to Austin's cultural, culinary, and outdoor amenities. Thoughtfully positioned to capture rolling hill views and glimpses of the Austin skyline, VUE offers a rare balance of privacy, design, and connectivity.

Lea la descripción completa

The Elevate Plan rises above the ordinary with an elegant, elevator-ready 3-story design, offering 4 bedrooms and 4.5 baths across 2,720 square feet of open-concept living. Soaring ceilings and expansive windows fill the home with natural light, while designer-selected finishes create a polished, contemporary aesthetic throughout.

The open-concept great room is anchored by a fireplace and flows into a chef's kitchen with Silestone countertops, a large island, and Thermador appliances — ideal for effortless entertaining. The dining room is finished with a buffet and wine fridge, while every bedroom includes ceiling fans; all baths feature linen cabinets, and Bath 4 offers a walk-in shower.

Designed for sustainability and flexibility, Elevate includes an Elevator Prep Package, Pella Impervia windows with dual Low-E SunDefense glass, a tankless water heater, and a 16 SEER Trane HVAC system with WiFi-enabled thermostat. The home is solar panel-ready with a Pool Prep Package and gas pre-plumb for an outdoor grill. The two-car garage is EV charger-ready with dedicated 30-amp outlets and an 8' insulated steel door with WiFi remote control and keyless entry.

Residents enjoy Tumbleweed Park, a private amenity featuring a putting green, hammock garden, walking trail, community garden, outdoor kitchen, fire pit, corn hole courts, fitness areas, and gathering spaces anchored by the signature chandelier tree.

LOS DETALLES QUE DEFINEN SU DÍA

Datos reportados de la propiedad

Tipo de propiedad
Residential
Subtipo de propiedad
Single Family Residence
Habitaciones
4
Baños
5
Baños completos
4
Medios baños
1
Área habitable
2,720 pies²
Acres del lote
0.1794
Año de construcción
2026
Espacios de estacionamiento
3
Espacios de garaje
2

Escuelas reportadas en la propiedad en venta

  • Escuela secundariaVandegrift
  • SecundariaFour Points
  • DistritoLeander ISD
  • PrimariaRiver Place

Verifique la asignación con el distrito correspondiente para conocer la dirección exacta, el programa y el año escolar. Estos nombres reportados por la fuente no son calificaciones ni garantizan la inscripción.

Características y acabados

lot

Greenbelt · Front Yard · Landscaped · Sprinklers In Front

pool

None

roof

Shingle

view

Hill Country · Neighborhood · Park/Greenbelt · Trees/Woods

patio

Patio · Rear Porch · Terrace

sewer

Public Sewer

levels

Three Or More

cooling

Ceiling Fan(s) · Central Air · ENERGY STAR Qualified Equipment

fencing

Back Yard · Wrought Iron

heating

Central · Electric · Fireplace(s) · Zoned

parking

Direct Access · Electric Vehicle Charging Station(s) · Garage · Garage Door Opener · Garage Faces Front · Inside Entrance · Private

exterior

Balcony

flooring

Tile · Wood

interior

Built-in Features · Ceiling Fan(s) · Ceiling-High · Tray Ceiling(s) · Quartz Counters · Stone Counters · Double Vanity · Eat-in Kitchen · High Speed Internet · Interior Steps · Kitchen Island · Multiple Living Areas · Open Floorplan · Pantry · Primary Bedroom on Main · Recessed Lighting · Storage · Study/Home Office · Walk-In Closet(s)

security

Carbon Monoxide Detector(s) · Smoke Detector(s)

community

See Remarks · BBQ Pit/Grill · Common Grounds · Controlled Access · Curbs · Gated · High Speed Internet · Lock and Leave · Putting Green · Trail(s)

utilities

Electricity Available · Natural Gas Available · Sewer Available · Water Available

appliances

See Remarks · Bar Fridge · Built-In Gas Oven · Cooktop · Dishwasher · Disposal · Gas Cooktop · Ice Maker · Microwave · Oven · Gas Oven · Double Oven · RNGHD · Refrigerator · Free-Standing Refrigerator · Stainless Steel Appliance(s) · Wine Cooler

waterfront

None

water Source

Public

construction

See Remarks · Attic/Crawl Hatchway(s) Insulated · Blown-In Insulation · Spray Foam Insulation · Stone Veneer · Stucco

accessibility

None

HABITACIÓN POR HABITACIÓN

Habitaciones reportadas

Compare los espacios que realmente utilizará. En esta fuente no se reportan las unidades de longitud y ancho; el campo separado de dimensiones se muestra tal como fue proporcionado. Confirme las medidas en la casa.

Habitación y nivelMedidas reportadas
BedroomNivel: FirstTamaño no reportado
KitchenNivel: SecondTamaño no reportado
Living RoomNivel: MainTamaño no reportado

NEARBY RECORDS

Reading public records for this address…

FLOOD ZONE, GEOLOGY & SOILS

Reading public records for this address…

REGIONAL ECONOMY

Reading public records for this address…

LOOK BELOW THE LISTING

A place has layers.
Start with the evidence.

Check mapped flood zones and regional geology, then turn the findings into better questions before you buy. Each source describes a different part of the picture.

9803 Ribelin Ranch Ct #11, Austin, TX, 78750

Uses the listing’s reported coordinates, which may be approximate.

Agente del vendedor: Alex Korn

Datos obtenidos . Propiedad en venta modificada .

DÉ EL SIGUIENTE PASO

Vea cómo esta casa se adapta a su vida.

Lleve las preguntas del informe a una visita o converse sobre los registros con nuestro equipo local.

Solicitar una visita ↗O llame al (512) 710-0337 ↗

Fuente de la propiedad en venta y uso permitido

Presentado por Austin Local Team · All City Real Estate, ltd. Co. · (512) 710-0337

Listings courtesy of Unlock MLS as distributed by MLS GRID.

Some IDX listings have been excluded from this website. Esta búsqueda muestra propiedades en venta activas elegibles, así como propiedades activas bajo contrato y pendientes elegibles cuando usted las incluye. La disponibilidad puede cambiar; confirme el estado actual con el agente del vendedor.

IDX information is provided exclusively for consumers’ personal, noncommercial use and may not be used for any purpose other than to identify prospective properties consumers may be interested in purchasing. Data is deemed reliable but is not guaranteed by MLS GRID. Use may be subject to an end user license agreement prescribed by the applicable MLS. Any use or search other than by a consumer looking to purchase real estate is prohibited.

Based on information submitted to the MLS GRID as of Oct 2, 2026, 11:40 AM Central. All data is obtained from various sources and may not have been verified by broker or MLS GRID. Supplied Open House Information is subject to change without notice. All information should be independently reviewed and verified for accuracy. Properties may or may not be listed by the office/agent presenting the information.

Avisos de derechos de autor

The Digital Millennium Copyright Act of 1998, 17 U.S.C. § 512 (the “DMCA”) provides recourse for copyright owners who believe that material appearing on the Internet infringes their rights under U.S. copyright law. If you believe in good faith that any content or material made available in connection with our website or services infringes your copyright, you (or your agent) may send us a notice requesting that the content or material be removed, or access to it blocked. Notices must be sent in writing by email to: austin@smartaustinrealty.com.

The DMCA requires that your notice of alleged copyright infringement include the following information: (1) description of the copyrighted work that is the subject of claimed infringement; (2) description of the alleged infringing content and information sufficient to permit us to locate the content; (3) contact information for you, including your address, telephone number and email address; (4) a statement by you that you have a good faith belief that the content in the manner complained of is not authorized by the copyright owner, or its agent, or by the operation of any law; (5) a statement by you, signed under penalty of perjury, that the information in the notification is accurate and that you have the authority to enforce the copyrights that are claimed to be infringed; and (6) a physical or electronic signature of the copyright owner or a person authorized to act on the copyright owner’s behalf. Failure to include all of the above information may result in the delay of the processing of your complaint.
