AUSTIN LOCAL TEAM · UNLOCK MLS

217 Mineral River Loop

Kyle, TX, 78640

Casas abiertas (open houses)
Hora central · según lo programado por el agente del vendedor
Active

$625,000

Precio de venta solicitado

Ofrecida por eXp Realty, LLC

Contacto de atribución del anuncio: (831) 578-8621

MLS #4976457 · Active

Listings courtesy of Unlock MLS as distributed by MLS GRID.

Elija una casa para comparar

La comparación se mantiene con su enlace de búsqueda. Guardarla en su cuenta es una acción independiente.

De un vistazo

Registros públicos consultados alrededor de esta vivienda, con fuentes y fechas.

Habitaciones
4
Baños
3
Pies cuadrados reportados
2,027
Precio por pie cuadrado
$308/pie cuadrado
Año de construcción
2021
Tipo de propiedad
Casa unifamiliar
Lote
0.21 acre
Cuota de la HOA
$200 · trimestral
Impuesto anual
$8,919 (2025)

Vecindario 6 Creeks (anunciado como 6 Creeks At Waterridge 55ft Lots) · Guía de la zona: Kyle

Consultando los registros públicos de esta dirección…

La vivienda

LA CASA, EN PALABRAS DEL AGENTE DEL VENDEDOR

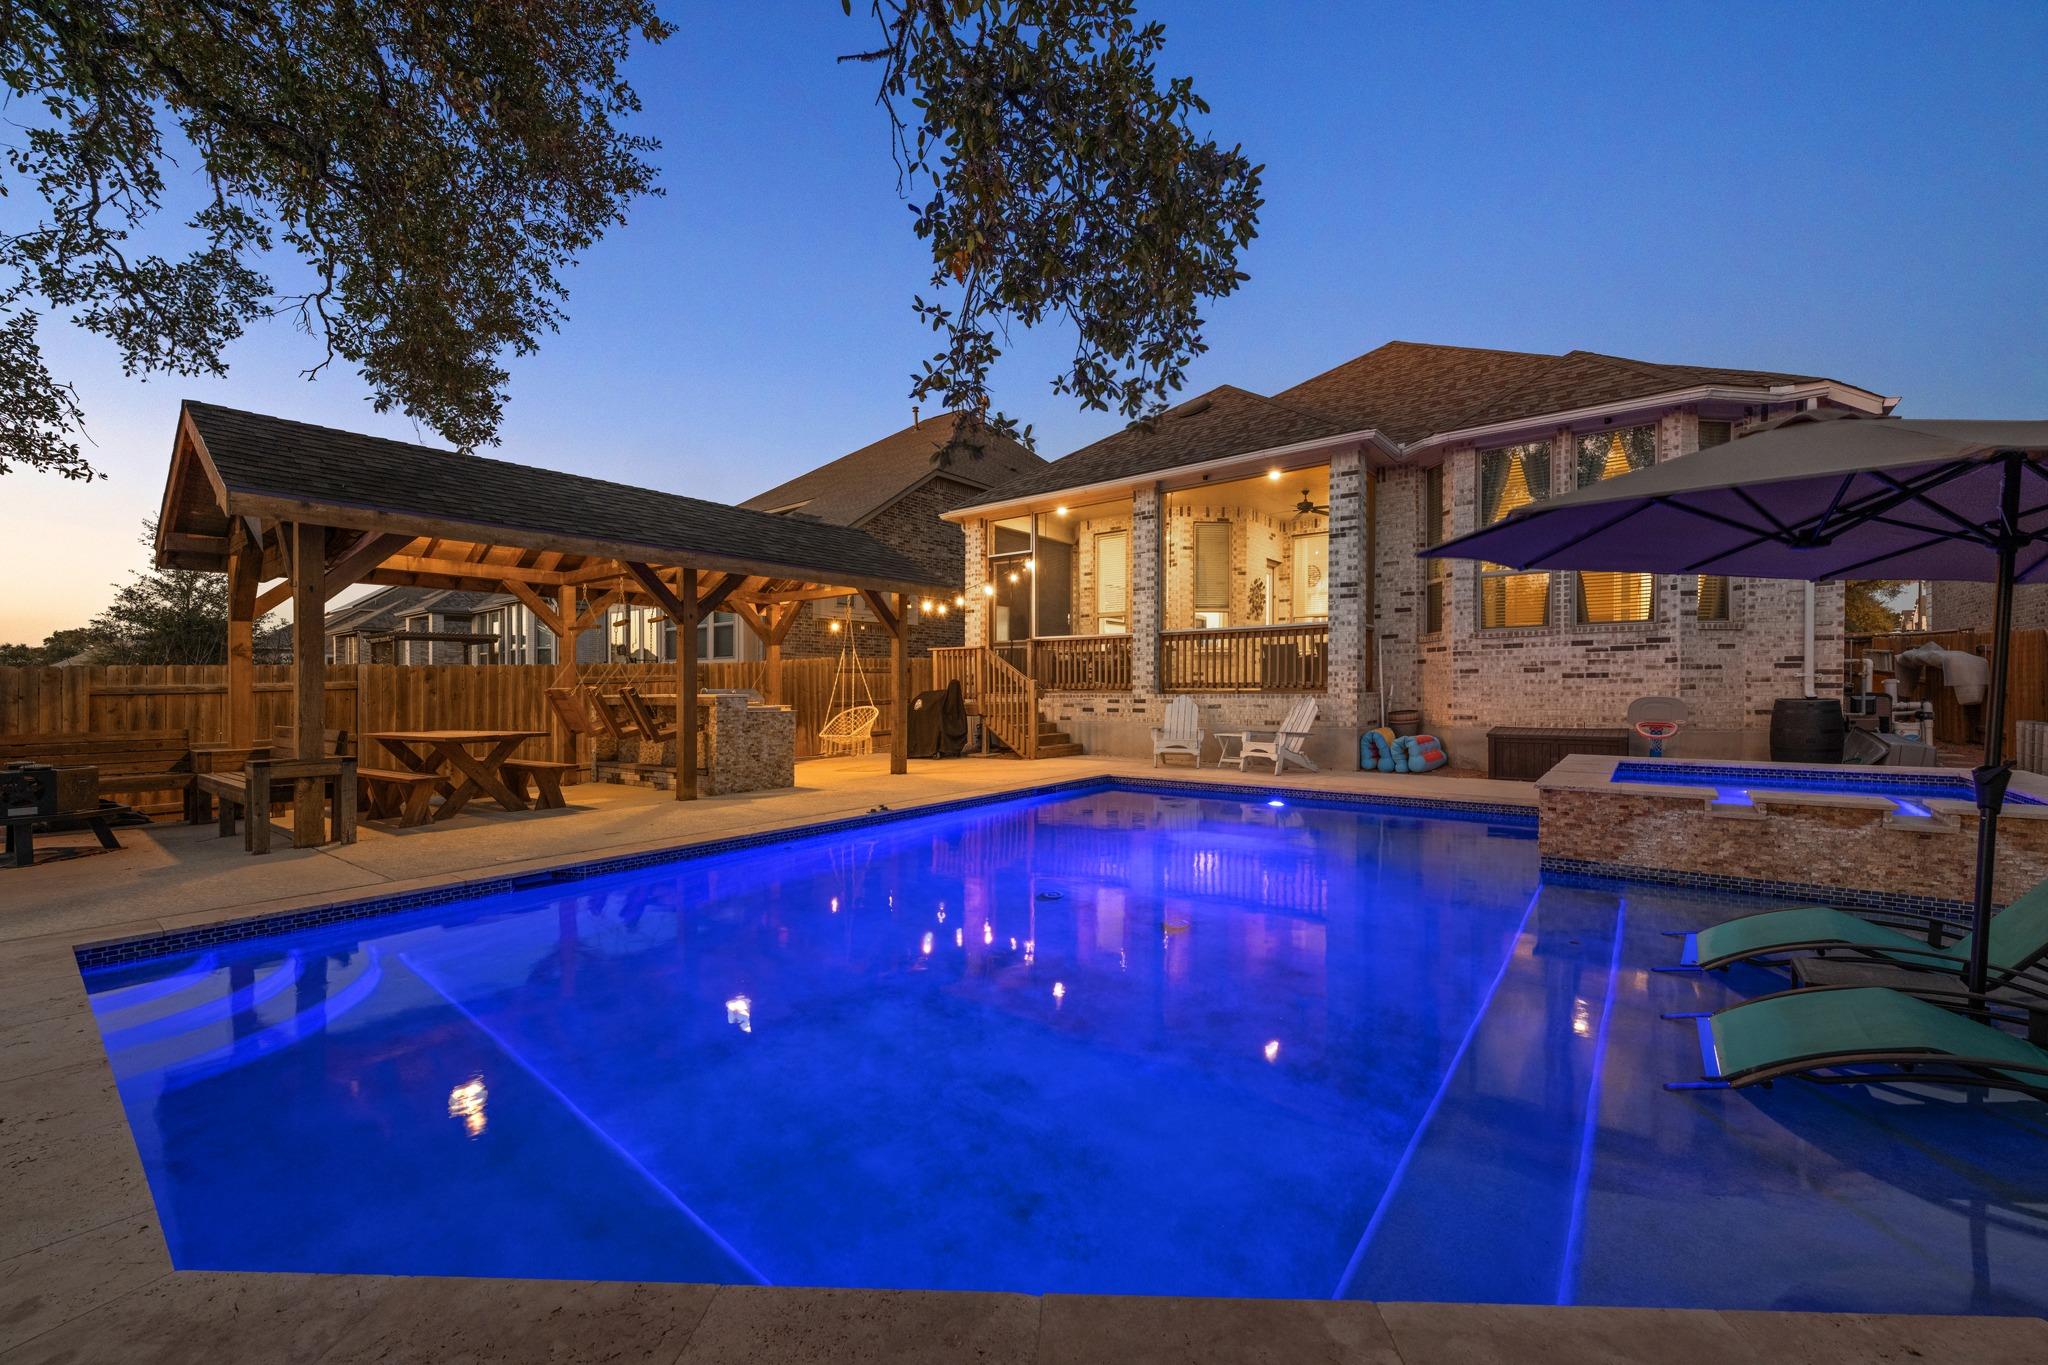
Seller is offering a 3% credit towards closing costs, interest rate buydowns, and other allowable buyer closing expenses, subject to lender approval. Set in the 6 Creeks community, this single-story home brings together thoughtful design, standout upgrades, and a backyard that completely changes the game. From the moment you step inside, the long foyer with 12-foot ceilings, custom wall and ceiling details, and statement lighting sets the tone for a home that feels elevated from the start. Wide plank flooring runs throughout, and every space reflects care and attention that's hard to miss. The main living area is open and connected without losing its warmth. Custom trim work and a sleek linear fireplace create a clean, stylish focal point, while the kitchen is anchored by an oversized quartz island with dramatic proportions, wood slat detailing, and plenty of room to gather. The dining area adds charm with bay windows and a built-in storage bench. The primary suite feels like its own retreat with a window-lined sitting area, spa-like ensuite, and custom walk-in closet. Three additional bedrooms offer flexibility for guests or work-from-home needs. The backyard delivers the wow factor, and then some. The screened and covered patio extends living space in a way that feels easy and usable year-round. Beyond it, a large pool deck centers around a resort-style pool and raised spa. A separate covered pavilion offers additional lounge space around the outdoor kitchen and bar, complete with swing seating, while a dedicated fire pit area provides yet another place to unwind, all framed by mature trees that bring shade, privacy, and a stunning backdrop day and night. Thoughtful upgrades, a one-of-a-kind backyard, and the lifestyle that comes with 6 Creeks, this one is something special. Buyer to verify all info.

Datos reportados de la propiedad

Tipo de propiedad
Residential
Baños completos
2
Medios baños
1
Espacios de estacionamiento
4
Espacios de garaje
2

Características y acabados

lot

Back Yard · Curbs · Few Trees · Front Yard · Interior Lot · Landscaped · Private · Trees-Medium (20 Ft - 40 Ft) · Trees-Small (Under 20 Ft)

pool

Gunite · Heated · In Ground · Outdoor Pool · Pool/Spa Combo

roof

Composition

view

Neighborhood · Pool

patio

Covered · Patio · Porch · Rear Porch · Screened

sewer

Public Sewer

levels

One

cooling

Ceiling Fan(s) · Central Air · Electric

fencing

Back Yard · Fenced · Gate · Privacy · Wood

heating

Central · Natural Gas

parking

Attached · Door-Single · Driveway · Garage Door Opener · Garage Faces Front · Inside Entrance · Kitchen Level · Side By Side

exterior

Gutters Full · Outdoor Grill · Private Yard

flooring

See Remarks · No Carpet · Tile

interior

Breakfast Bar · Built-in Features · Ceiling Fan(s) · Ceiling-High · Tray Ceiling(s) · Chandelier · Quartz Counters · Crown Molding · Double Vanity · Eat-in Kitchen · Elevator · Entrance Foyer · Kitchen Island · No Interior Steps · Open Floorplan · Pantry · Primary Bedroom on Main · Recessed Lighting · Smart Thermostat · Walk-In Closet(s)

security

Carbon Monoxide Detector(s) · Smoke Detector(s)

community

BBQ Pit/Grill · Cluster Mailbox · Common Grounds · Curbs · Electronic Payments · Fishing · Kitchen Facilities · Lake · Online Services · Park · Pool · Sidewalks · Street Lights · Underground Utilities · Trail(s)

utilities

Cable Available · Electricity Available · Natural Gas Available · Underground Utilities

appliances

Built-In Electric Oven · Disposal · Gas Cooktop · Microwave · Stainless Steel Appliance(s) · Water Heater · Tankless Water Heater · Water Softener Owned

waterfront

None

water Source

Public

construction

Brick Veneer · Masonry – All Sides · Stone Veneer

accessibility

None

Habitaciones reportadas

Compare los espacios que realmente utilizará. En esta fuente no se reportan las unidades de longitud y ancho; el campo separado de dimensiones se muestra tal como fue proporcionado. Confirme las medidas en la casa.

Habitación y nivelMedidas reportadas
FoyerNivel: Main

Chandelier · High Ceilings · Tray Ceiling(s)

Tamaño no reportado
Living RoomNivel: Main

Ceiling Fan(s) · High Ceilings · Recessed Lighting

Tamaño no reportado
KitchenNivel: Main

Kitchn - Breakfast Area · Breakfast Bar · Center Island · Quartz Counters · CRWN · Eat In Kitchen · High Ceilings · Open to Family Room · Pantry · Recessed Lighting

Tamaño no reportado
Dining RoomNivel: Main

Kitchn - Breakfast Area · CRWN · Dining Room · High Ceilings · Recessed Lighting

Tamaño no reportado
Primary BedroomNivel: Main

Ceiling Fan(s) · Full Bath · High Ceilings · Walk-In Closet(s)

Tamaño no reportado
Primary BathroomNivel: Main

Quartz Counters · Double Vanity · High Ceilings · Recessed Lighting · Walk-in Shower

Tamaño no reportado
BedroomNivel: Main

High Ceilings

Tamaño no reportado
BathroomNivel: Main

Half Bath · High Ceilings · Recessed Lighting

Tamaño no reportado
BedroomNivel: Main

Bookcases · Ceiling Fan(s)

Tamaño no reportado
BedroomNivel: Main

Ceiling Fan(s) · High Ceilings

Tamaño no reportado
BathroomNivel: Main

Quartz Counters · Full Bath · High Ceilings · Recessed Lighting

Tamaño no reportado

Costos

Lo que informa la propiedad en venta, a cuánto ascienden las tasas de impuestos publicadas y quién suministra el agua y el drenaje.

¿Hay una cuota de la HOA o de la asociación?

$200 · trimestral

Nada fuera de lo común

  • Inclusiones reportadas de la asociación · Common Area Maintenance
Detalles y límites

Preguntas para hacer

  • ¿Qué cubre la cuota de la asociación y existen evaluaciones especiales adicionales?
  • ¿Qué cifras por escrito de seguro, financiamiento y costos de cierre completarían su presupuesto?
FuentesSegún lo informado en el anuncio (Unlock MLS a través de MLS GRID)

¿Cuánto será el impuesto a la propiedad?

$8,919 anuales · año fiscal reportado: 2025

Nada fuera de lo común

  • Impuestos reportados por la fuente · $8,919 anuales · año fiscal reportado: 2025
Detalles y límites

La cifra de impuestos indicada en el anuncio no es una cotización de su futura factura de impuestos. Verifique el lote y las autoridades tributarias correspondientes.

Preguntas para hacer

  • ¿Qué supuestos de impuestos debe verificar según sus circunstancias?
FuentesImpuesto anual y año fiscal: según lo informado en el anuncio (MLS)

Riesgos

Mapas de inundación, el terreno, el granizo y la infraestructura de gran tamaño alrededor del punto indicado para la vivienda.

Consultando los registros públicos de esta dirección…

Vecindario y cambios

Lo que se está construyendo, registrando y rentando alrededor de la vivienda, según los registros de la ciudad, del estado y del distrito de avalúos.

Consultando los registros públicos de esta dirección…

Cómo desplazarse

Escuelas, transporte público, carreteras y registros de accidentes cerca de la vivienda.

¿Qué escuelas corresponden a esta dirección?

La propiedad en venta menciona estas escuelas; aquí no se verifica la asignación escolar.

No hay suficientes datos

La propiedad en venta informa

Escuela secundaria
Jack C Hays
Secundaria
R C Barton
Distrito
HaysCONSISD
Primaria
Jim Cullen

Verifique la asignación con el distrito correspondiente para conocer la dirección exacta, el programa y el año escolar. Estos nombres reportados por la fuente no son calificaciones ni garantizan la inscripción.

FuentesSegún lo informado en el anuncio (Unlock MLS a través de MLS GRID)

Consultando los registros públicos de esta dirección…

Fuentes y cómo se elaboró esta página

Cada cifra de esta página indica su fuente y la fecha en que esa fuente se sincronizó o verificó por última vez. No se asignan puntuaciones, clasificaciones ni inferencias más allá de los conteos mostrados.

  • Datos y fotos del anuncio · Unlock MLS mediante MLS GRID · anuncio modificado el 2 oct 2026, 6:02 p.m. hora central · datos obtenidos el 2 oct 2026, 6:05 p.m. hora central.
  • Consultando los registros públicos de esta dirección…

Cómo obtenemos y verificamos datos públicos →

Agente del vendedor: Arturo Fraide

Datos obtenidos . Propiedad en venta modificada .

Fuente del anuncio y uso permitido

Presentado por Austin Local Team · All City Real Estate, ltd. Co. · (512) 710-0337

Listings courtesy of Unlock MLS as distributed by MLS GRID.

Some IDX listings have been excluded from this website. Esta búsqueda muestra propiedades en venta activas elegibles, así como propiedades activas bajo contrato y pendientes elegibles cuando usted las incluye. La disponibilidad puede cambiar; confirme el estado actual con el agente del vendedor.

IDX information is provided exclusively for consumers’ personal, noncommercial use and may not be used for any purpose other than to identify prospective properties consumers may be interested in purchasing. Data is deemed reliable but is not guaranteed by MLS GRID. Use may be subject to an end user license agreement prescribed by the applicable MLS. Any use or search other than by a consumer looking to purchase real estate is prohibited.

Based on information submitted to the MLS GRID as of Oct 2, 2026, 7:46 PM Central. All data is obtained from various sources and may not have been verified by broker or MLS GRID. Supplied Open House Information is subject to change without notice. All information should be independently reviewed and verified for accuracy. Properties may or may not be listed by the office/agent presenting the information.

Avisos de derechos de autor

The Digital Millennium Copyright Act of 1998, 17 U.S.C. § 512 (the “DMCA”) provides recourse for copyright owners who believe that material appearing on the Internet infringes their rights under U.S. copyright law. If you believe in good faith that any content or material made available in connection with our website or services infringes your copyright, you (or your agent) may send us a notice requesting that the content or material be removed, or access to it blocked. Notices must be sent in writing by email to: austin@smartaustinrealty.com.

The DMCA requires that your notice of alleged copyright infringement include the following information: (1) description of the copyrighted work that is the subject of claimed infringement; (2) description of the alleged infringing content and information sufficient to permit us to locate the content; (3) contact information for you, including your address, telephone number and email address; (4) a statement by you that you have a good faith belief that the content in the manner complained of is not authorized by the copyright owner, or its agent, or by the operation of any law; (5) a statement by you, signed under penalty of perjury, that the information in the notification is accurate and that you have the authority to enforce the copyrights that are claimed to be infringed; and (6) a physical or electronic signature of the copyright owner or a person authorized to act on the copyright owner’s behalf. Failure to include all of the above information may result in the delay of the processing of your complaint.