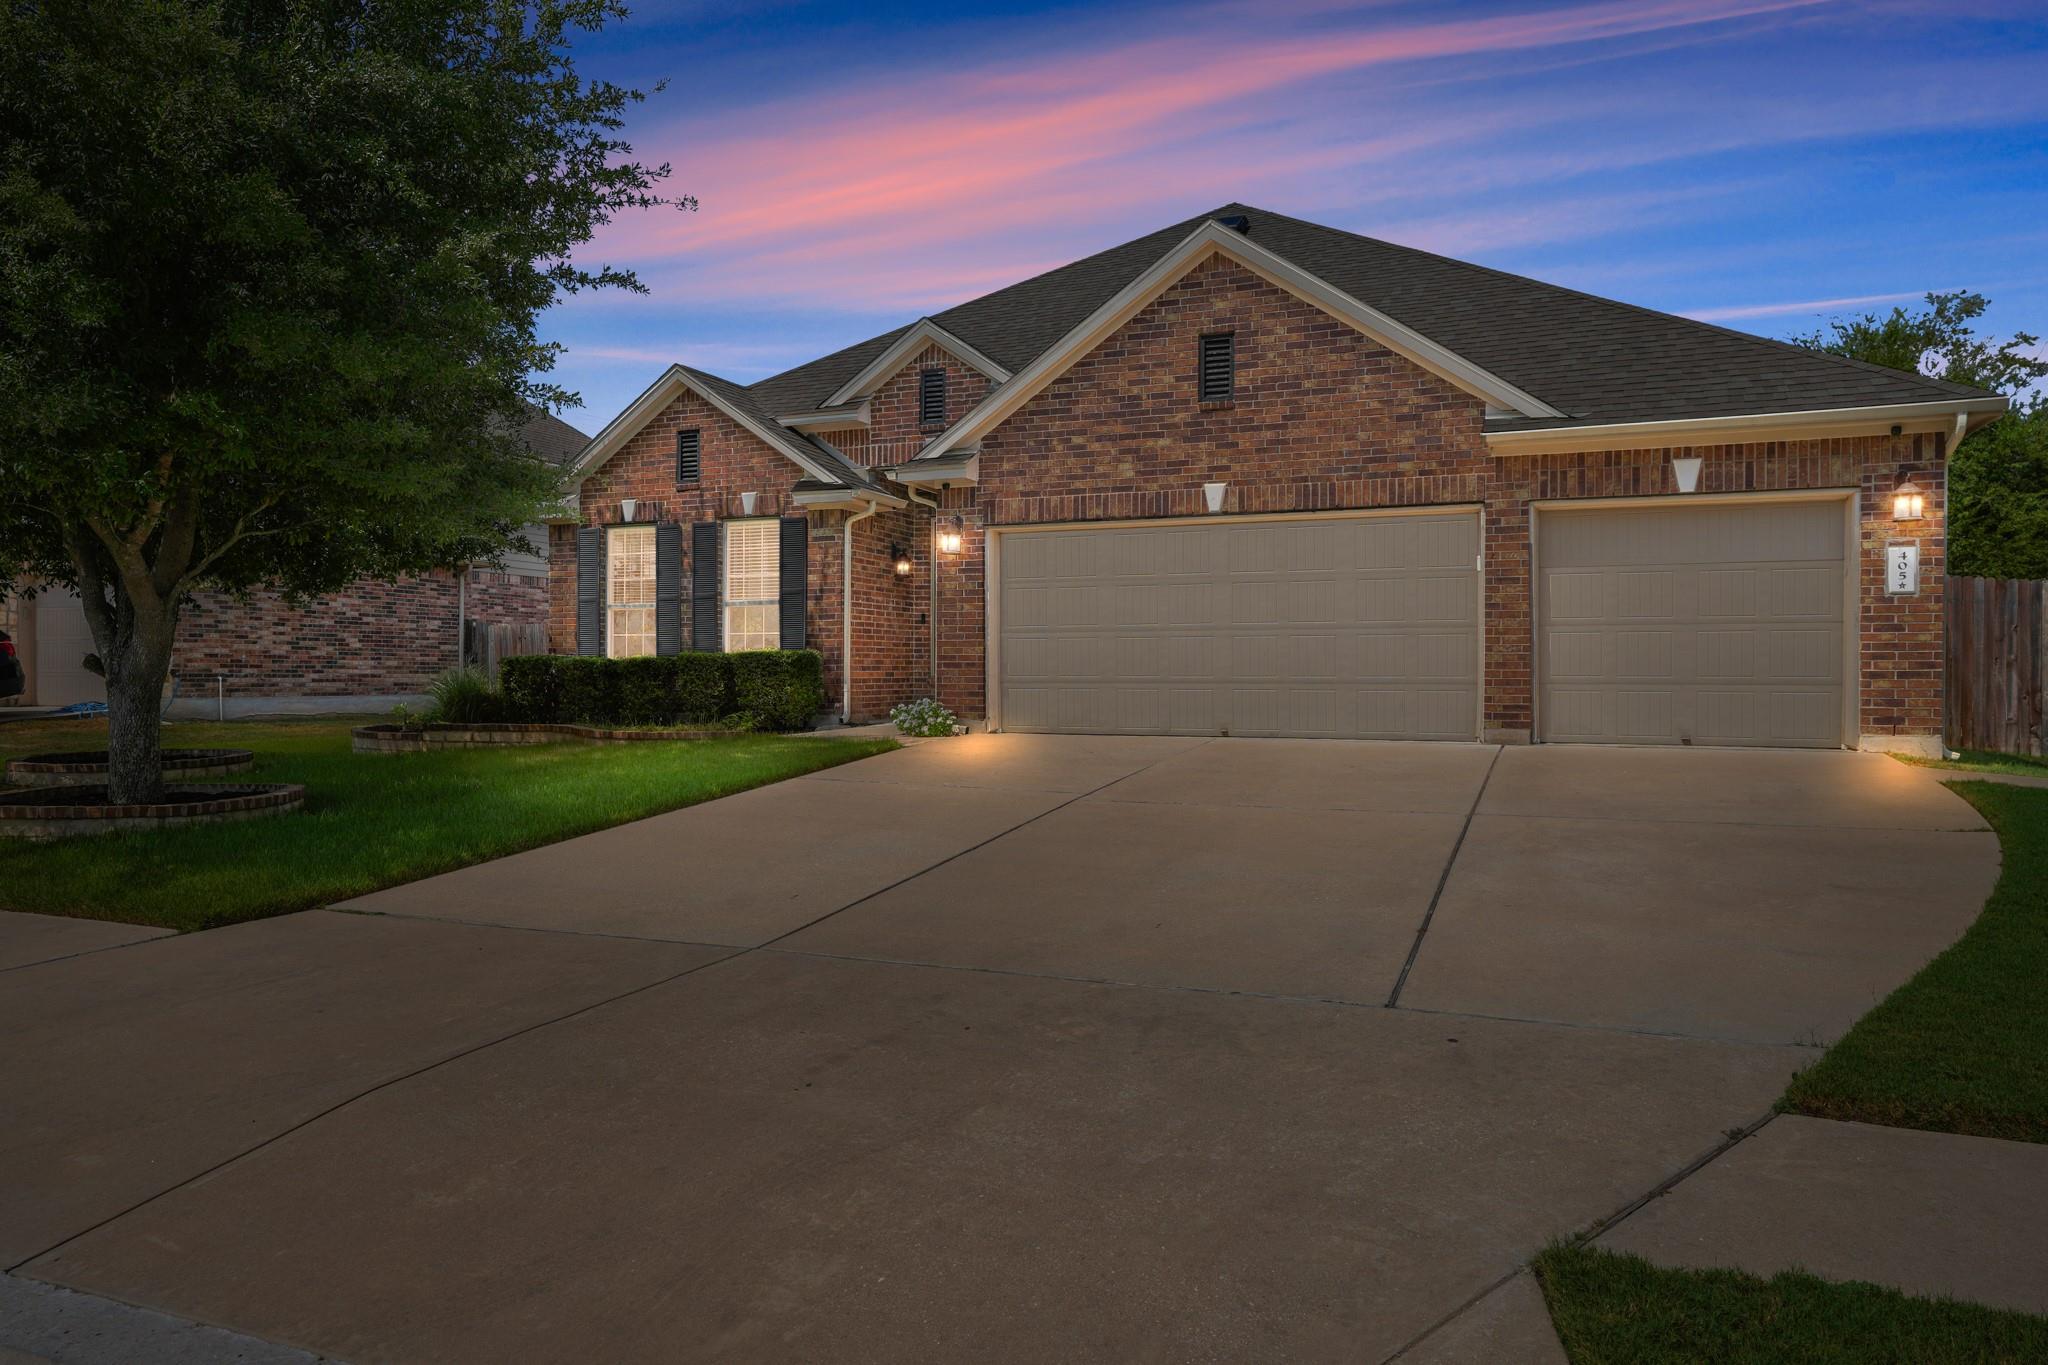
卖方经纪人对这套房屋的描述
细看一番。
Parkwest Estates | Cedar Park | Bell Blvd District
阅读完整描述
If location is everything, this one is sitting pretty. Tucked into established Parkwest Estates, this beautifully updated single-story puts you right in the middle of Cedar Park’s fast-evolving Bell Blvd District - with Mi Mundo Coffeehouse, Kushi Ecuadorian Chocolate, Kizza Pizza, the farmers market, the new Cedar Park Public Library and the greenbelt trail all within an easy stroll.
Built in 2015 and completely move-in ready with extensive upgrades, the home offers four bedrooms, a dedicated office, bonus room, flexible formal dining or bonus living space, and an open layout that feels bright, comfortable and made for the modern household. Tall ceilings, warm wood floors, recessed lighting and a renovated corner fireplace with floor to ceiling quartz anchor the main living area, while a wall of windows brings the backyard into view. The updated kitchen keeps everyone connected with a large island, wraparound bar seating, quartz countertops, and built-in stainless appliances.
The primary suite is tucked away for privacy and overlooks the backyard, with a beautifully updated bath featuring separate vanities, a soaking tub, separate shower and oversized walk-in closet. Two secondary bedrooms share their own hallway and full bath, while double doors off the foyer reveal a versatile office or retreat.
Outside, the covered patio stretches into an extended outdoor living area with a ceiling fan and built-in speakers. Backing to a spacious 3-acre property, this home enjoys added separation as the neighboring residence is set well back from the property line. Irrigated landscaping, a three-car garage, Lutron dimmers and two gas water heaters add to the thoughtful details.
With Leander ISD schools, nearby 183A, 1890 Ranch and The Parke, plus The Domain and Downtown Austin within easy reach, this is the kind of location that only gets better. Come see why this one deserves a spot at the top of your tour list.
塑造您日常生活的细节
申报的房产信息
- 房产类型
- Residential
- 房产子类型
- Single Family Residence
- 卧室
- 4
- 卫生间
- 3
- 全卫生间
- 3
- 半卫生间
- 0
- 居住面积
- 2,678 平方英尺
- 土地英亩数
- 0.2301
- 建成年份
- 2015
- 停车位
- 5
- 车库车位
- 3
房源中列出的学校
- 高中Cedar Park
- 初中Cedar Park
- 学区Leander ISD
- 小学Westside
请就具体地址、课程项目和学年向相关学区核实学校划分。这些由数据源提供的名称并非评分,也不构成入学保证。
配置与装修
lot
Back Yard · Cul-De-Sac · Curbs · Few Trees · Front Yard · Interior Lot · Landscaped · Public Maintained Road · Sprinkler - Automatic · Sprinklers In Rear · Sprinklers In Front · Trees-Medium (20 Ft - 40 Ft)
pool
None
roof
Composition · Shingle
view
Neighborhood
patio
Covered · Patio
sewer
Public Sewer
levels
One
cooling
Attic Fan · Central Air · Electric
fencing
Back Yard · Fenced · Privacy · Wood
heating
Central · Natural Gas
parking
Attached · Door-Multi · Driveway · Garage · Garage Door Opener · Garage Faces Front
exterior
Gutters Full · Private Yard
flooring
Carpet · Tile · Wood
interior
Breakfast Bar · Ceiling Fan(s) · Ceiling-High · Chandelier · Quartz Counters · Double Vanity · Entrance Foyer · In-Law Floorplan · Kitchen Island · Multiple Dining Areas · No Interior Steps · Open Floorplan · Pantry · Primary Bedroom on Main · Recessed Lighting · Soaking Tub · Storage · Study/Home Office · Walk-In Closet(s) · Wired for Data · Wired for Sound
security
Prewired · Smoke Detector(s)
community
Cluster Mailbox · Curbs · Sidewalks · Street Lights · Suburban · Underground Utilities
utilities
Cable Available · Electricity Available · Electricity Connected · High Speed Internet · Natural Gas Available · Natural Gas Connected · Sewer Available · Sewer Connected · Underground Utilities · Water Available · Water Connected
appliances
Built-In Electric Oven · Dishwasher · Disposal · Exhaust Fan · Gas Cooktop · Microwave · Electric Oven · Plumbed For Ice Maker · Self Cleaning Oven · Stainless Steel Appliance(s) · Water Heater · Water Softener Owned
waterfront
None
water Source
Public
construction
Brick
accessibility
None
逐间了解
已报告的房间
比较您实际会使用的空间。本数据源未报告数字长宽的单位;单独的尺寸字段按所提供的内容显示。请在房屋现场确认实际尺寸。
| 房间与楼层 | 已报告的尺寸 |
|---|---|
| Living Room楼层:Main Ceiling Fan(s) · High Ceilings · Recessed Lighting · See Remarks | 未报告尺寸 |
| Kitchen楼层:Main Breakfast Bar · Center Island · Quartz Counters · Dining Room · Eat In Kitchen · High Ceilings · Open to Family Room · Pantry · Plumbed for Icemaker · Recessed Lighting · See Remarks | 未报告尺寸 |
| Dining Room楼层:Main Chandelier · High Ceilings · See Remarks | 未报告尺寸 |
| Office楼层:Main High Ceilings · See Remarks | 未报告尺寸 |
| Primary Bedroom楼层:Main Ceiling Fan(s) · High Ceilings · See Remarks | 未报告尺寸 |
| Primary Bathroom楼层:Main Double Vanity · Full Bath · High Ceilings · See Remarks · Separate Shower · Soaking Tub · Walk-In Closet(s) · Walk-in Shower | 未报告尺寸 |
| Bedroom楼层:Main See Remarks | 未报告尺寸 |
| Bathroom楼层:Main Full Bath · See Remarks | 未报告尺寸 |
| Bedroom楼层:Main Ceiling Fan(s) · See Remarks | 未报告尺寸 |
| Bathroom楼层:Main Full Bath · See Remarks · Walk-in Shower | 未报告尺寸 |
| Laundry楼层:Main Electric Dryer Hookup · See Remarks · Washer Hookup | 未报告尺寸 |
| Bonus Room楼层:Main High Ceilings · See Remarks | 未报告尺寸 |
