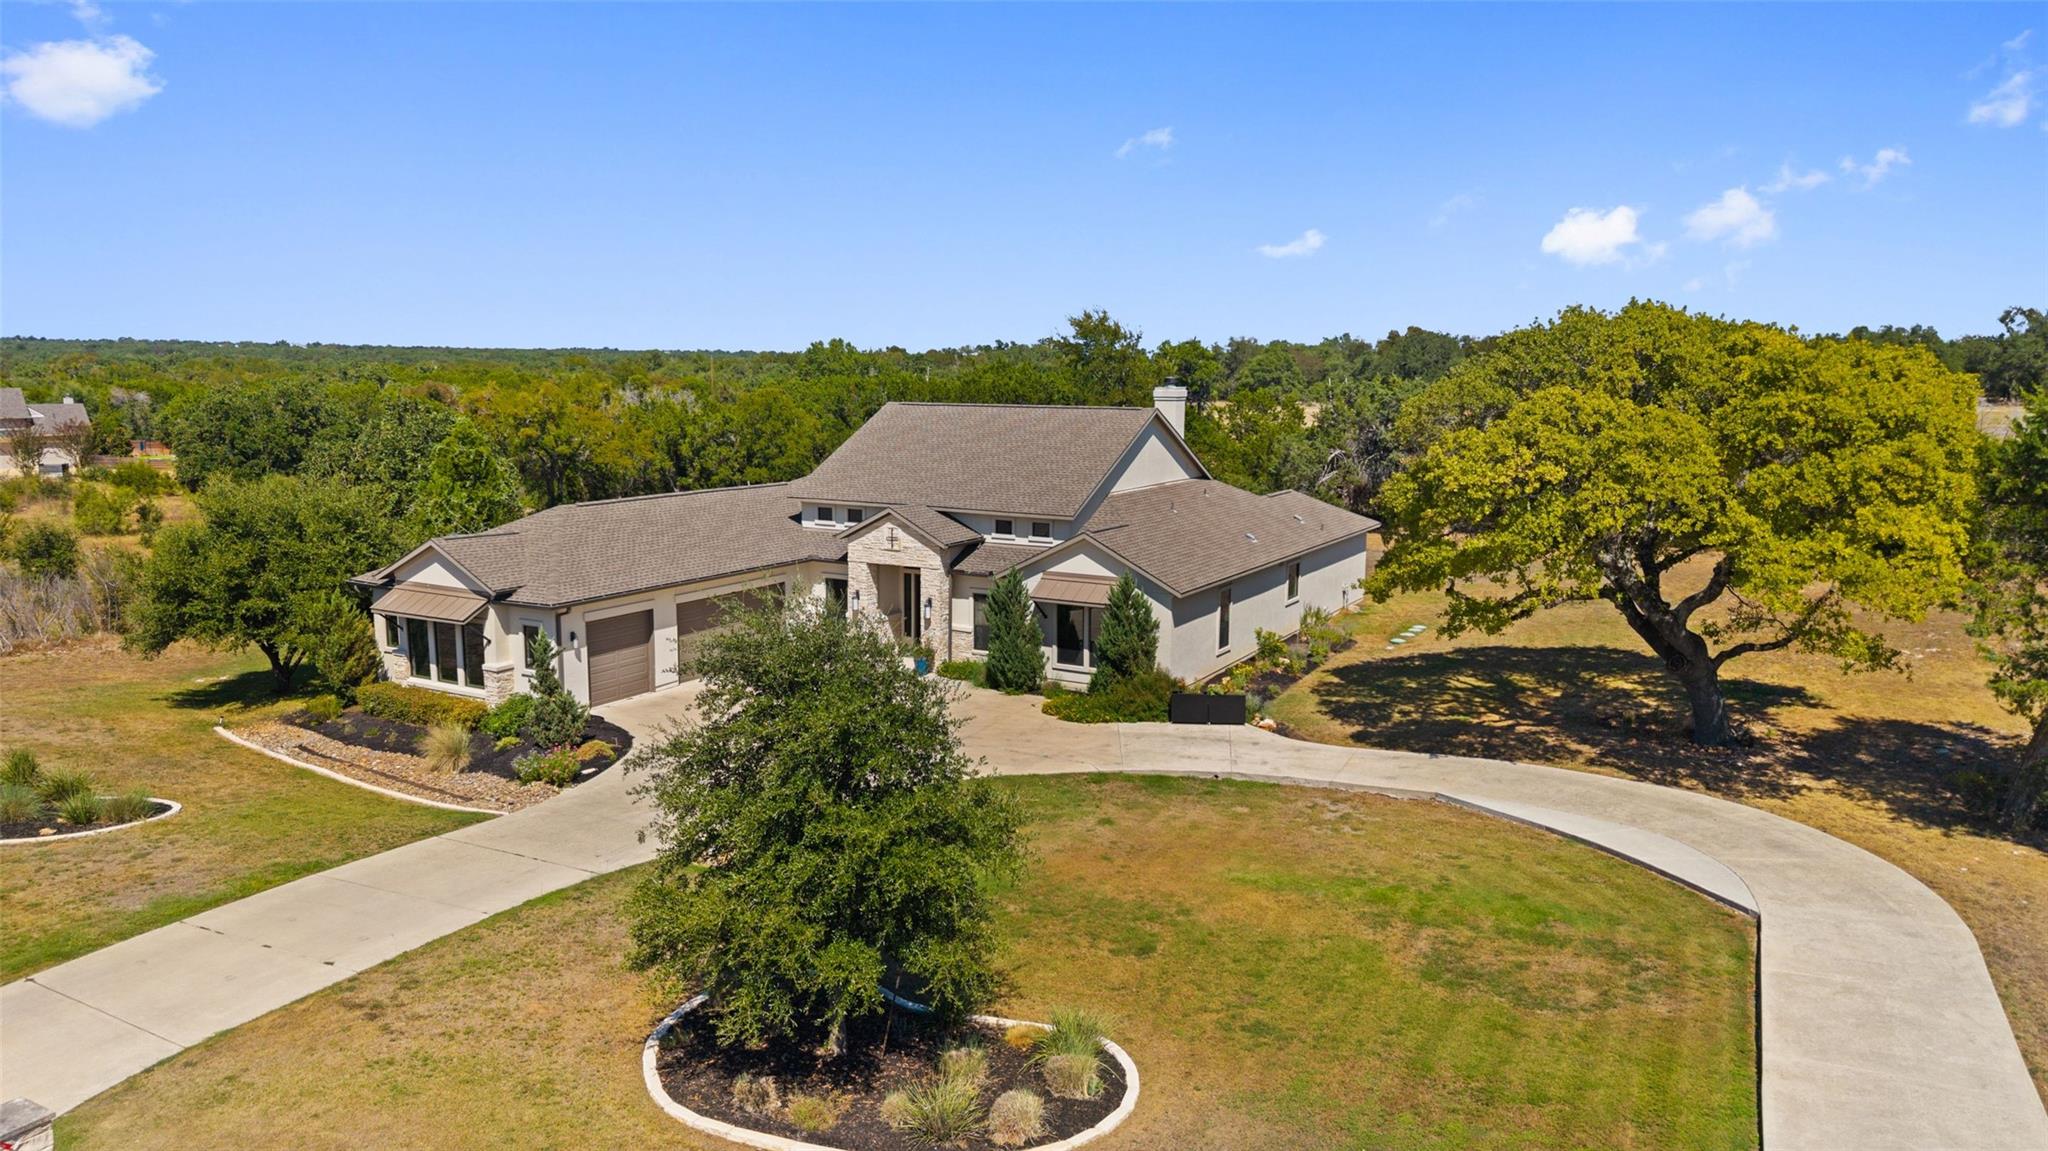
卖方经纪人对这套房屋的描述
细看一番。
Set on a peaceful one-acre lot, this single-level home offers a rare combination: the connection to nature you crave, paired with easy access to Georgetown's thriving growth. It's located in Sage Creek, a small, quiet enclave of custom homes each situated on at least an acre.
阅读完整描述
The thoughtfully designed floor plan features four bedrooms, two living areas, and a casual secondary living space just off the kitchen. Bedrooms are positioned in the four corners of the home, offering optimal privacy and separation for everyone under the roof. At the heart of the home, the kitchen, dining, and great room flow together as one connected space—equally suited to everyday living and special gatherings with friends and family. Warm wood flooring runs throughout the common areas, grounding the home's inviting feel.
The kitchen is styled with crisp white cabinetry, light granite countertops, and a chevron-patterned backsplash that complements the warmth of the wood floors underfoot. The great room serves as the home's centerpiece, anchored by a floor-to-ceiling limestone fireplace that pairs beautifully with the beamed, tray ceiling above.
Step outside to a covered patio overlooking the level backyard, an ideal spot for morning coffee or evening relaxation. Mature trees and vegetation line the back of the lot, creating a natural privacy screen that enhances the sense of seclusion.
塑造您日常生活的细节
申报的房产信息
- 房产类型
- Residential
- 房产子类型
- Single Family Residence
- 卧室
- 4
- 卫生间
- 3
- 全卫生间
- 3
- 半卫生间
- 0
- 居住面积
- 3,419 平方英尺
- 土地英亩数
- 1.0745
- 建成年份
- 2017
- 停车位
- 5
- 车库车位
- 3
房源中列出的学校
- 高中Legacy Ranch
- 初中Santa Rita Middle
- 学区Liberty Hill ISD
- 小学Bar W
请就具体地址、课程项目和学年向相关学区核实学校划分。这些由数据源提供的名称并非评分,也不构成入学保证。
配置与装修
lot
Back Yard · Landscaped · Level · Sprinkler - Automatic · Many Trees · Trees-Medium (20 Ft - 40 Ft)
pool
None
roof
Composition · Shingle
view
Pasture · Rural
patio
Covered · Patio
sewer
Septic Tank
levels
One
cooling
Central Air
fencing
None
heating
Central
parking
Circular Driveway · Driveway · Garage · Garage Door Opener · Garage Faces Side · Side By Side
exterior
Garden
flooring
Carpet · Tile
interior
Ceiling Fan(s) · Ceiling-High · Granite Counters · Double Vanity · Eat-in Kitchen · Kitchen Island · Multiple Living Areas · Open Floorplan · Pantry · Primary Bedroom on Main · Soaking Tub · Study/Home Office · Walk-In Closet(s)
security
Security System Owned
community
None
utilities
Electricity Connected · Propane · Sewer Connected · Underground Utilities · Water Connected
appliances
Built-In Electric Oven · Built-In Oven(s) · Cooktop · Dishwasher · Microwave · Double Oven · Propane Cooktop · Stainless Steel Appliance(s)
waterfront
None
water Source
Public
construction
Stone · Stucco
accessibility
None
