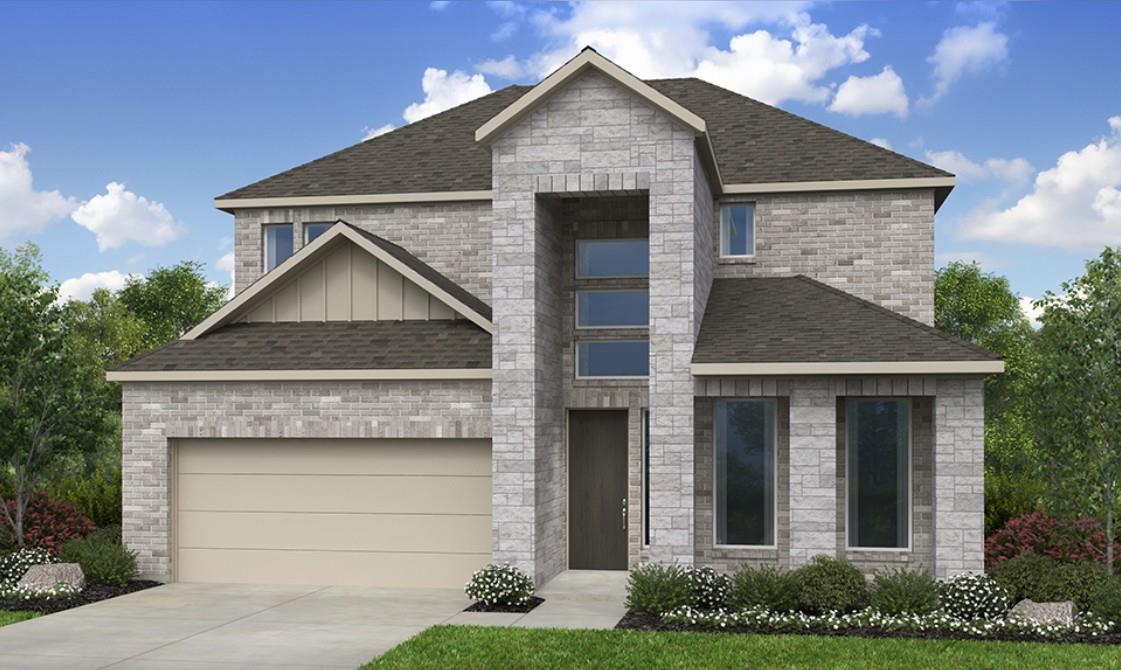
卖方经纪人对这套房屋的描述
细看一番。
What's Special: Two Bedrooms Down | Larger Lot | North Facing Lot | Game Room | Covered Patio | Gourmet Kitchen | High Ceilings. New Construction - Ready Now! Built by Taylor Morrison, America's Most Trusted Home Builder. Welcome to the Piedmont at 223 Belmont Way in Silverleaf! The open great room flows into the dining area and kitchen with a large island and walk-in pantry, creating an inviting space for gathering. The first floor features a private primary suite, a secondary suite, a study, and a game room ideal for entertaining or relaxing. Upstairs, a loft-style game room overlooks the living space below and is accompanied by two additional bedrooms and a full bath. A covered patio, generous storage, and versatile living spaces make this home perfect for everyday living and special moments alike. New homes are now selling at Silverleaf 50s and 60s in Cedar Creek, offering the perfect blend of scenic Hill Country beauty and convenience to Austin. Ideally located between Austin and Bastrop, residents can enjoy picturesque views, rolling landscapes, and a peaceful setting while remaining close to city life, dining, and entertainment. Planned amenities include a resort-style pool and playground, and residents will appreciate the convenience of Bastrop ISD schools, including a new on-site elementary school currently under construction. Additional Highlights Include: Mudset shower with tile to ceiling at primary bath, exterior gas line, pendant lights over kitchen island, and standard railings in place of half walls. Virtually staged photos are for representative purposes only.
塑造您日常生活的细节
申报的房产信息
- 房产类型
- Residential
- 房产子类型
- Single Family Residence
- 卧室
- 4
- 卫生间
- 4
- 全卫生间
- 3
- 半卫生间
- 1
- 居住面积
- 3,140 平方英尺
- 土地英亩数
- 0.1762
- 建成年份
- 2026
- 停车位
- 2
- 车库车位
- 2
房源中列出的学校
- 高中Cedar Creek
- 初中Creekside
- 学区Bastrop ISD
- 小学Bluebonnet (Bastrop ISD)
请就具体地址、课程项目和学年向相关学区核实学校划分。这些由数据源提供的名称并非评分,也不构成入学保证。
配置与装修
lot
Interior Lot · Sprinkler - Automatic
pool
None
roof
Shingle
view
Neighborhood
patio
Covered · Front Porch · Patio
sewer
MUD
levels
Two
cooling
Central Air
fencing
Fenced · Privacy · Wood
heating
Central
parking
Garage Door Opener
exterior
Gutters Full
flooring
Carpet · Tile · Vinyl
interior
Ceiling-High · Kitchen Island · Open Floorplan · Primary Bedroom on Main · Walk-In Closet(s)
security
Prewired · Smoke Detector(s)
community
Clubhouse · Cluster Mailbox · Common Grounds · Curbs · Dog Park · Fishing · High Speed Internet · Lake · Park · Picnic Area · Playground · Pool · Sidewalks · Sport Court(s)/Facility · Underground Utilities · Trail(s)
utilities
Cable Available · Electricity Available · Natural Gas Available · Sewer Available · Underground Utilities · Water Available
appliances
Built-In Electric Oven · Gas Cooktop · Stainless Steel Appliance(s) · Tankless Water Heater · Water Softener
waterfront
None
water Source
MUD
construction
Brick · HardiPlank Type · Stone
accessibility
None
逐间了解
已报告的房间
比较您实际会使用的空间。本数据源未报告数字长宽的单位;单独的尺寸字段按所提供的内容显示。请在房屋现场确认实际尺寸。
| 房间与楼层 | 已报告的尺寸 |
|---|---|
| Primary Bedroom楼层:Main Ceiling Fan(s) · High Ceilings · Walk-In Closet(s) | 未报告尺寸 |
| Primary Bathroom楼层:Main Quartz Counters · Double Vanity · Garden Tub · Separate Shower · Walk-In Closet(s) · Walk-in Shower | 未报告尺寸 |
| Bedroom楼层:Main Ceiling Fan(s) · Full Bath · Walk-In Closet(s) · Walk-in Shower | 未报告尺寸 |
| Bedroom楼层:Second Shared Bath · Walk-In Closet(s) | 未报告尺寸 |
| Bedroom楼层:Second Shared Bath · Walk-In Closet(s) | 未报告尺寸 |
| Kitchen楼层:Main Center Island · Quartz Counters · Dining Room · Gourmet Kitchen · Open to Family Room · Pantry | 未报告尺寸 |
