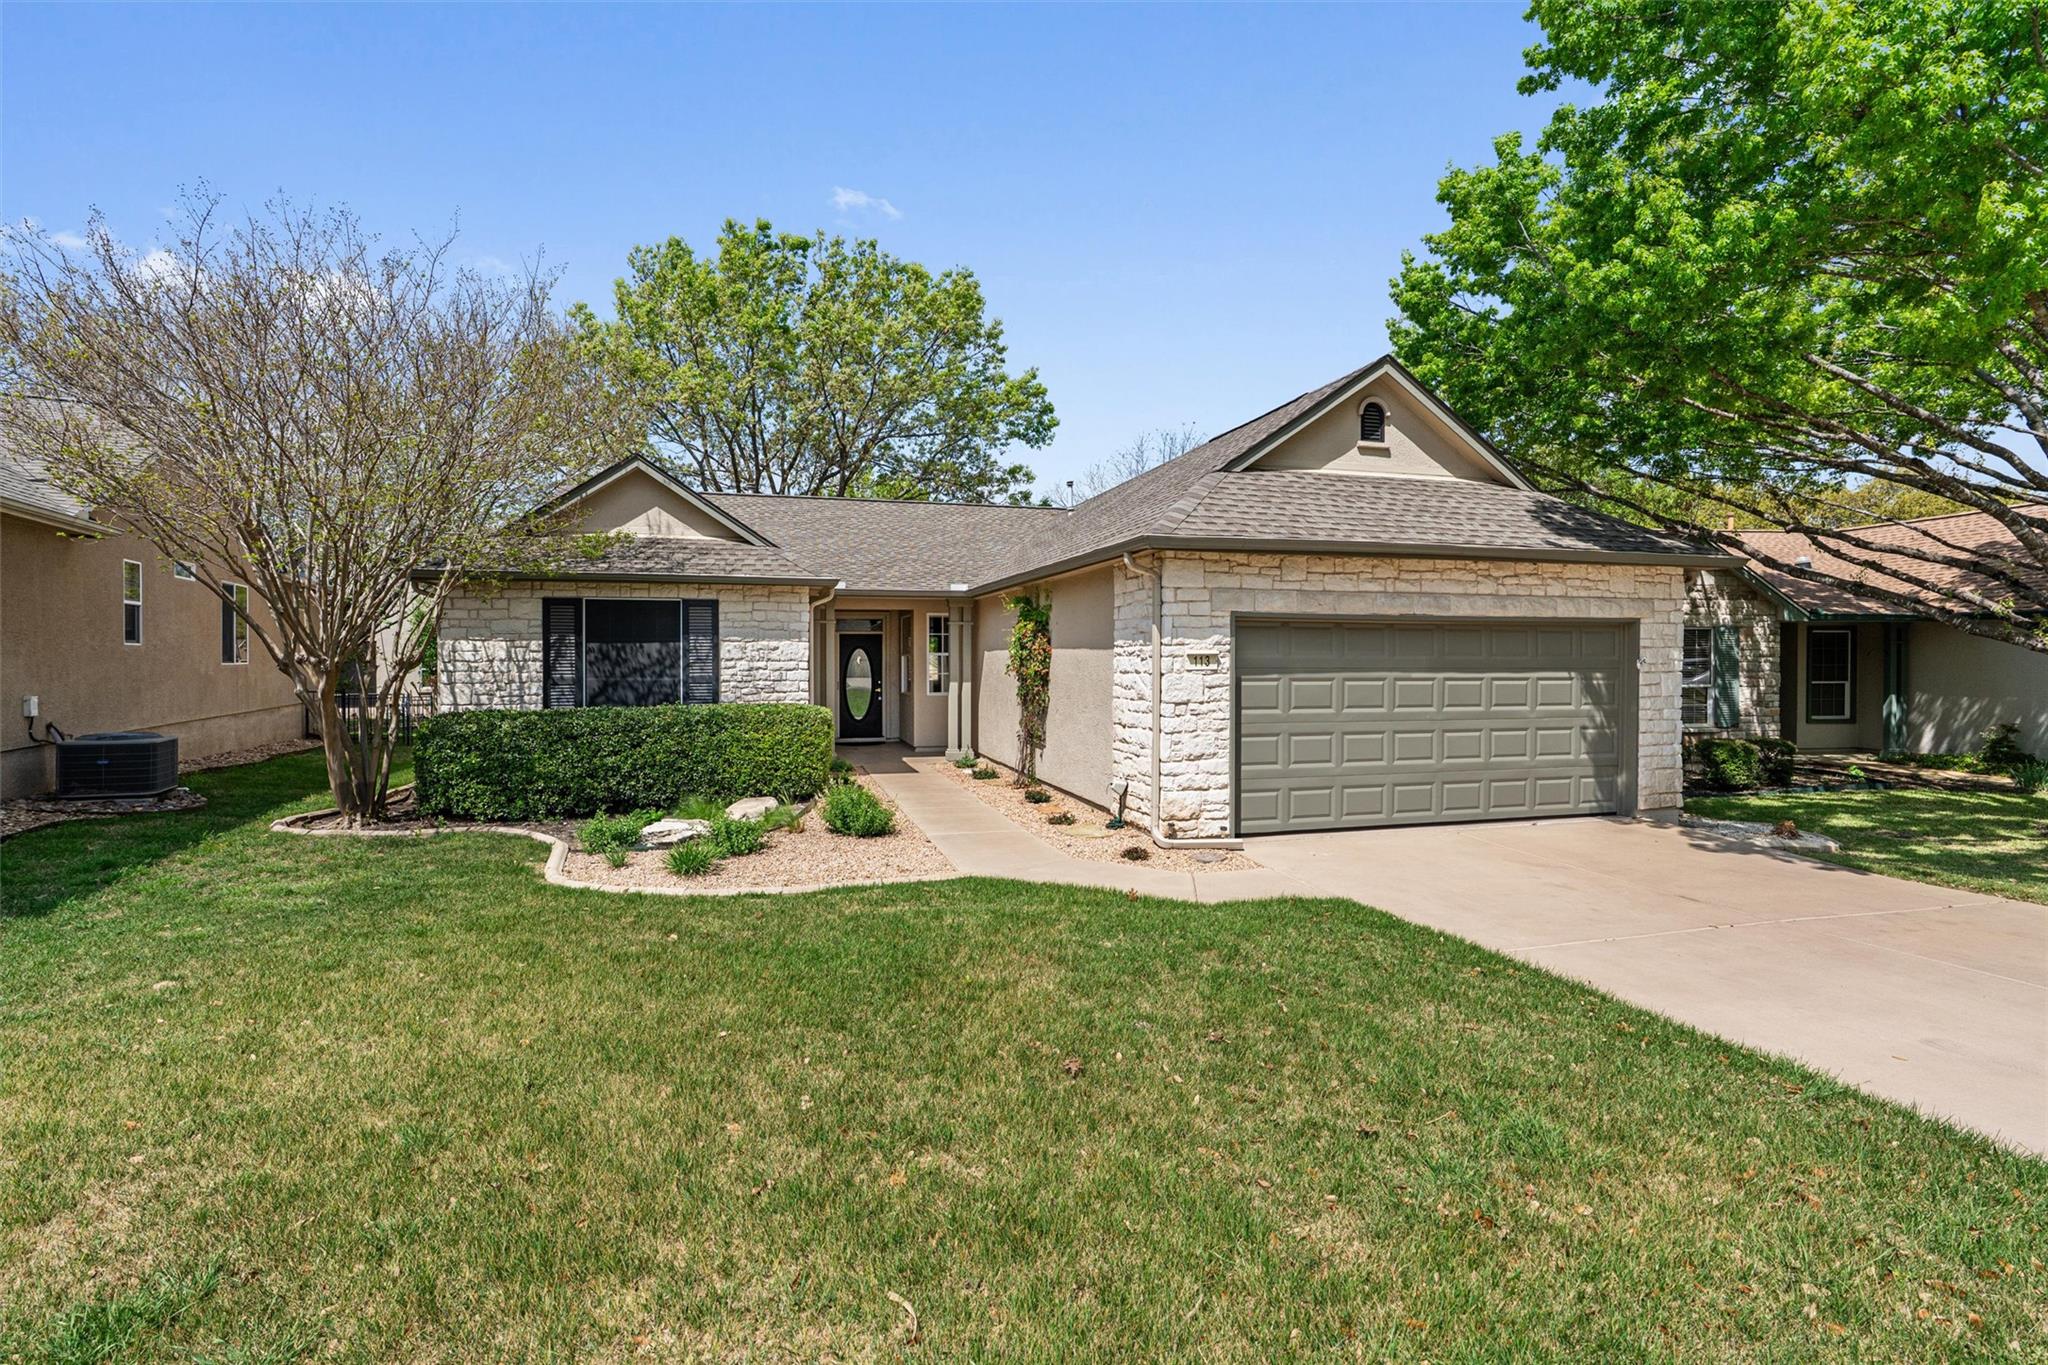
卖方经纪人对这套房屋的描述
细看一番。
Welcome to your next chapter in this beautifully maintained home nestled within the highly sought-after 55+ community of Sun City. From the moment you arrive, the inviting curb appeal stands out with its mature tree and thoughtfully designed, low-maintenance landscaping. Inside, the well-designed “Long” floor plan from Del Webb showcases large picture windows that fill the home with natural light, rich wood flooring throughout the main living areas, and tile in the entry, kitchen, and wet spaces—no carpet anywhere for easy maintenance. The spacious living room flows effortlessly into the dining area and an inviting kitchen featuring striking black granite countertops, classic white cabinetry with convenient pullout drawers, a stylish tile backsplash, breakfast bar, stainless steel appliances, and a pantry—perfect for both everyday living and entertaining. A flex space at the front of the home offers versatility to suit your lifestyle. The generously sized primary suite is a peaceful retreat, complete with a charming bay window and an ensuite bath featuring dual vanities, a walk-in shower with seating, and a spacious walk-in closet. An additional bedroom and nearby full bath provide comfort and flexibility for guests or hobbies. Step outside to the screened-in patio—ideal for enjoying your morning coffee or unwinding in the evenings without the worry of pests—before continuing onto the expansive deck where you can take in the beautifully landscaped backyard and relax under the shade of mature trees. Living in Sun City means more than just owning a home—it’s embracing a vibrant, active lifestyle with access to three championship golf courses, two fitness centers, eight swimming pools, and courts for tennis, pickleball, and bocce. With over 145 social clubs and convenient proximity to top-tier medical facilities, shopping, and major highways like TX-195 and I-35, this is the lifestyle you’ve been waiting for.
塑造您日常生活的细节
申报的房产信息
- 房产类型
- Residential
- 房产子类型
- Single Family Residence
- 卧室
- 2
- 卫生间
- 2
- 全卫生间
- 2
- 半卫生间
- 0
- 居住面积
- 1,568 平方英尺
- 土地英亩数
- 0.1605
- 建成年份
- 1999
- 停车位
- 4
- 车库车位
- 2
房源中列出的学校
- 高中NA_Sun_City
- 初中NA_Sun_City
- 学区Georgetown ISD
- 小学NA_Sun_City
请就具体地址、课程项目和学年向相关学区核实学校划分。这些由数据源提供的名称并非评分,也不构成入学保证。
配置与装修
lot
Back Yard · Curbs · Front Yard · Landscaped · Native Plants · Sprinkler - Automatic · Trees-Large (Over 40 Ft) · Trees-Medium (20 Ft - 40 Ft)
pool
None
roof
Shingle
view
None
patio
Covered · Deck · Front Porch · Screened
sewer
Public Sewer
levels
One
cooling
Central Air
fencing
Back Yard · Fenced · Full · Wrought Iron
heating
Central
parking
Attached · Door-Single · Driveway · Garage · Garage Door Opener · Garage Faces Front
exterior
Rain Gutters · Private Yard
flooring
No Carpet · Tile · Wood
interior
Breakfast Bar · Built-in Features · Ceiling Fan(s) · Chandelier · Granite Counters · Double Vanity · Kitchen Island · Multiple Living Areas · No Interior Steps · Open Floorplan · Pantry · Primary Bedroom on Main · Recessed Lighting · Study/Home Office · Walk-In Closet(s)
security
Smoke Detector(s)
community
See Remarks · BBQ Pit/Grill · Clubhouse · Curbs · Dog Park · Fitness Center · Library · Park · Picnic Area · Planned Social Activities · Pool · Hot Tub · Sport Court(s)/Facility · Tennis Court(s) · Trail(s)
utilities
Electricity Available · Sewer Available · Water Available
appliances
Cooktop · Dishwasher · Disposal · Microwave · Oven · Range · Stainless Steel Appliance(s)
waterfront
None
water Source
Public
construction
Stone · Stucco
accessibility
None
逐间了解
已报告的房间
比较您实际会使用的空间。本数据源未报告数字长宽的单位;单独的尺寸字段按所提供的内容显示。请在房屋现场确认实际尺寸。
| 房间与楼层 | 已报告的尺寸 |
|---|---|
| Primary Bedroom楼层:Main Ceiling Fan(s) · See Remarks | 未报告尺寸 |
| Primary Bedroom楼层:Main Double Vanity · Full Bath · Walk-In Closet(s) | 未报告尺寸 |
