리스팅 에이전트의 설명으로 보는 주택
자세히 살펴보세요.
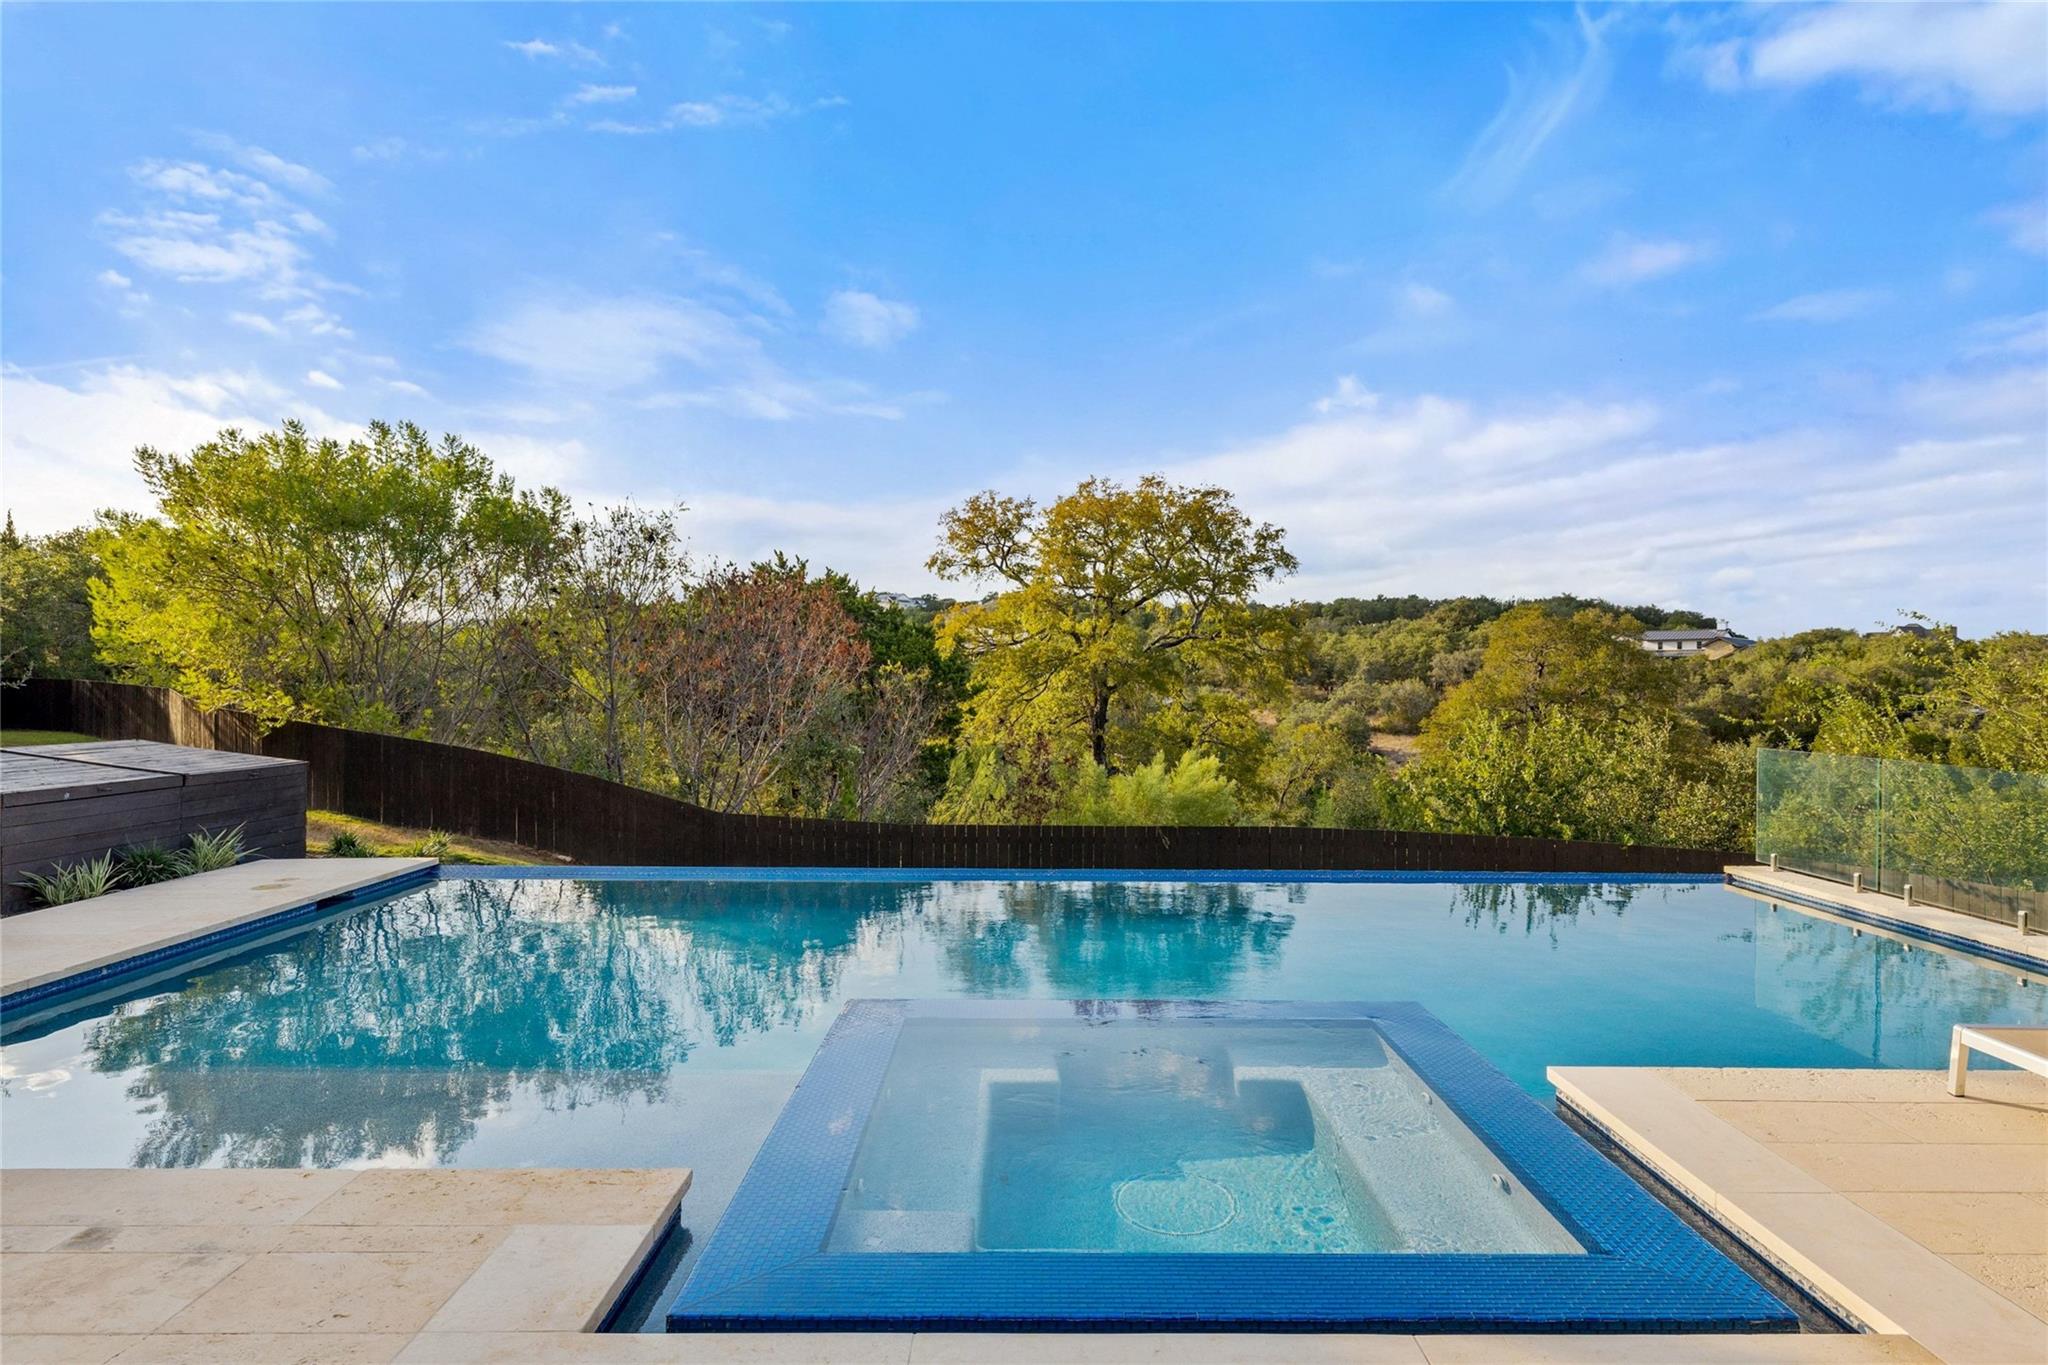
Looking for stunning sunset views, sophisticated design, & a rare sense of privacy? This Hill Country contemporary, on 1.56 acres, brings it all together in one amazing home! A steel & glass pivot door spills into a light-filled interior where floor-to-ceiling windows capture the surrounding Hill Country landscape. The open concept kitchen/living/dining areas have been thoughtfully enhanced with new hardwood flooring, updated designer lighting, & premium window treatments. Soaring ceilings, natural stone, designer wallpaper, & a stacked-stone fireplace add to the elegance. Large glass sliders connect you to the outdoor living area featuring limestone flooring, al fresco kitchen with dining space & a negative edge pool/spa overlooking a seasonal creek & towering trees. The main-level primary suite offers loads of natural light while the primary bathroom has received a complete luxury renovation with new tile, modern fixtures, separate shower, & soaking tub. The true “WOW” of this owner’s suite is the designer closet, with custom shelving, hardwood flooring, built ins & feature areas for hats or handbags. Three guest bedrooms feature loads of natural light, fan kits, & new hardwoods. Secondary baths have all been fully remodeled. A versatile flex space (currently a home office) includes a closet, Murphy bed, & attached full bath, providing an ideal guest retreat & fifth bedroom option. An upstairs media room, renovated laundry room/mudroom, and a home planning workstation will keep you entertained & organized. Tech upgrades include hardwired Ethernet, security system, & EV charging station. Mechanical systems feature a dual-zone HVAC, static electric air filtration system, & 2-zone tankless water heater. Private, sophisticated, & surrounded by nature, this is Hill Country living without sacrificing comfort, design, or convenience. Close-in Spicewood offers the best of Hill Country living - keeping Lake Travis, Bee Cave & Downtown Austin within easy reach.
일상을 구성하는 상세 정보
기재된 부동산 정보
- 부동산 유형
- Residential
- 부동산 세부 유형
- Single Family Residence
- 침실
- 5
- 욕실
- 4
- 풀 욕실
- 4
- 하프 욕실
- 0
- 생활 공간
- 3,750 제곱피트 (105.4평)
- 대지 면적(에이커)
- 1.56
- 건축 연도
- 2017
- 주차 공간 수
- 3
- 차고 수
- 3
매물에 기재된 학교
- 고등학교Lake Travis
- 중학교Lake Travis
- 교육구Lake Travis ISD
- 초등학교West Cypress Hills
정확한 주소, 프로그램 및 학년도의 배정 학교는 해당 교육구에 확인하세요. 출처에 보고된 이 학교명은 평점이나 등록 보장을 의미하지 않습니다.
특징 및 마감재
lot
Back Yard · Cul-De-Sac · Front Yard · Native Plants · Public Maintained Road · Sprinkler - Automatic · Trees-Large (Over 40 Ft)
pool
Heated · In Ground · Outdoor Pool
roof
Composition
view
Creek/Stream · Hill Country
patio
Rear Porch · Terrace
sewer
Septic Tank
levels
Two
cooling
Central Air · Electric
fencing
Wrought Iron
heating
Central · Propane
parking
Door-Multi · Garage Faces Side
exterior
Barbecue · Gas Grill · Gutters Full · Lighting · Outdoor Grill
flooring
Carpet · Tile · Wood
interior
Bookcases · Breakfast Bar · Built-in Features · Quartz Counters · Crown Molding · Double Vanity · Entrance Foyer · High Speed Internet · In-Law Floorplan · Kitchen Island · Multiple Living Areas · Murphy Bed · Open Floorplan · Pantry · Primary Bedroom on Main · Recessed Lighting · Smart Thermostat · Soaking Tub · Walk-In Closet(s) · Wired for Data · Wired for Sound
security
Carbon Monoxide Detector(s) · Security System
community
See Remarks
utilities
Electricity Connected · Propane · Sewer Connected · Water Connected
appliances
Built-In Freezer · Built-In Gas Range · Built-In Refrigerator · Dishwasher · Disposal · Gas Range · Ice Maker · Microwave · Gas Oven · RNGHD · Refrigerator · Self Cleaning Oven · Stainless Steel Appliance(s) · Tankless Water Heater · Vented Exhaust Fan · Water Heater · Water Purifier Owned
waterfront
Creek
water Source
Well
construction
Masonry – Partial · Stucco
accessibility
None
