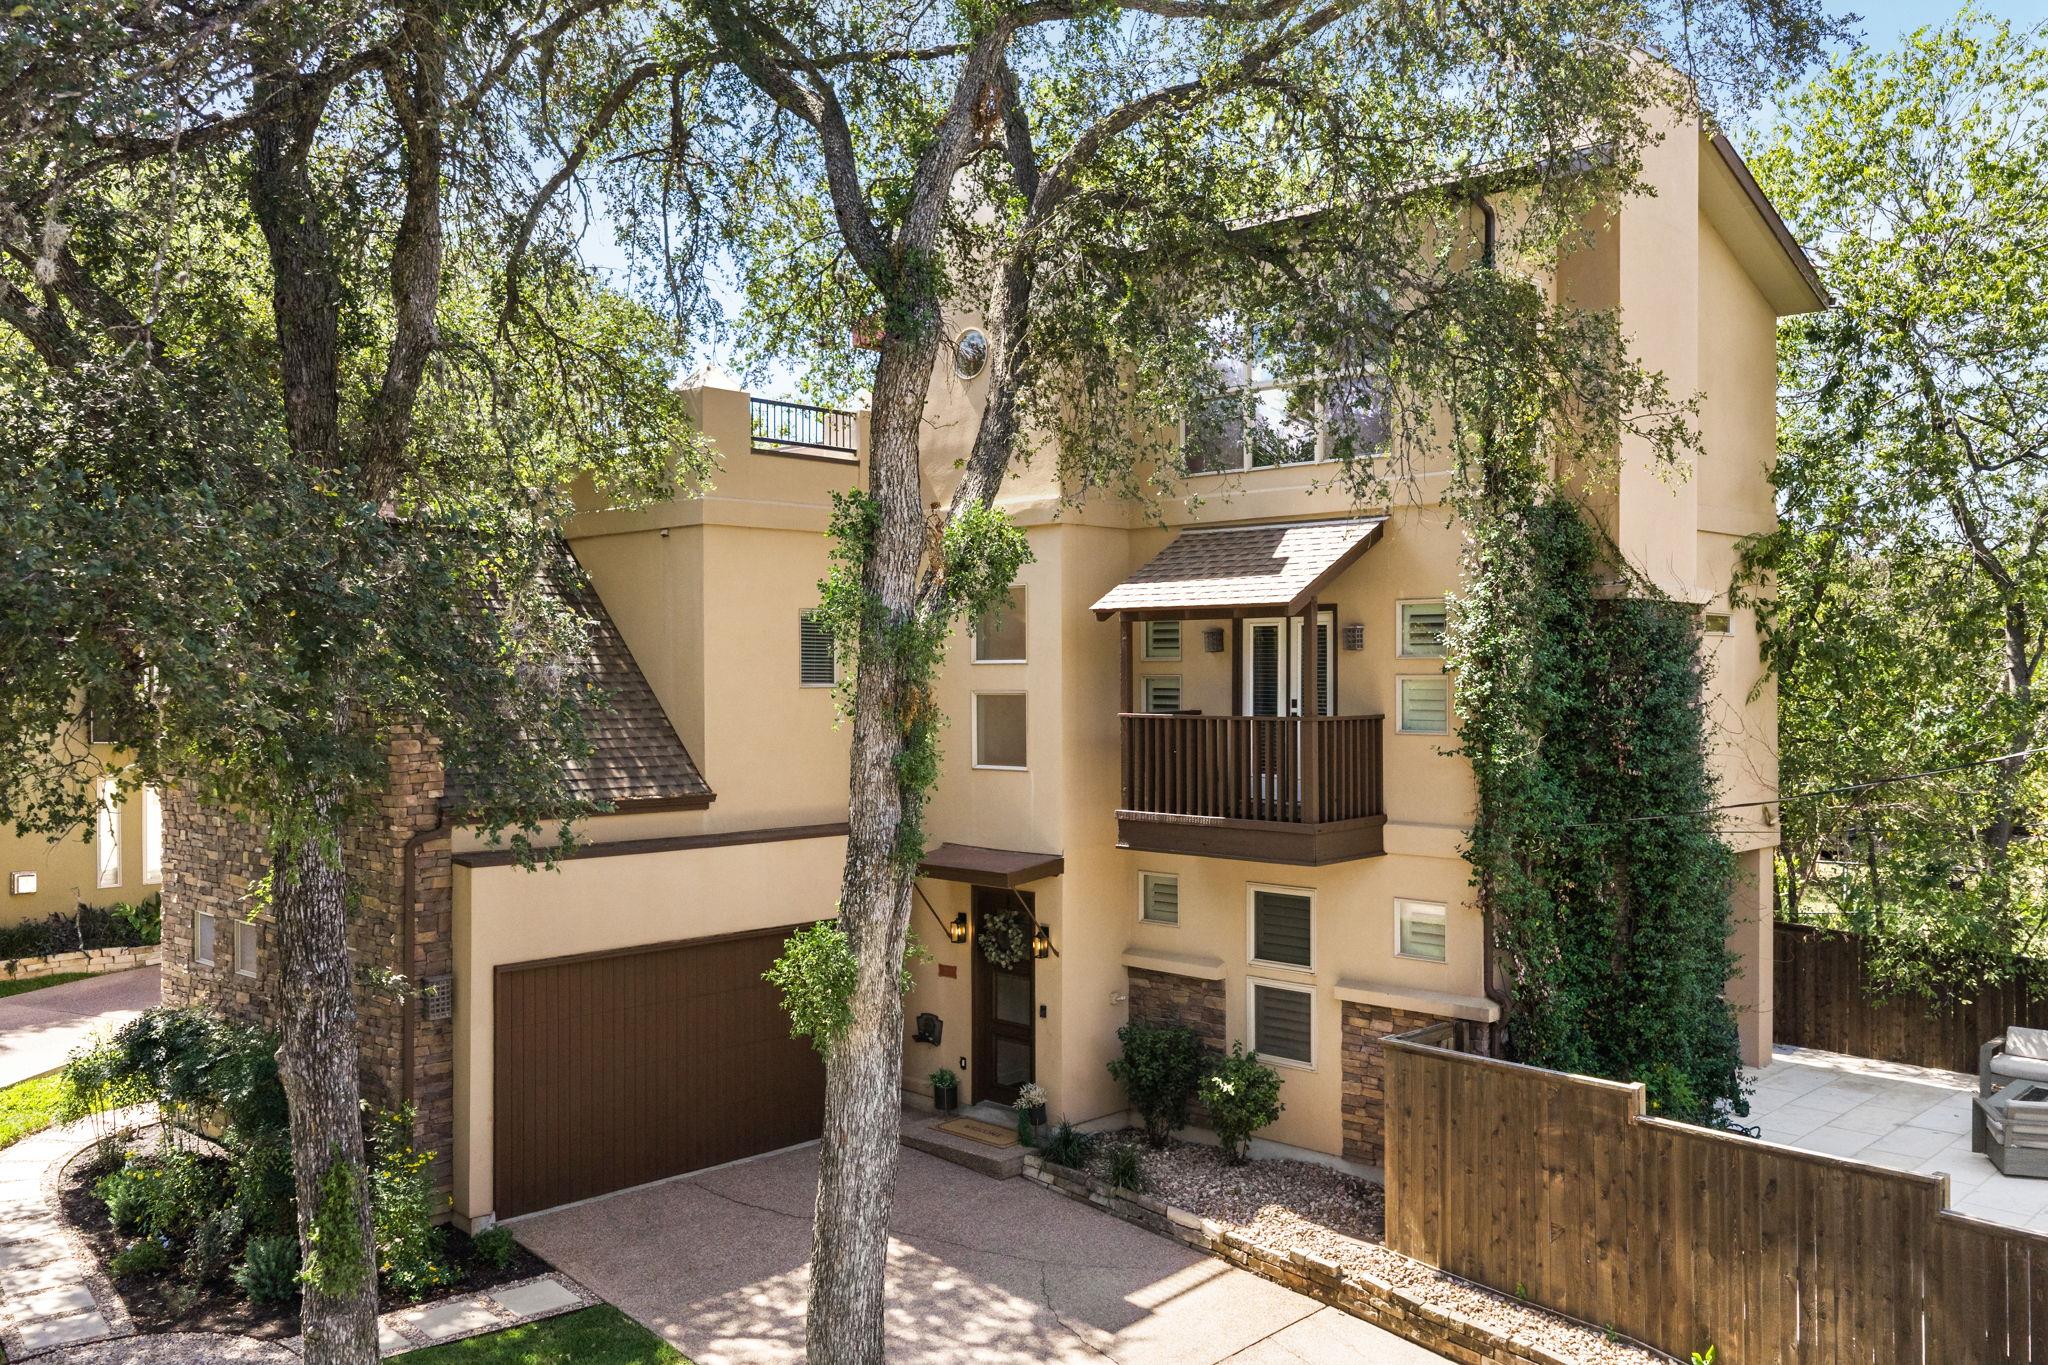
리스팅 에이전트의 설명으로 보는 주택
자세히 살펴보세요.
Tucked in one of Austin's most popular walkable neighborhoods, behind a facade of stucco and stone with climbing vines and mature trees shading the front lawn, this home offers a fresh, bright interior with four bedrooms and generous living spaces, ready for its next owner to make it their own. Fresh white paint throughout gives the home a true move-in-ready feel.
전체 설명 읽기
You're welcomed into a grand living room anchored by a stone fireplace and tall ceilings with wood beams. The open floorplan connects the dining and living room with the kitchen, wrapped in a wall of windows that fills the space with light and leads straight to the backyard.
In the kitchen, granite counters and a large center island with breakfast bar create a natural gathering point, complemented by a prep sink and a six burner gas cooktop. Glass front and mahogany cabinetry add depth alongside KitchenAid stainless appliances and a large walk in pantry.
A guest suite completes the first floor, with 12 foot ceilings and laundry space. Upstairs, the primary suite offers a true retreat with a private balcony, a gas fireplace with wood mantel, and a spa style bath with a soaking tub and large walk in shower. Two additional bedrooms with ensuite baths and a large walk in attic complete the second floor.
A flexible third floor bonus room, with another stone fireplace and wet bar, offers space to be reimagined as an office, playroom, or second living area, while a rooftop terrace with a hot tub, tucked into the trees, provides a private retreat of its own.
Outdoors, the backyard has stone pavers, an extended patio, a turf lawn, and landscaping, creating a low maintenance space built for entertaining.
Located in the heart of 78704, just behind Loro, this home offers easy access to South Lamar and downtown Austin, with quick walkability to spots like Bouldin Acres, Alamo Drafthouse, Paperboy, Matts El Rancho, and the South Austin Tennis Center.
일상을 구성하는 상세 정보
기재된 부동산 정보
- 부동산 유형
- Residential
- 부동산 세부 유형
- Single Family Residence
- 침실
- 4
- 욕실
- 5
- 풀 욕실
- 4
- 하프 욕실
- 1
- 생활 공간
- 3,034 제곱피트 (85.3평)
- 대지 면적(에이커)
- 0.147
- 건축 연도
- 2006
- 주차 공간 수
- 2
- 차고 수
- 2
매물에 기재된 학교
- 고등학교Austin
- 중학교O Henry
- 교육구Austin ISD
- 초등학교Zilker
정확한 주소, 프로그램 및 학년도의 배정 학교는 해당 교육구에 확인하세요. 출처에 보고된 이 학교명은 평점이나 등록 보장을 의미하지 않습니다.
특징 및 마감재
lot
Back Yard · Front Yard · Landscaped · Trees-Moderate
pool
None
roof
Composition
view
Neighborhood
patio
Patio
sewer
Public Sewer
levels
Three Or More
cooling
Central Air
fencing
Fenced · Wood
heating
Central
parking
Attached · Driveway · Garage
exterior
Balcony
flooring
Tile · Wood
interior
Breakfast Bar · Beamed Ceilings · Granite Counters · Double Vanity · Kitchen Island · Multiple Living Areas · Open Floorplan · Pantry · Walk-In Closet(s)
security
Smoke Detector(s)
community
Curbs
utilities
Sewer Connected · Water Connected
appliances
Built-In Oven(s) · Dishwasher · Gas Cooktop · Refrigerator · Stainless Steel Appliance(s)
waterfront
None
water Source
Public
construction
Stone · Stucco
accessibility
None
공간별 안내
보고된 공간
실제로 사용하게 될 공간을 비교해 보세요. 이 피드에는 숫자로 표시된 길이와 너비의 단위가 제공되지 않으며, 별도의 치수 필드는 제공된 그대로 표시됩니다. 주택에서 치수를 확인하세요.
| 공간 및 층 | 보고된 치수 |
|---|---|
| Primary Bedroom층: Second Garden Tub · Separate Shower · Walk-In Closet(s) · Walk-in Shower | 면적 정보가 보고되지 않음 |
| Kitchen층: First Breakfast Bar · Center Island · Granite Counters · Dining Room · Open to Family Room · Pantry | 면적 정보가 보고되지 않음 |
