리스팅 에이전트의 설명으로 보는 주택
자세히 살펴보세요.
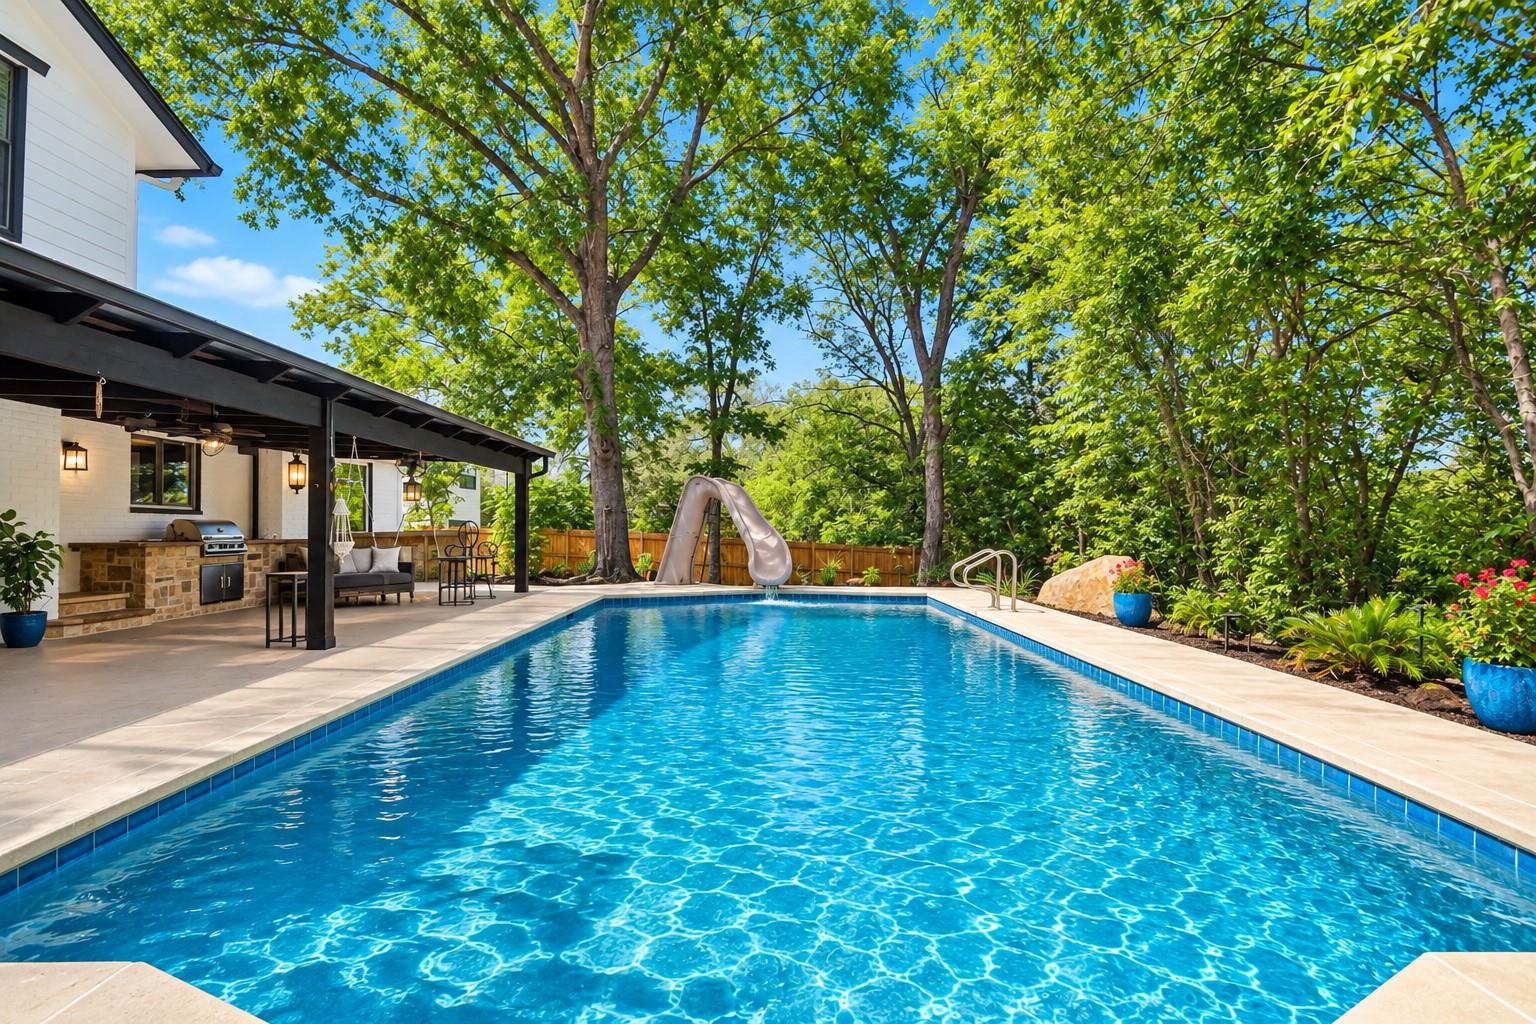
Welcome to elevated South Austin living in the highly sought-after Castlewood Forest neighborhood. Beautifully renovated with over $100,000 in upgrades, this exceptional 4-bedroom, 2.5-bath residence blends timeless charm with sophisticated modern design on a generous 0.27-acre lot. A charming brick entry opens to a private courtyard with a tranquil pond, creating a serene, memorable arrival. New French doors welcome you inside, where abundant natural light fills the home through large windows and highlights the beautifully refreshed interiors. The versatile floor plan offers generous living spaces designed for both everyday comfort and effortless entertaining. A spacious second living area provides flexibility for a home office, creative studio, playroom, or additional gathering space. The beautifully updated kitchen features new countertops and appliances installed in May 2026 and opens seamlessly to the main living room, anchored by a cozy fireplace. Luxury vinyl plank flooring enhances the main level, while hand-scraped wood flooring adds warmth and character upstairs. Fresh interior and exterior paint, along with stylish new light fixtures throughout, completes the home's polished, move-in-ready appeal. The private primary suite offers a beautifully remodeled bath with a spa-inspired shower, double vanity, and generous linen closet. Additional improvements include a 2-year-old HVAC handler, 3-year-old roof, and new 2026 garage doors, providing added comfort and peace of mind. Step outside to your own private resort-style retreat. The backyard features an in-ground pool, covered patio, outdoor bar and grill, and ample space for entertaining. This outdoor oasis is ideal for hosting unforgettable gatherings and delivers exceptional Texas living. Ideally located near shopping, dining, schools, parks, and everyday conveniences. This home offers a rare combination of luxury, privacy, style, and exceptional indoor-outdoor living.
일상을 구성하는 상세 정보
기재된 부동산 정보
- 부동산 유형
- Residential
- 부동산 세부 유형
- Single Family Residence
- 침실
- 4
- 욕실
- 3
- 풀 욕실
- 2
- 하프 욕실
- 1
- 생활 공간
- 2,565 제곱피트 (72.1평)
- 대지 면적(에이커)
- 0.2716
- 건축 연도
- 1974
- 주차 공간 수
- 4
- 차고 수
- 2
매물에 기재된 학교
- 고등학교Akins
- 중학교Bailey
- 교육구Austin ISD
- 초등학교Cowan
정확한 주소, 프로그램 및 학년도의 배정 학교는 해당 교육구에 확인하세요. 출처에 보고된 이 학교명은 평점이나 등록 보장을 의미하지 않습니다.
특징 및 마감재
lot
Level · Trees-Medium (20 Ft - 40 Ft)
pool
In Ground
roof
Composition
view
Neighborhood
patio
Covered · Patio
sewer
Public Sewer
levels
Two
cooling
Central Air · Electric
fencing
Brick · Chain Link · Privacy
heating
Central · Electric
parking
None
exterior
Gutters Full · Outdoor Grill
flooring
Vinyl · Wood
interior
Ceiling Fan(s) · Ceiling-Vaulted · Quartz Counters · Double Vanity · Multiple Living Areas · Pantry · Walk-In Closet(s)
community
None
utilities
Cable Connected · Electricity Connected · Water Connected
appliances
Built-In Electric Oven · Cooktop · Dishwasher · Microwave
waterfront
None
water Source
Public
construction
Brick · Wood Siding
accessibility
None
공간별 안내
보고된 공간
실제로 사용하게 될 공간을 비교해 보세요. 이 피드에는 숫자로 표시된 길이와 너비의 단위가 제공되지 않으며, 별도의 치수 필드는 제공된 그대로 표시됩니다. 주택에서 치수를 확인하세요.
| 공간 및 층 | 보고된 치수 |
|---|---|
| Primary Bedroom층: Second Ceiling Fan(s) · Walk-in Shower | 면적 정보가 보고되지 않음 |
| Primary Bathroom층: Second | 면적 정보가 보고되지 않음 |
