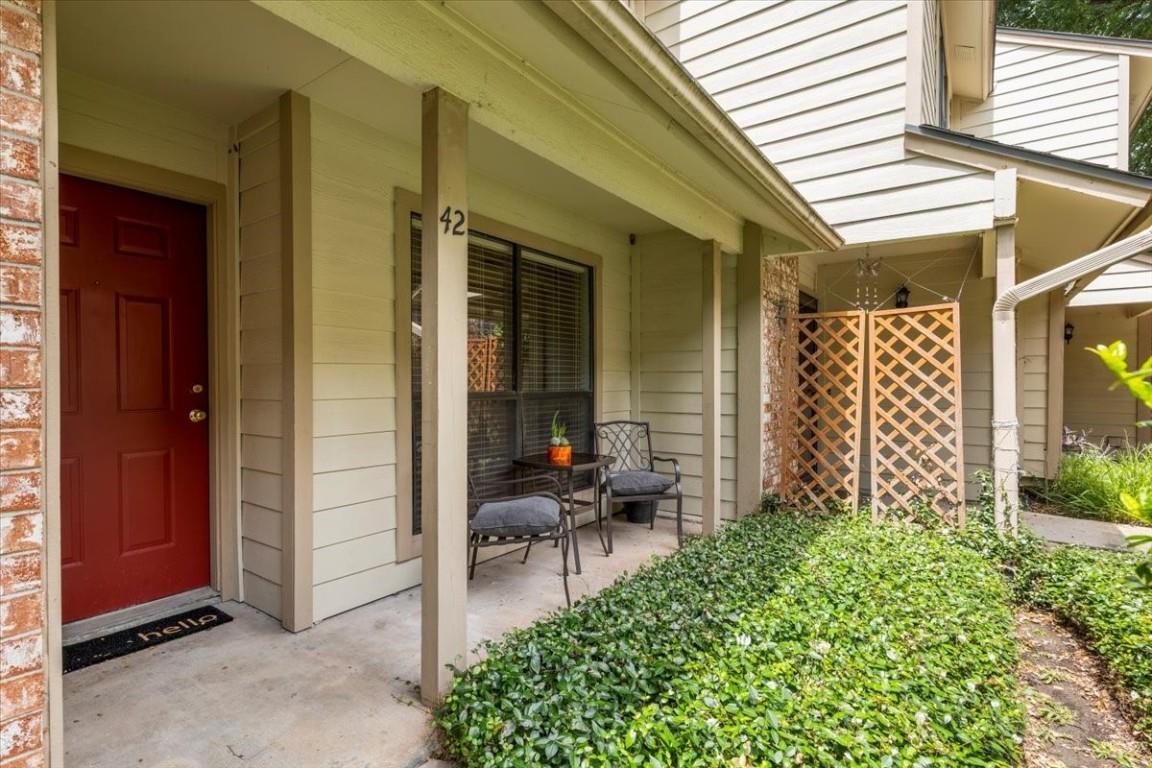
리스팅 에이전트의 설명으로 보는 주택
자세히 살펴보세요.
Welcome to Coachlight Condominiums, where prime Austin living awaits! Discover Unit 42: a spacious 1066-square-foot, 2-bedroom, 2-bathroom end unit boasting recent updates that make it a true move-in ready home. Located at the back of the complex, this unit allows for a quiet place to call home, surrounded by plenty of trees and greenspace! The unique floorplan, exclusive to select end units, floods the space with natural light, creating an inviting ambiance whether you're alone or sharing with a roommate. Upstairs, the private primary suite awaits, featuring an ensuite bathroom with a water closet, dual walk-in closets, and updated flooring and shower tiling. Downstairs, a second bedroom offers additional privacy and includes a fully updated ensuite bathroom. Enjoy the woodburning fireplace, skylights, and seamless flow between the kitchen, dining area, and living room, creating a space that's both cozy and perfect for entertaining. Meticulously maintained by its current owner, Unit 42 showcases numerous improvements, such as removed popcorn ceilings, premium carpet upstairs, freshly polished concrete flooring, fresh paint throughout, updated tile flooring in the downstairs bedroom, and both bathrooms, and fixtures. Coachlight Condos is the ideal location for anyone wanting to enjoy the multitude of offerings that Austin is fondly known for; 4 miles to Downtown, 5 miles to the University of Texas, 3 miles to Zilker Park, and minutes from several highways, you aren’t too far from anything! Additionally, you can enjoy the pool, greenspace, ad barbecue areas offered to residents of Coachlight Condos. Call it home today!
일상을 구성하는 상세 정보
기재된 부동산 정보
- 부동산 유형
- Residential
- 부동산 세부 유형
- Condominium
- 침실
- 2
- 욕실
- 2
- 풀 욕실
- 2
- 하프 욕실
- 0
- 생활 공간
- 1,066 제곱피트 (30평)
- 대지 면적(에이커)
- 0.08
- 건축 연도
- 1982
- 주차 공간 수
- 2
- 차고 수
- 0
매물에 기재된 학교
- 고등학교Crockett
- 중학교Covington
- 교육구Austin ISD
- 초등학교Joslin
정확한 주소, 프로그램 및 학년도의 배정 학교는 해당 교육구에 확인하세요. 출처에 보고된 이 학교명은 평점이나 등록 보장을 의미하지 않습니다.
특징 및 마감재
lot
Many Trees
pool
None
roof
Shingle
view
City · Trees/Woods
patio
Rear Porch
sewer
Public Sewer
levels
Two
cooling
Ceiling Fan(s) · Central Air · Electric
fencing
Back Yard · Fenced
heating
Central · Electric
parking
Parking Lot
exterior
Private Yard
flooring
Carpet · Concrete · Tile
interior
Two Primary Suties · Ceiling Fan(s) · Ceiling-Vaulted · Granite Counters · Walk-In Closet(s)
community
BBQ Pit/Grill · Common Grounds · Picnic Area · Pool
utilities
Electricity Connected · Sewer Connected · Water Connected
appliances
Dishwasher · Dryer · Microwave · Free-Standing Electric Oven · Refrigerator · Washer · Washer/Dryer · Electric Water Heater
waterfront
None
water Source
Public
construction
Brick · HardiPlank Type
accessibility
None
