리스팅 에이전트의 설명으로 보는 주택
자세히 살펴보세요.
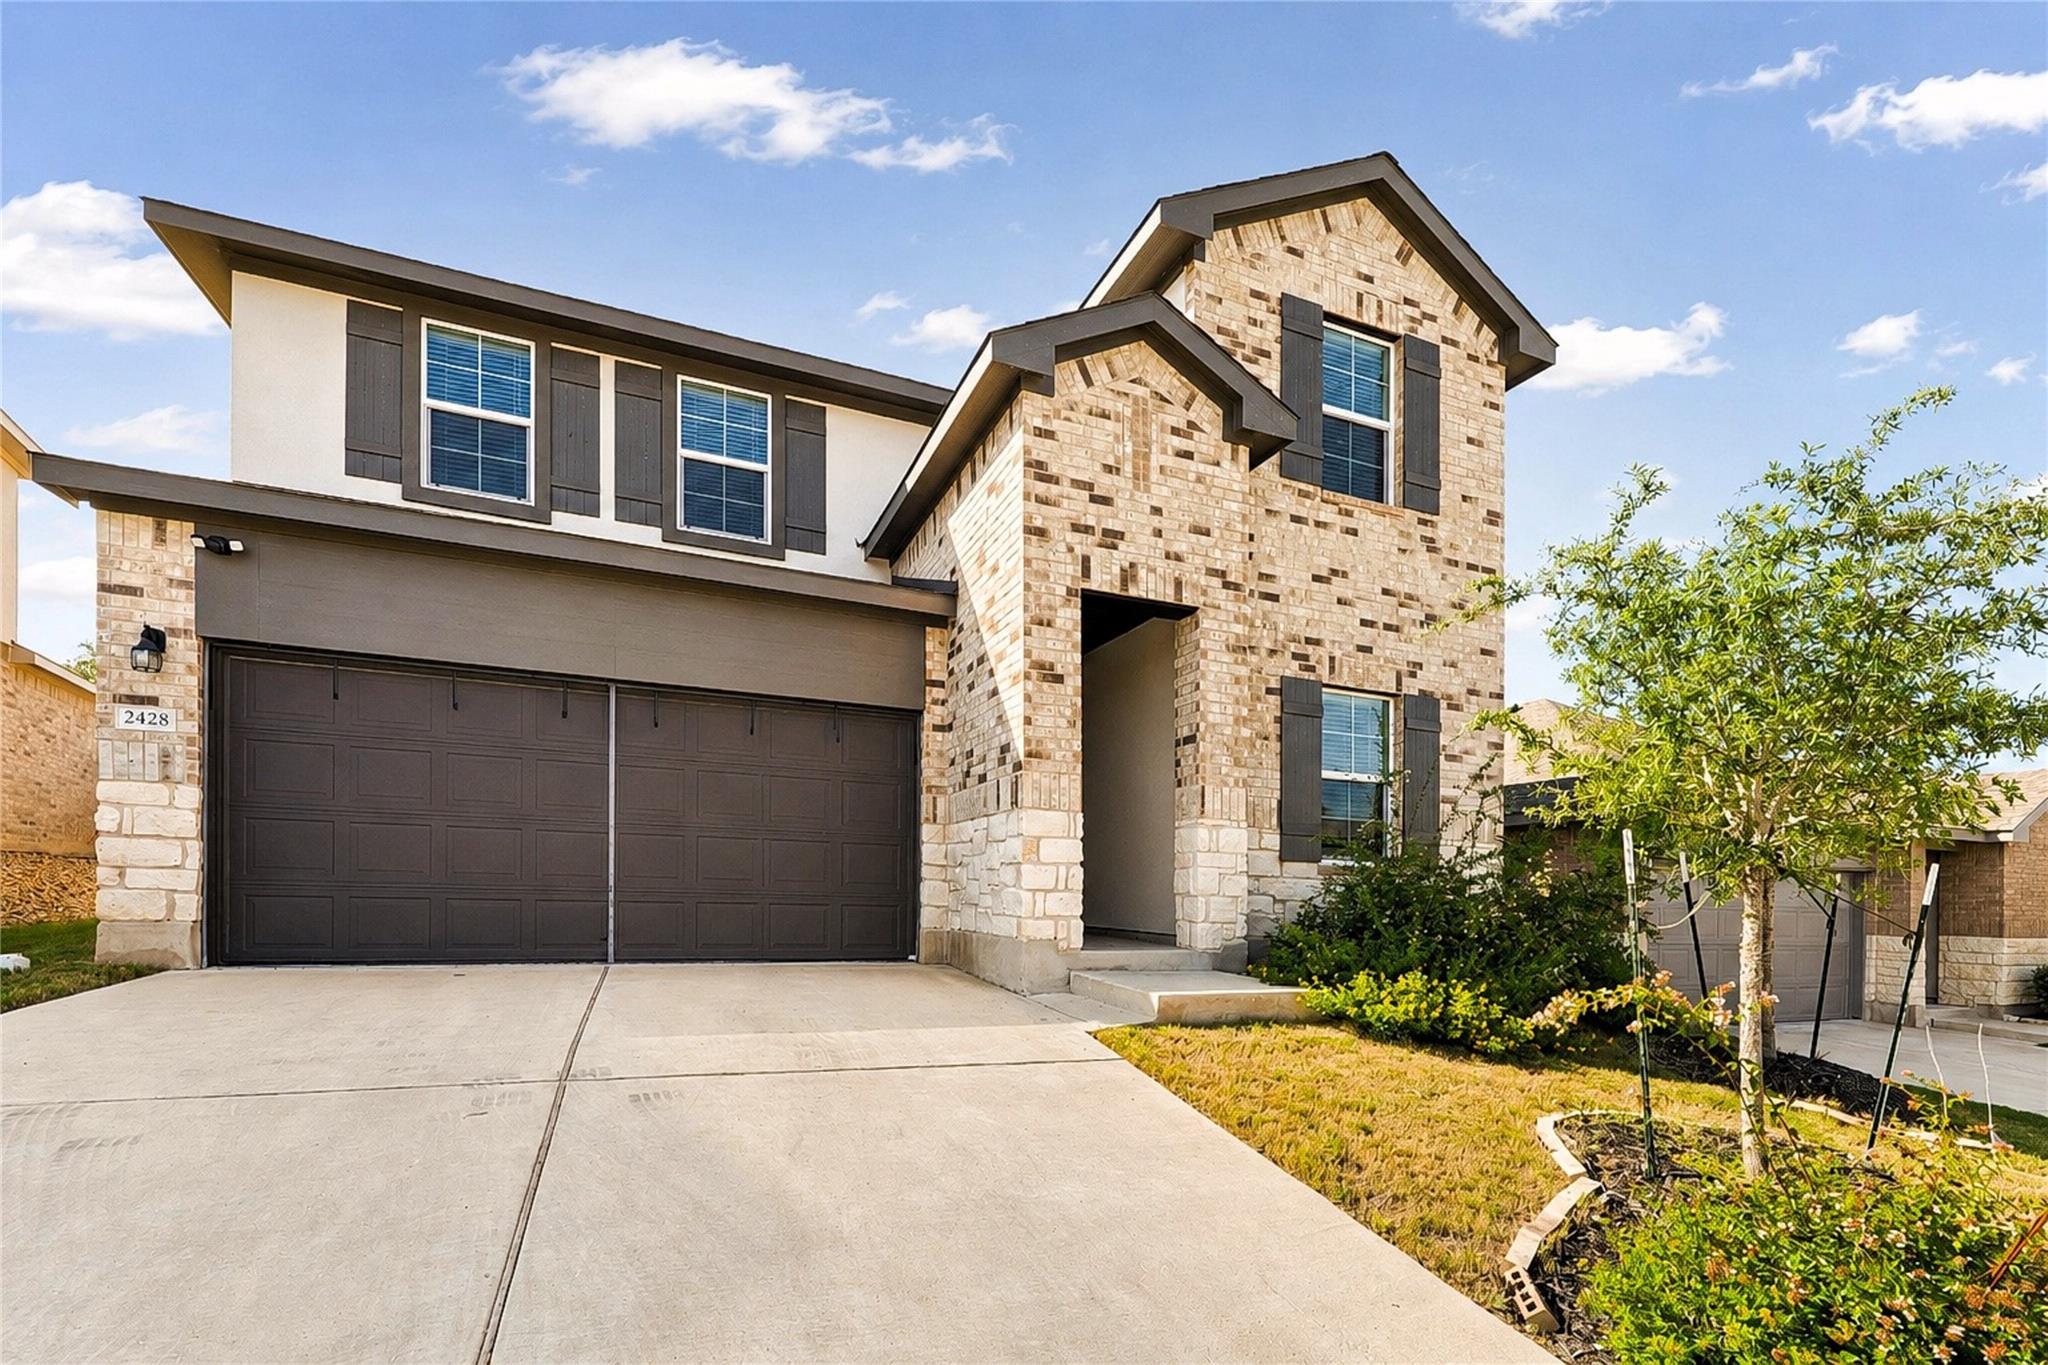
The seller is very motivated to relocate out of the city and welcomes the opportunity to make a move. Explore this **northwest-facing home on a premium lot at 2428 Hackamore Dr, Leander, TX**, and take the tour: https://show.tours/2428hackamoredr.
전체 설명 읽기
Built in 2024 in the sought-after Bar W Ranch community, this beautifully designed home offers 2,348 square feet, 4 bedrooms, and 3 full bathrooms. The flexible two-story floor plan includes two bedrooms and two full bathrooms on the main level, including a private primary suite. The second main-level bedroom offers flexibility for guests or a home office.
Natural light fills the open living area, creating an inviting setting for everyday living and entertaining. The kitchen features quartz countertops, a generous center island, gas cooktop, built-in appliances, walk-in pantry, and recessed lighting. Smart home technology adds everyday convenience. Gather at the island for coffee and conversation. Upstairs, two spacious bedrooms complement a versatile bonus living area ideal for a game room, media room, playroom, or second lounge.
Set on a **premium cul-de-sac lot**, the home features an oversized backyard backing to peaceful green space with no direct neighbors behind. There is room to relax, entertain, garden, or explore the possibility of a future pool. Picture weekend cookouts, an evening unwinding outdoors, and a backyard you can make your own. The attractive stone and brick exterior, established landscaping, and **northwest-facing front orientation** enhance the home's appeal.
Bar W Ranch residents enjoy a resort-style pool, parks, playgrounds, and walking trails. Served by Liberty Hill ISD, the home offers convenient access to the Bar W H-E-B, shopping, dining, Ronald Reagan Boulevard, and the greater Austin area. Why wait for new construction? This like-new home combines modern finishes, a premium lot, an established yard, and added privacy behind the home.
일상을 구성하는 상세 정보
기재된 부동산 정보
- 부동산 유형
- Residential
- 부동산 세부 유형
- Single Family Residence
- 침실
- 4
- 욕실
- 3
- 풀 욕실
- 3
- 하프 욕실
- 0
- 생활 공간
- 2,348 제곱피트 (66평)
- 대지 면적(에이커)
- 0.173
- 건축 연도
- 2024
- 주차 공간 수
- 2
- 차고 수
- 2
매물에 기재된 학교
- 고등학교Liberty Hill
- 중학교Liberty Hill (Liberty Hill)
- 교육구Liberty Hill ISD
- 초등학교Rancho Sienna
정확한 주소, 프로그램 및 학년도의 배정 학교는 해당 교육구에 확인하세요. 출처에 보고된 이 학교명은 평점이나 등록 보장을 의미하지 않습니다.
특징 및 마감재
lot
Cul-De-Sac
pool
None
roof
Shingle
view
None
patio
Covered
sewer
See Remarks
levels
Two
cooling
Central Air
fencing
See Remarks
heating
Central
parking
See Remarks
exterior
Garden
flooring
Vinyl
interior
Quartz Counters · Kitchen Island · Pantry · Primary Bedroom on Main · Recessed Lighting · Smart Home · Smart Thermostat · Walk-In Closet(s)
security
Carbon Monoxide Detector(s)
community
See Remarks
utilities
Cable Available · Electricity Available · Electricity Connected · Natural Gas Connected · Phone Available · Sewer Available · Sewer Connected · Water Connected
appliances
Built-In Electric Oven · Dishwasher · Disposal · Exhaust Fan · Gas Cooktop · Gas Range · Microwave
waterfront
None
water Source
See Remarks
construction
See Remarks
accessibility
See Remarks
