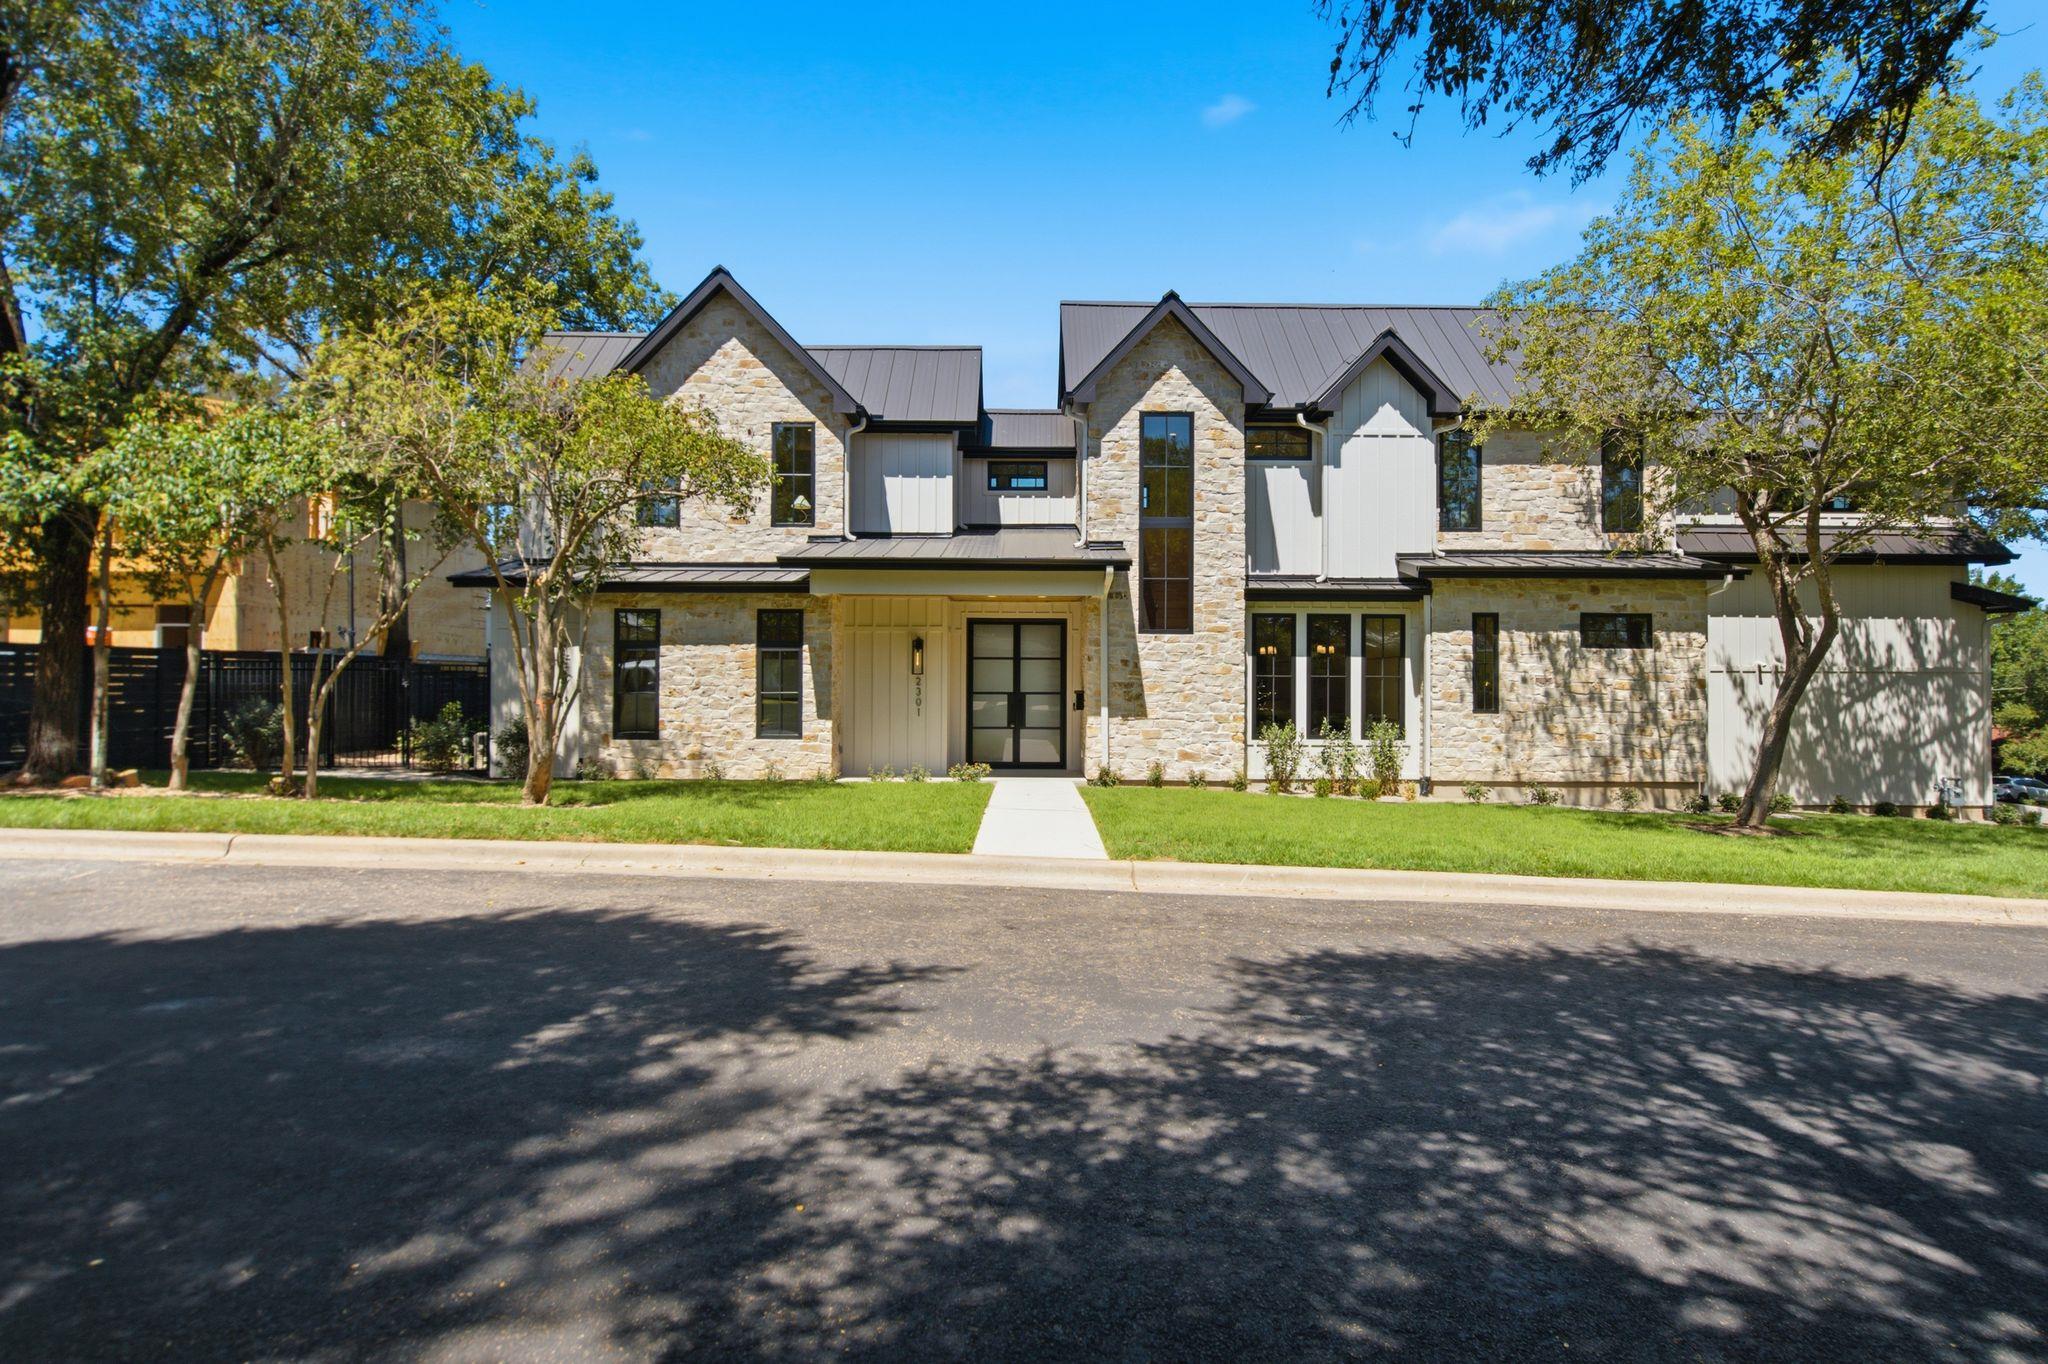
리스팅 에이전트의 설명으로 보는 주택
자세히 살펴보세요.
Built by Paradisa. This exceptional 5 bed, 4 bath residence combines thoughtful design, quality construction, and sophisticated technology with an emphasis on comfort and everyday livability. Featuring a spacious 3 car garage and a large flex/media room, the home offers ample room for entertaining, working, relaxing, and hosting family and guests. Wide plank oak flooring flows throughout the home, complemented by 8-foot solid core interior doors and premium Andersen windows and exterior doors. Every wall in the home including all interior walls and the garage has been insulated, providing enhanced sound control, energy efficiency, and privacy throughout the residence. At the heart of the home, a generous walk-in pantry provides excellent storage, while the oversized utility room features a dedicated sink and additional workspace. A thoughtfully designed mud bench area offers convenient storage and organization just inside the home. Technology has been integrated throughout with a comprehensive smart home and AV integration. The residence is prewired for indoor and outdoor surround sound, security cameras, CAT6 Ethernet, and controlled lighting throughout, creating a seamless platform for full smart home integration. The outdoor living spaces are equally impressive. The fully fenced backyard features a covered rear patio with an outdoor kitchen, creating an ideal setting for entertaining year-round. Both the pool and spa are heated and equipped with Pentair pool equipment. An automatic irrigation system includes dedicated bubblers around landscaping and plantings for efficient, consistent watering. The finished 3 car garage is insulated and upgraded with durable commercial-grade epoxy flooring, providing a clean, polished space for vehicles, storage, or additional recreational use.
일상을 구성하는 상세 정보
기재된 부동산 정보
- 부동산 유형
- Residential
- 부동산 세부 유형
- Single Family Residence
- 침실
- 5
- 욕실
- 4
- 풀 욕실
- 4
- 하프 욕실
- 0
- 생활 공간
- 3,636 제곱피트 (102.2평)
- 대지 면적(에이커)
- 0.2247
- 건축 연도
- 2026
- 주차 공간 수
- 5
- 차고 수
- 3
매물에 기재된 학교
- 고등학교Austin
- 중학교O Henry
- 교육구Austin ISD
- 초등학교Barton Hills
정확한 주소, 프로그램 및 학년도의 배정 학교는 해당 교육구에 확인하세요. 출처에 보고된 이 학교명은 평점이나 등록 보장을 의미하지 않습니다.
특징 및 마감재
lot
Back Yard · Cul-De-Sac · Landscaped · Private · Sprinkler - Automatic · Sprinklers In Rear · Sprinklers In Front
pool
Heated · In Ground · Pool/Spa Combo
roof
Metal
view
See Remarks
patio
Covered · Patio
sewer
Public Sewer
levels
Two
cooling
Central Air
fencing
Wood
heating
Central
parking
Attached · Garage
exterior
Gas Grill · Gutters Full · Private Yard
flooring
Tile · Wood
interior
Built-in Features · Ceiling Fan(s) · Ceiling-High · Quartz Counters · Double Vanity · Interior Steps · Kitchen Island · Multiple Living Areas · Open Floorplan · Pantry · Primary Bedroom on Main · Recessed Lighting · Smart Home · Wired for Data · Wired for Sound
security
Smoke Detector(s)
community
See Remarks
utilities
Above Ground
appliances
Built-In Refrigerator · Dishwasher · Disposal · Oven · Range · Stainless Steel Appliance(s) · Vented Exhaust Fan · Tankless Water Heater · Wine Refrigerator
waterfront
None
water Source
Public
construction
Brick · HardiPlank Type
accessibility
None
공간별 안내
보고된 공간
실제로 사용하게 될 공간을 비교해 보세요. 이 피드에는 숫자로 표시된 길이와 너비의 단위가 제공되지 않으며, 별도의 치수 필드는 제공된 그대로 표시됩니다. 주택에서 치수를 확인하세요.
| 공간 및 층 | 보고된 치수 |
|---|---|
| Primary Bedroom층: Main Ceiling Fan(s) · Full Bath · High Ceilings · Recessed Lighting · Walk-In Closet(s) | 면적 정보가 보고되지 않음 |
| Primary Bathroom층: Main Quartz Counters · Double Vanity · Full Bath · High Ceilings · Recessed Lighting · Soaking Tub · Walk-in Shower | 면적 정보가 보고되지 않음 |
| Kitchen층: Main Ceiling Fan(s) · Center Island · Dining Room · Gourmet Kitchen · High Ceilings · Open to Family Room · Pantry · Recessed Lighting | 면적 정보가 보고되지 않음 |
