리스팅 에이전트의 설명으로 보는 주택
자세히 살펴보세요.
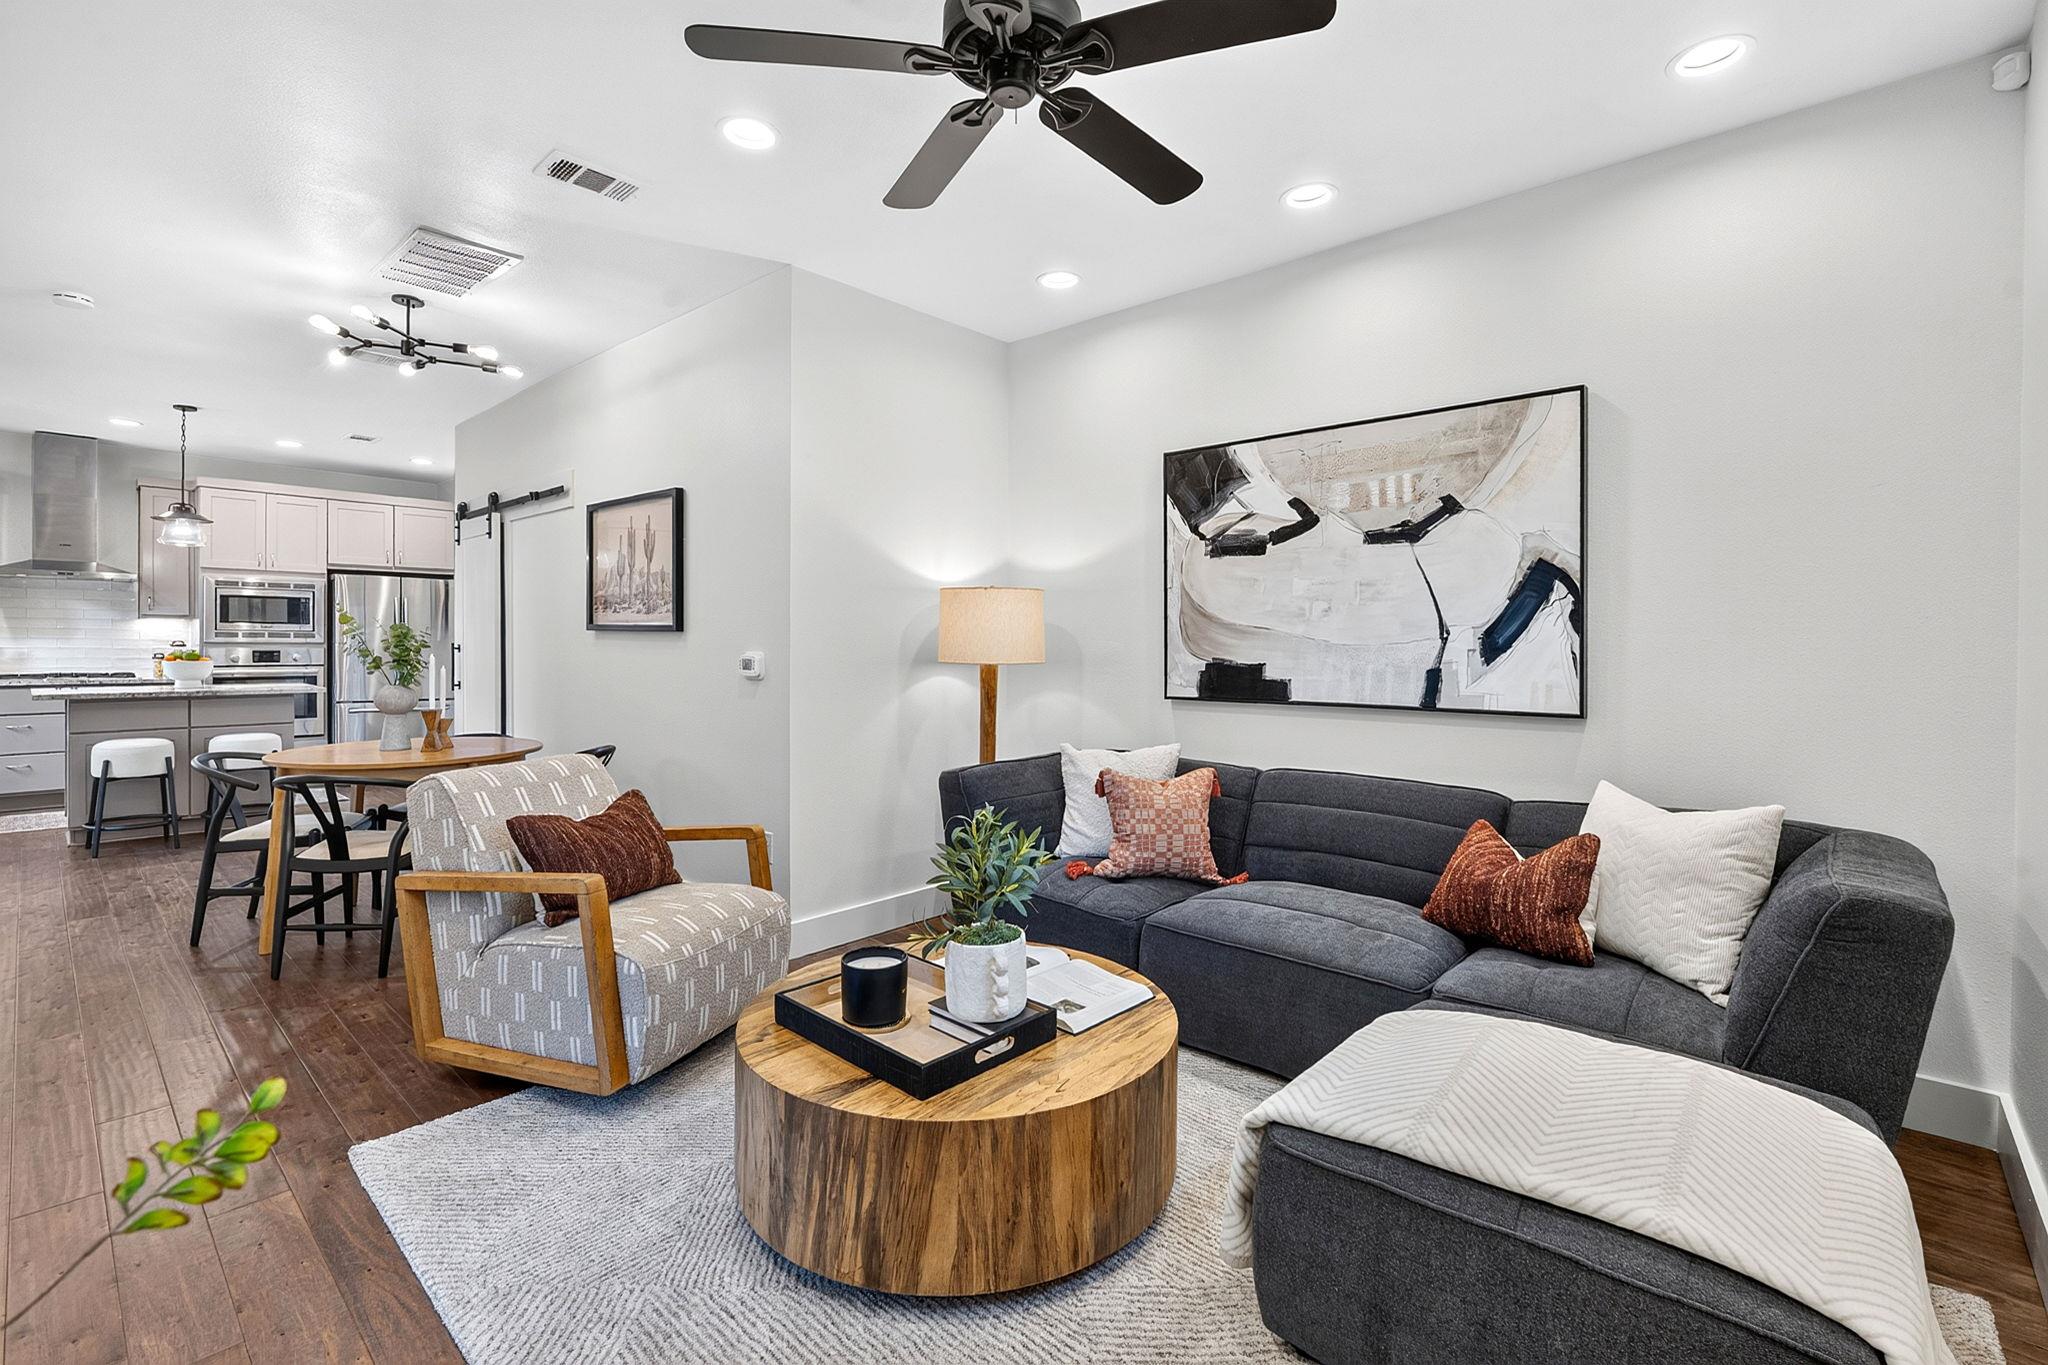
Set on a tree-lined street in Crestview, this two-story home is designed for the way you actually live, with room to host, space to work, and a neighborhood that makes it easy to get out the door. A covered front porch overlooks a fully fenced, landscaped yard shaded by mature trees, the kind of spot where mornings start with coffee and evenings end with friends. Inside, wood flooring, high ceilings, and recessed lighting carry through an open living and dining space filled with natural light. The kitchen sits at the center of it all, with Bosch stainless appliances, a gas cooktop beneath a stainless hood, built-in oven and microwave, granite counters, soft gray shaker cabinetry, and subway tile. Pull up a stool at the island for weeknight dinners, or let guests gather while you cook, with a large window over the sink framing the trees outside. A main-level bedroom and full bath give overnight guests their own space and work just as well as a home office or gym. Upstairs, the primary suite is a quiet retreat with treetop views, a walk-in closet, and a bath with double vanity and frameless glass shower. The second upstairs bedroom has its own en-suite with a walk-in shower, so everyone gets privacy. A dedicated laundry room and attached two-car garage keep daily routines simple. Life here happens on foot: walk to Brentwood Park for the pool, tennis courts, and trails, grab a slice at Little Deli & Pizzeria, pick up groceries at Fresh Plus, or meet friends at Violet Crown Wine & Coffee. Zoned to Brentwood Elementary, Lamar Middle, and McCallum High, with Crestview Station nearby and quick access to Burnet Road, The Domain, and Downtown.
일상을 구성하는 상세 정보
기재된 부동산 정보
- 부동산 유형
- Residential
- 부동산 세부 유형
- Single Family Residence
- 침실
- 3
- 욕실
- 3
- 풀 욕실
- 3
- 하프 욕실
- 0
- 생활 공간
- 1,467 제곱피트 (41.2평)
- 대지 면적(에이커)
- 0.1034
- 건축 연도
- 2015
- 주차 공간 수
- 2
- 차고 수
- 2
매물에 기재된 학교
- 고등학교McCallum
- 중학교Lamar (Austin ISD)
- 교육구Austin ISD
- 초등학교Brentwood
정확한 주소, 프로그램 및 학년도의 배정 학교는 해당 교육구에 확인하세요. 출처에 보고된 이 학교명은 평점이나 등록 보장을 의미하지 않습니다.
특징 및 마감재
lot
Few Trees · Front Yard · Private · Trees-Medium (20 Ft - 40 Ft)
pool
None
roof
Composition
view
None
patio
Covered · Front Porch
sewer
Public Sewer
levels
Two
cooling
Ceiling Fan(s) · Central Air · Electric · Multi Units
fencing
Full · Wood
heating
Central · Electric
parking
Attached · Garage Door Opener · Garage Faces Side
exterior
No Exterior Steps · Private Yard
flooring
Tile · Wood
interior
Breakfast Bar · Ceiling Fan(s) · Ceiling-High · Granite Counters · Quartz Counters · Double Vanity · Interior Steps · Kitchen Island · Open Floorplan · Walk-In Closet(s)
security
Fire Alarm · Security System Owned · Smoke Detector(s)
community
None
utilities
Cable Available · Electricity Available · Natural Gas Available · Sewer Available · Water Available
appliances
Built-In Electric Oven · Dishwasher · Disposal · Gas Cooktop · Microwave · Free-Standing Refrigerator · Stainless Steel Appliance(s) · Vented Exhaust Fan · Tankless Water Heater
waterfront
None
water Source
Public
construction
HardiPlank Type
accessibility
None
공간별 안내
보고된 공간
실제로 사용하게 될 공간을 비교해 보세요. 이 피드에는 숫자로 표시된 길이와 너비의 단위가 제공되지 않으며, 별도의 치수 필드는 제공된 그대로 표시됩니다. 주택에서 치수를 확인하세요.
| 공간 및 층 | 보고된 치수 |
|---|---|
| Living Room층: Main Ceiling Fan(s) · High Ceilings · Recessed Lighting | 면적 정보가 보고되지 않음 |
| Kitchen층: Main Kitchn - Breakfast Area · Breakfast Bar · Center Island · Granite Counters · Dining Room · High Ceilings · Open to Family Room · Recessed Lighting | 면적 정보가 보고되지 않음 |
| Primary Bedroom층: Second Ceiling Fan(s) · High Ceilings · Recessed Lighting · Walk-In Closet(s) | 면적 정보가 보고되지 않음 |
| Primary Bathroom층: Second Quartz Counters · Double Vanity · Full Bath · High Ceilings · Recessed Lighting · Walk-in Shower | 면적 정보가 보고되지 않음 |
| Laundry층: Main Electric Dryer Hookup · Washer Hookup | 면적 정보가 보고되지 않음 |
