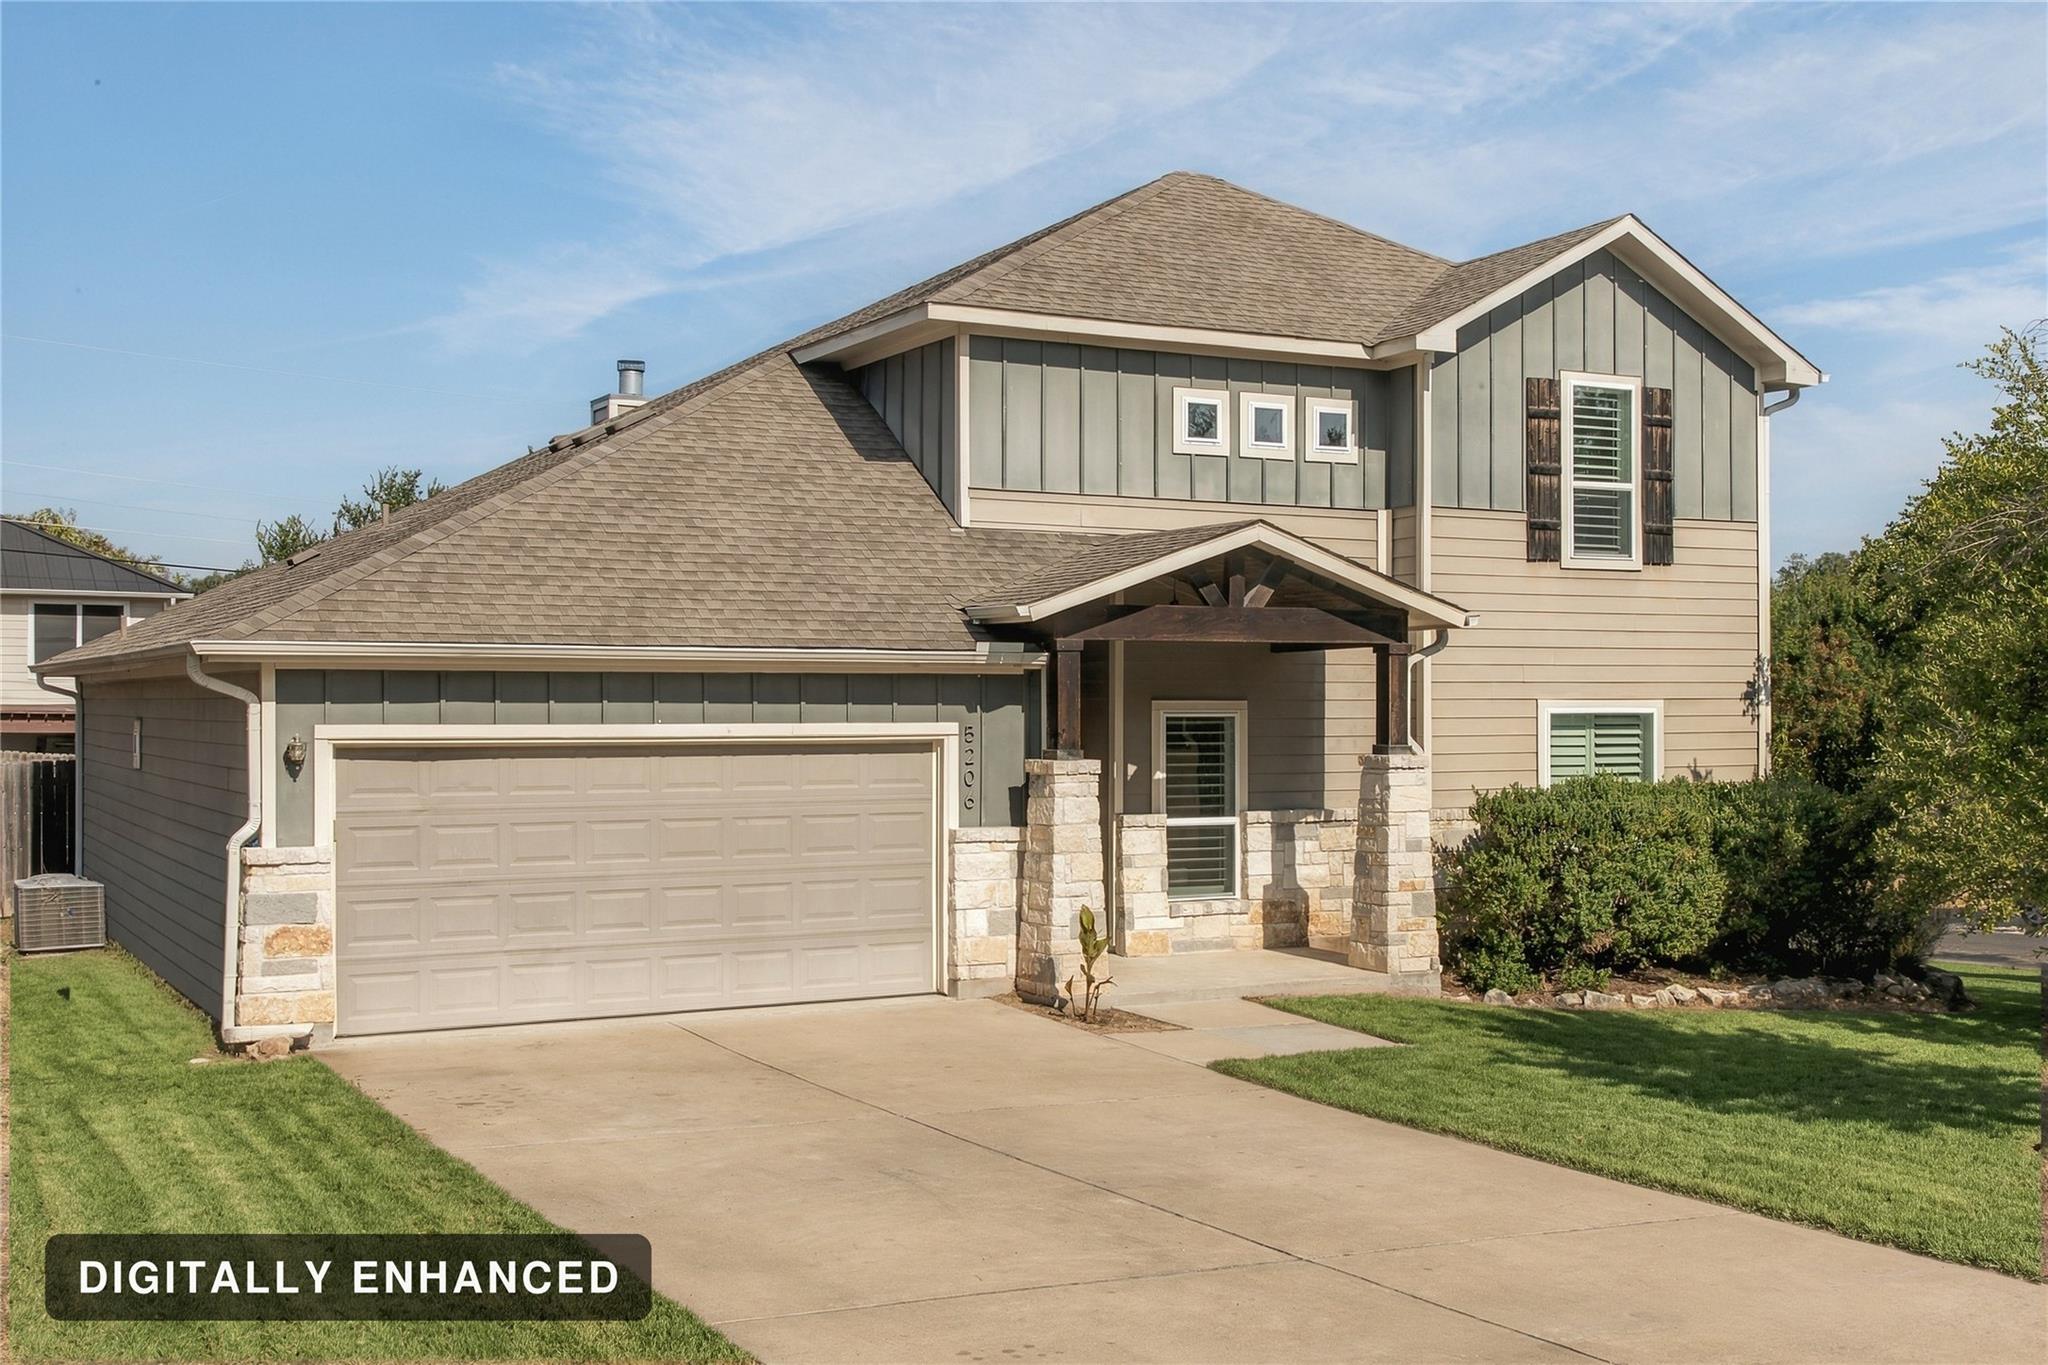
리스팅 에이전트의 설명으로 보는 주택
자세히 살펴보세요.
Space to Live, Work & Play Near Lake Travis!
전체 설명 읽기
Enjoy the flexibility of lake-area living in this spacious two-story home situated on a large corner lot near Lake Travis. With two driveways, no mandatory HOA and room for boat or RV parking, the property offers a setup that can be hard to find this close to the lake. Inside, an open-concept floor plan features soaring ceilings, concrete floors, granite countertops, plantation shutters and a main-level primary suite. Upstairs, the second living/media room is wired for surround sound and offers plenty of flexibility for movie nights, a game room, office or additional sleeping space. The backyard features a large covered patio beneath mature trees plus a separate 192 SF insulated, air-conditioned building with electricity and cable wiring—ideal for a private office, gym, studio or hobby space. Just 2.7 miles from Mansfield Dam Park and less than 10 miles from Mary Quinlan Park, this home combines everyday convenience with easy access to some of the best recreation Lake Travis has to offer. Seller offering a $5,000 concession toward interior painting, allowing the buyer to select their preferred colors and finishes. Professional whole-home painting estimate available in MLS documents. Also, inquire with listing agent regarding the opportunity to separately purchase a boat slip #F33 at Lake Travis Lodges Marina.
일상을 구성하는 상세 정보
기재된 부동산 정보
- 부동산 유형
- Residential
- 부동산 세부 유형
- Single Family Residence
- 침실
- 3
- 욕실
- 2
- 풀 욕실
- 2
- 하프 욕실
- 0
- 생활 공간
- 1,976 제곱피트 (55.5평)
- 대지 면적(에이커)
- 0.2221
- 건축 연도
- 2013
- 주차 공간 수
- 4
- 차고 수
- 2
매물에 기재된 학교
- 고등학교Lake Travis
- 중학교Hudson Bend
- 교육구Lake Travis ISD
- 초등학교Lake Travis
정확한 주소, 프로그램 및 학년도의 배정 학교는 해당 교육구에 확인하세요. 출처에 보고된 이 학교명은 평점이나 등록 보장을 의미하지 않습니다.
특징 및 마감재
lot
Corner Lot · Level · Trees-Medium (20 Ft - 40 Ft) · Trees-Sparse
pool
None
roof
Composition · Shingle
view
Hill Country · Lake
patio
Covered · Deck · Patio · Porch
sewer
Septic Tank
levels
Two
cooling
Central Air
fencing
Back Yard · Wood
heating
Central · Fireplace(s)
parking
Attached · Concrete · Direct Access · Door-Single · Driveway · Garage · Garage Faces Front
exterior
Exterior Steps · Gutters Full · Private Yard
flooring
Carpet · Concrete
interior
Ceiling Fan(s) · Tray Ceiling(s) · Ceiling-Vaulted · Granite Counters · Crown Molding · Double Vanity · Kitchen Island · Open Floorplan · Pantry · Primary Bedroom on Main · Recessed Lighting · Walk-In Closet(s) · Wired for Sound
security
Carbon Monoxide Detector(s) · Smoke Detector(s)
community
None
utilities
Electricity Connected · Sewer Connected · Water Connected
appliances
Dishwasher · Disposal · Electric Range · Microwave · Refrigerator · Water Softener
waterfront
None
water Source
MUD
construction
Cedar · HardiPlank Type · Stone
accessibility
None
공간별 안내
보고된 공간
실제로 사용하게 될 공간을 비교해 보세요. 이 피드에는 숫자로 표시된 길이와 너비의 단위가 제공되지 않으며, 별도의 치수 필드는 제공된 그대로 표시됩니다. 주택에서 치수를 확인하세요.
| 공간 및 층 | 보고된 치수 |
|---|---|
| Living Room층: Main Ceiling Fan(s) · Recessed Lighting | 면적 정보가 보고되지 않음 |
| Kitchen층: Main Kitchn - Breakfast Area · Breakfast Bar · Pantry · Recessed Lighting | 면적 정보가 보고되지 않음 |
| Primary Bedroom층: Main Ceiling Fan(s) · Full Bath · Tray Ceiling(s) | 면적 정보가 보고되지 않음 |
| Primary Bathroom층: Main Walk-In Closet(s) · Walk-in Shower | 면적 정보가 보고되지 않음 |
| Bedroom층: Main | 면적 정보가 보고되지 않음 |
| Bathroom층: Main Full Bath | 면적 정보가 보고되지 않음 |
| Bedroom층: Main | 면적 정보가 보고되지 않음 |
| Laundry층: Main Electric Dryer Hookup · Washer Hookup | 면적 정보가 보고되지 않음 |
| Media Room층: Second Ceiling Fan(s) · Wired for Sound | 면적 정보가 보고되지 않음 |
