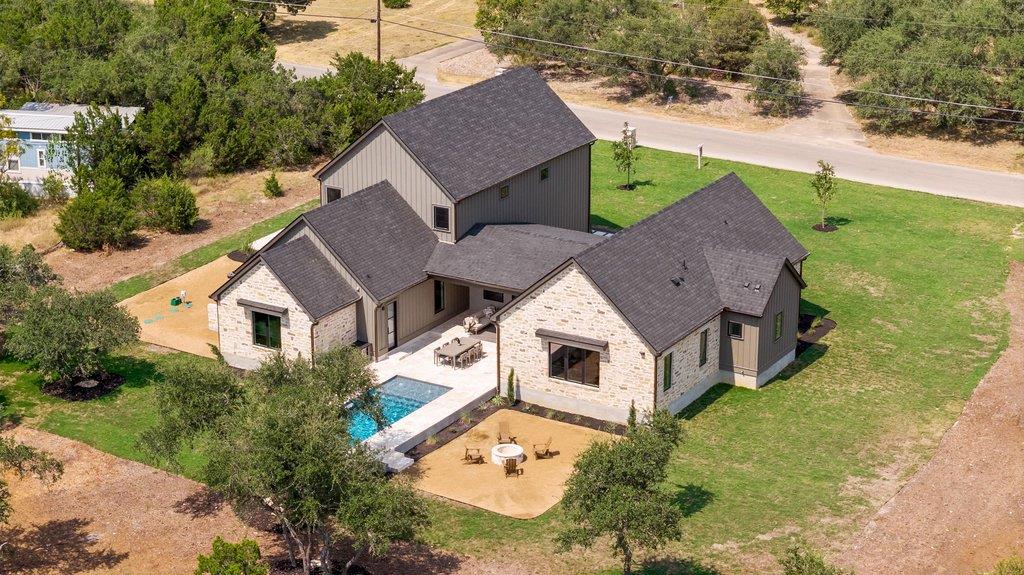
리스팅 에이전트의 설명으로 보는 주택
자세히 살펴보세요.
Designed for a lifestyle that extends well beyond the walls of the home, this newly completed custom estate sits on more than 1.4 private acres with space to entertain, work from home, host family and friends and enjoy resort-style outdoor living.
전체 설명 읽기
The light-filled open floor plan connects seamlessly to the covered outdoor living areas, pool and expansive grounds. Curated natural stone, hand-troweled walls, wide-plank white oak flooring, designer lighting and custom cabinetry create an elevated yet comfortable feel throughout.
At the center of the home, the chef’s kitchen features custom cabinetry, a 48-inch gas range, premium appliances and statement vent hood. A fully appointed scullery and butler’s pantry adds prep space, storage and beverage service, making the home equally suited for everyday living and entertaining.
The flexible floor plan offers five bedrooms, including a main-level room currently styled as an office that can serve as a private office, guest suite or additional bedroom. The oversized main-level primary suite is a private retreat with soaring ceilings, fireplace and beautifully appointed ensuite bath.
Outside, a covered living area and fully equipped outdoor kitchen overlook the resort-style pool, while a dedicated pool bath makes entertaining effortless. Mature trees, privacy and expansive usable grounds create room to spread out and enjoy the property.
There is also room for a detached guest house or casita, with renderings showcasing possibilities for guest accommodations, a studio, office or multigenerational space.
All of this comes with the convenience of a Southwest Austin location near 1826 and SH 45 with sought-after Bowie High School zoning. A three-car garage completes this difficult-to-duplicate combination of luxury new construction, acreage, privacy, outdoor living and flexibility.
일상을 구성하는 상세 정보
기재된 부동산 정보
- 부동산 유형
- Residential
- 부동산 세부 유형
- Single Family Residence
- 침실
- 5
- 욕실
- 5
- 풀 욕실
- 4
- 하프 욕실
- 1
- 생활 공간
- 4,182 제곱피트 (117.5평)
- 대지 면적(에이커)
- 1.499
- 건축 연도
- 2026
- 주차 공간 수
- 6
- 차고 수
- 3
매물에 기재된 학교
- 고등학교Bowie
- 중학교Gorzycki
- 교육구Austin ISD
- 초등학교Baldwin
정확한 주소, 프로그램 및 학년도의 배정 학교는 해당 교육구에 확인하세요. 출처에 보고된 이 학교명은 평점이나 등록 보장을 의미하지 않습니다.
특징 및 마감재
lot
Interior Lot · Trees-Large (Over 40 Ft) · Many Trees
pool
In Ground
roof
Composition · Metal · Shingle
view
Hill Country · Pool · Trees/Woods
patio
Covered · Patio · Porch
sewer
Septic Tank
levels
Two
cooling
Central Air
fencing
None
heating
Central
parking
Garage
exterior
Private Yard
flooring
No Carpet · Tile · Wood
interior
Bar · Built-in Features · Ceiling Fan(s) · Ceiling-Vaulted · Stone Counters · Double Vanity · Kitchen Island · Open Floorplan · Pantry · Primary Bedroom on Main · Recessed Lighting · Soaking Tub
community
None
utilities
Above Ground · Electricity Available · Propane · Water Available
appliances
Built-In Oven(s) · Dishwasher · Disposal · ENERGY STAR Qualified Appliances · Exhaust Fan · Gas Range · Microwave · Oven · Range · Free-Standing Range · Free-Standing Gas Range · RNGHD · Refrigerator · Stainless Steel Appliance(s) · Water Heater · Wine Cooler
waterfront
None
water Source
Public
construction
HardiPlank Type · Masonry – All Sides · Board & Batten Siding · Stone · Stucco
accessibility
None
