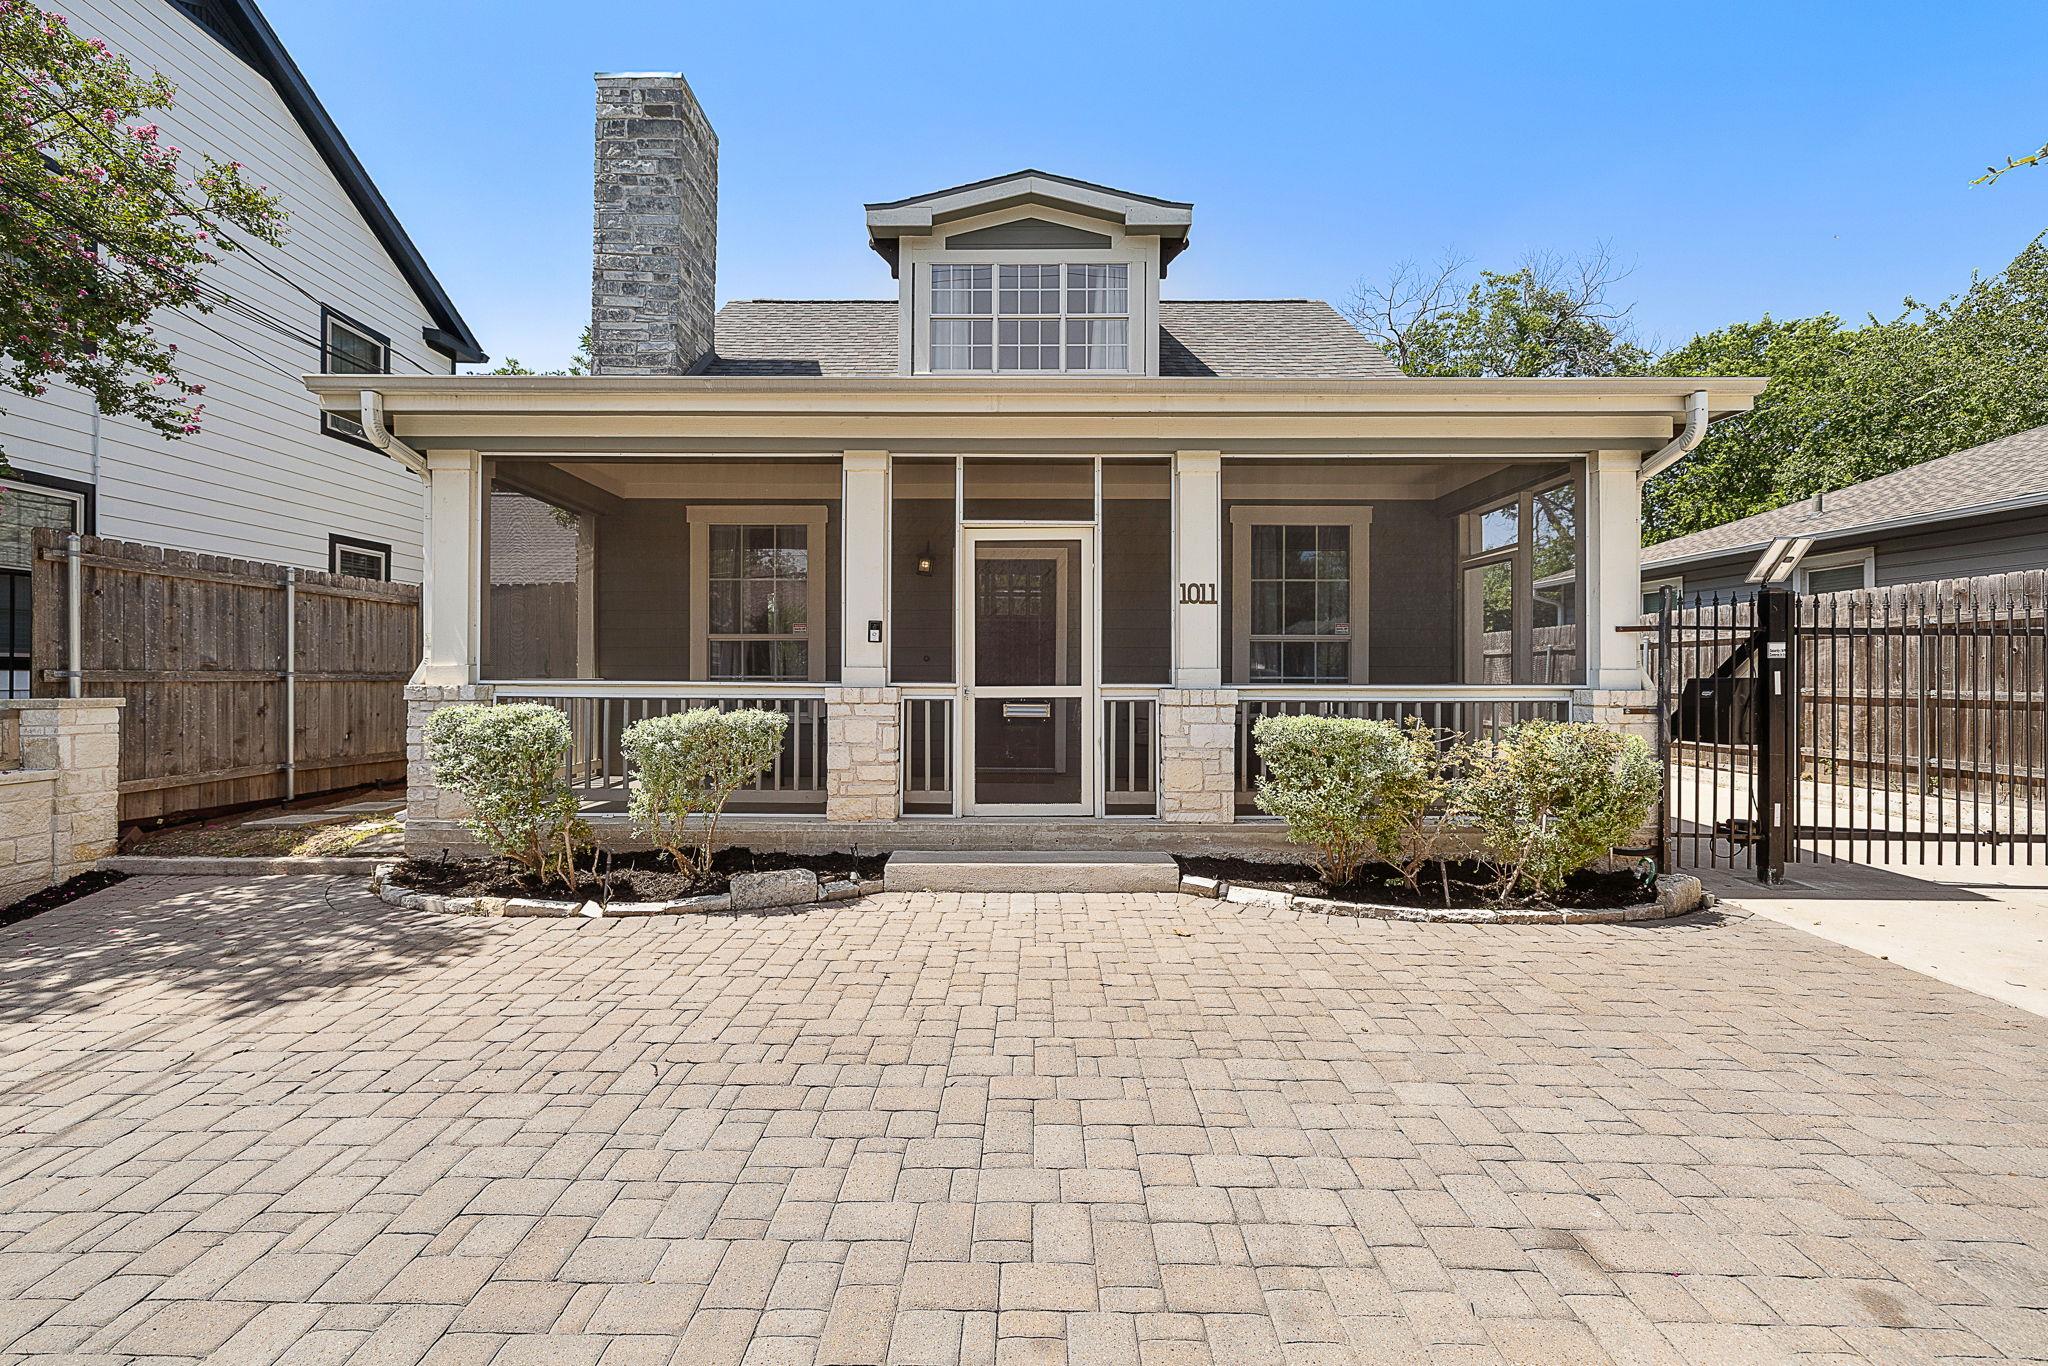
리스팅 에이전트의 설명으로 보는 주택
자세히 살펴보세요.
Fantastic opportunity to own a beautiful, newer-construction home in the highly desirable Hancock neighborhood, offering an exceptional blend of location, flexibility, and low-maintenance living. Just a short walk to H-E-B, Hancock Golf Course, Jo's Coffee, the Commodore Perry Hotel, and only a 5-minute drive to UT or quick bike ride to UT campus! This home places some of Austin's best destinations right at your doorstep with easy access to downtown and the airport. Inside, the thoughtfully designed floorplan features an open-concept living area with a kitchen that flows seamlessly into the main living space, creating the perfect setting for entertaining. Two bedrooms are conveniently located on the main level and share a full bath, while the spacious upstairs primary suite offers incredible versatility as a private retreat, home office, game room, flex space, or guest space, complete with the option for a separate private entrance. The oversized primary suite, in-home laundry, and abundant natural light add to the home's comfort and functionality. Outside, enjoy a beautiful screened-in porch, a new roof, new HVAC, and a fully gated yard, providing the perfect place to relax or entertain, along with ample parking. Combining an unbeatable Central Austin location with a smart, flexible layout and modern updates, this is a rare opportunity to own a move-in-ready home in one of Austin's most sought-after neighborhoods.
일상을 구성하는 상세 정보
기재된 부동산 정보
- 부동산 유형
- Residential
- 부동산 세부 유형
- Single Family Residence
- 침실
- 3
- 욕실
- 2
- 풀 욕실
- 2
- 하프 욕실
- 0
- 생활 공간
- 1,418 제곱피트 (39.9평)
- 대지 면적(에이커)
- 0.1363
- 건축 연도
- 2005
- 주차 공간 수
- 4
- 차고 수
- 0
매물에 기재된 학교
- 고등학교McCallum
- 중학교Kealing
- 교육구Austin ISD
- 초등학교Lee
정확한 주소, 프로그램 및 학년도의 배정 학교는 해당 교육구에 확인하세요. 출처에 보고된 이 학교명은 평점이나 등록 보장을 의미하지 않습니다.
특징 및 마감재
lot
Back Yard · Level · Trees-Medium (20 Ft - 40 Ft)
pool
None
roof
Composition
view
None
patio
Covered · Front Porch · Patio
sewer
Public Sewer
levels
Two
cooling
Central Air
fencing
Back Yard · Privacy · Wood
heating
Central · Natural Gas
parking
Driveway · Gated
exterior
Rain Gutters · Private Yard
flooring
Carpet · Tile
interior
Two Primary Suties · Breakfast Bar · Ceiling Fan(s) · Ceiling-High · Ceiling-Vaulted · Double Vanity · Eat-in Kitchen · High Speed Internet · Interior Steps · Open Floorplan · Recessed Lighting · Storage
security
Security System Owned
community
None
utilities
Electricity Connected · Natural Gas Connected · Sewer Connected · Water Connected
appliances
Cooktop · Dishwasher · Disposal · Microwave · Range · Free-Standing Range · Self Cleaning Oven
waterfront
None
water Source
Public
construction
Frame · HardiPlank Type
accessibility
None
공간별 안내
보고된 공간
실제로 사용하게 될 공간을 비교해 보세요. 이 피드에는 숫자로 표시된 길이와 너비의 단위가 제공되지 않으며, 별도의 치수 필드는 제공된 그대로 표시됩니다. 주택에서 치수를 확인하세요.
| 공간 및 층 | 보고된 치수 |
|---|---|
| Kitchen층: Main Kitchn - Breakfast Area · Breakfast Bar · Dining Room · Eat In Kitchen · Open to Family Room · Storage | 면적 정보가 보고되지 않음 |
| Living Room층: Main Ceiling Fan(s) | 면적 정보가 보고되지 않음 |
| Primary Bedroom층: Second Ceiling Fan(s) · Double Vanity · Full Bath · Garden Tub · Vaulted Ceiling(s) · Walk-in Shower | 면적 정보가 보고되지 않음 |
| Bedroom층: First Ceiling Fan(s) | 면적 정보가 보고되지 않음 |
| Bedroom층: First Ceiling Fan(s) | 면적 정보가 보고되지 않음 |
| Bathroom층: First Full Bath · Garden Tub | 면적 정보가 보고되지 않음 |
