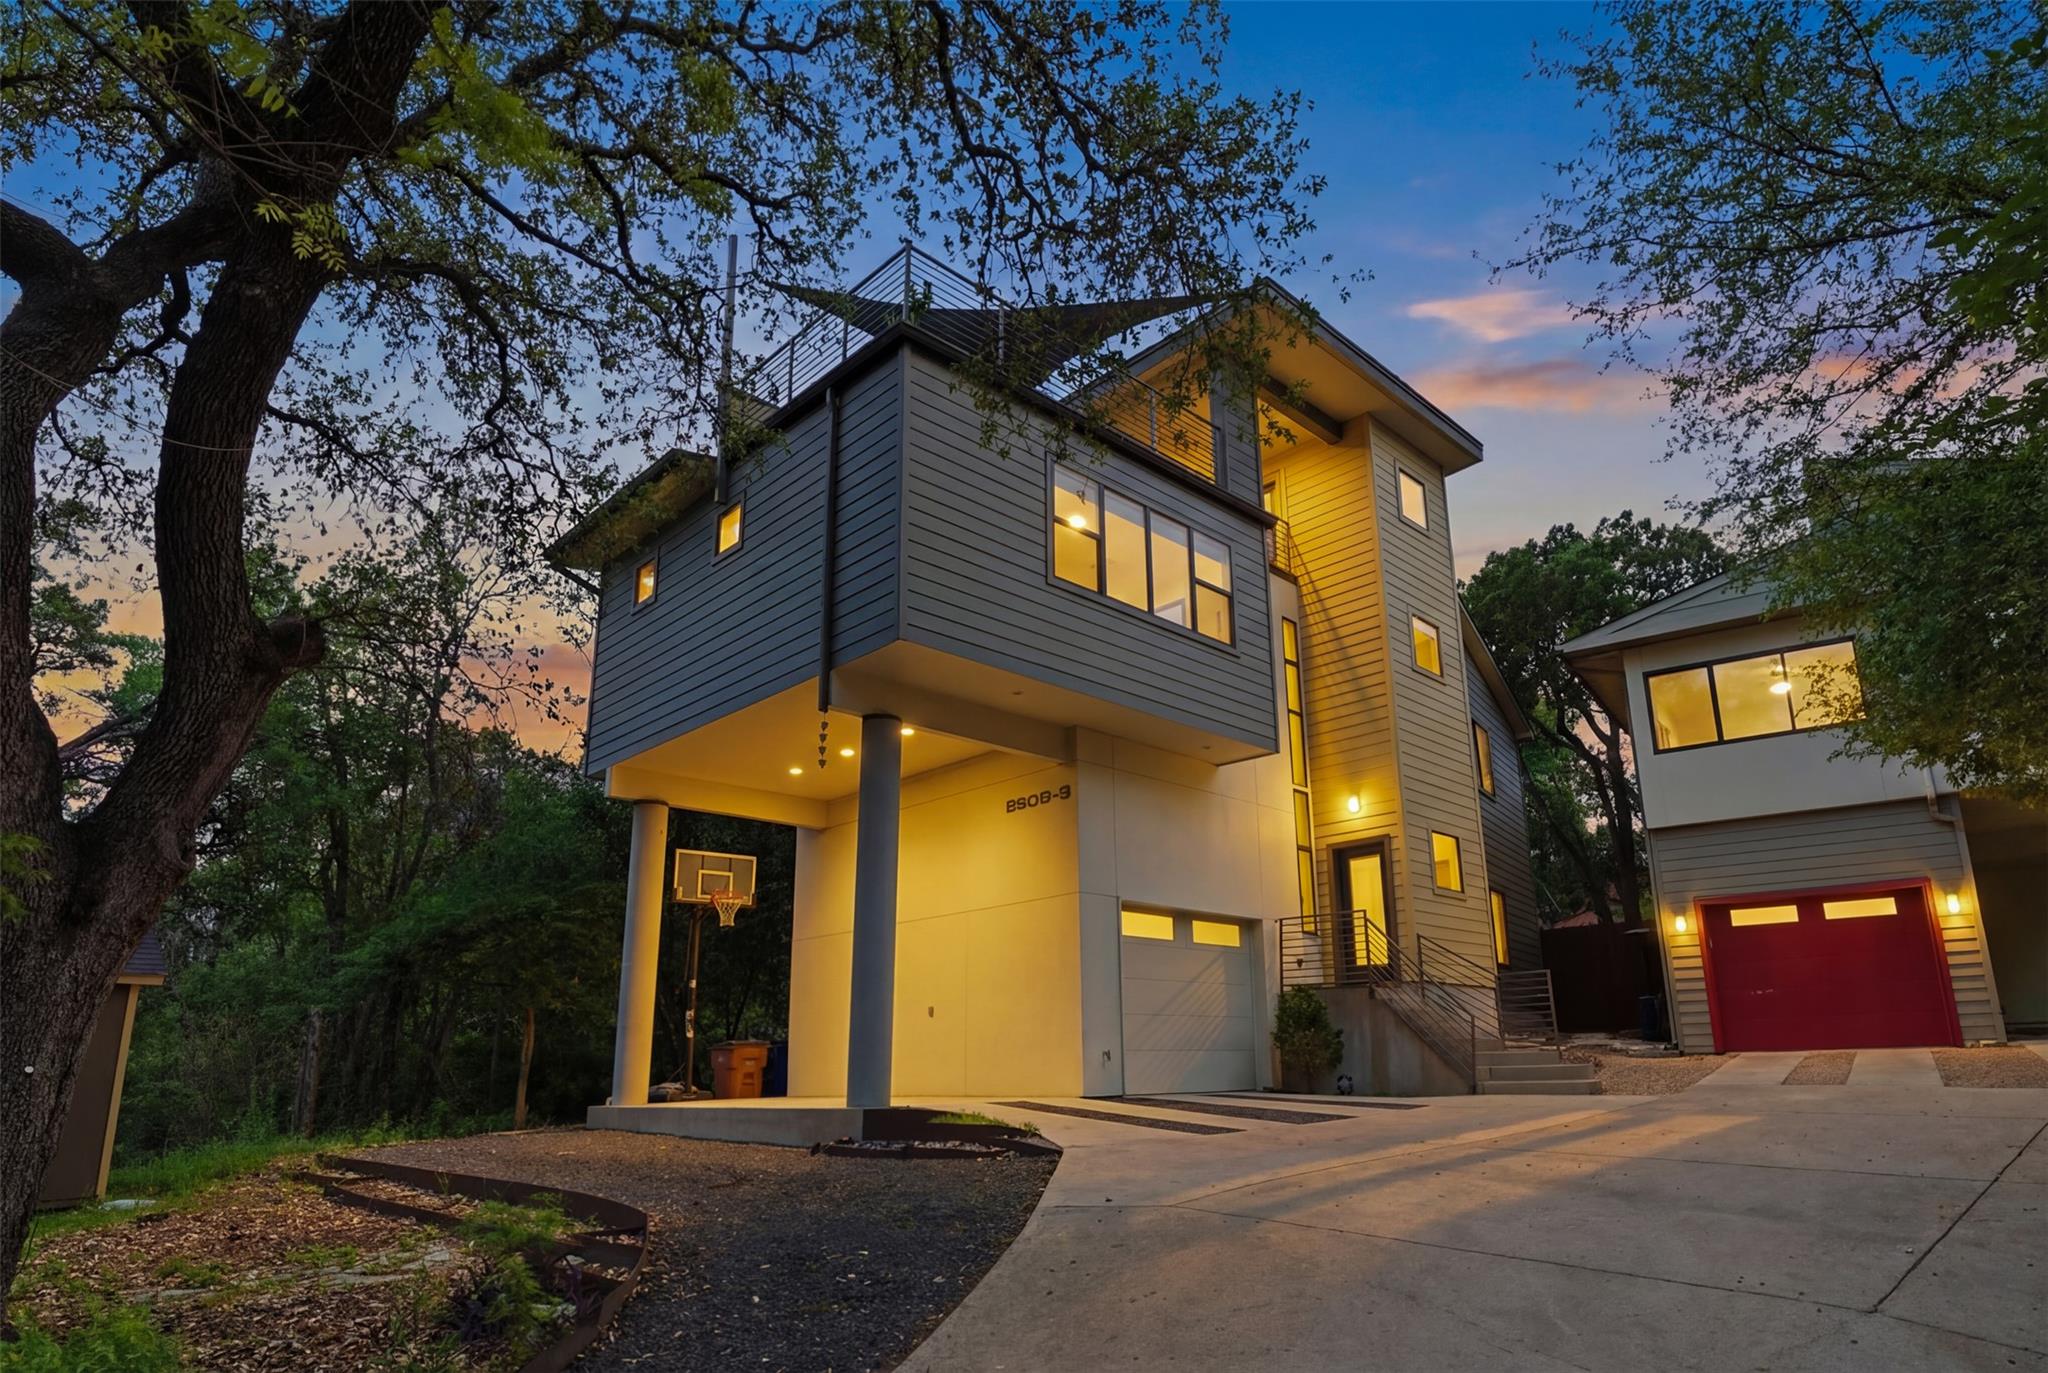
리스팅 에이전트의 설명으로 보는 주택
자세히 살펴보세요.
Sweeping DT Austin skyline views from office and large patio at the end of a private hidden driveway, with all bedrooms enjoying tree-house vibes & en-suite baths. This detached townhome delivers the rare trifecta of walkability, privacy, and dramatic DT vistas. 98% of day-to-day living is on two levels. High ceilings and generous proportions flow through every level, culminating in a rooftop party patio finished with Ipe wood tiles, a solar sail shade, and a dry bar with TV — your front-row seat to Austin's skyline and fireworks on the 4th of July and New Year's Eve. A dedicated office opens directly onto the patio, making work-from-home feel like anything but work.
전체 설명 읽기
The private patio off the main living area offers an intimate retreat, while the primary suite pampers with a spa-inspired bath featuring a walk-in shower and air/soaking tub, oversized walk-in closet, and maple cabinetry with stone countertops — a finish standard found in all three full bathrooms. Smart home features include a Google Fiber gigabit internet infrastructure, Ecobee thermostats, and programmable smart lighting. Practical comforts include a 1-car garage, covered carport, eco-friendly parking court, and tankless water heater. This is central Austin living at its most effortless.
Private parking for three vehicles, including covered carport & oversized 1-car garage with a storage level you’ll need to see to believe. All steps to Matt's el Rancho, Loro, Uchi, Odd Duck, the Broken Spoke and more.
일상을 구성하는 상세 정보
기재된 부동산 정보
- 부동산 유형
- Residential
- 부동산 세부 유형
- Condominium
- 침실
- 3
- 욕실
- 4
- 풀 욕실
- 3
- 하프 욕실
- 1
- 생활 공간
- 2,530 제곱피트 (71.1평)
- 대지 면적(에이커)
- 0.12
- 건축 연도
- 2009
- 주차 공간 수
- 6
- 차고 수
- 2
매물에 기재된 학교
- 고등학교Austin
- 중학교O Henry
- 교육구Austin ISD
- 초등학교Zilker
정확한 주소, 프로그램 및 학년도의 배정 학교는 해당 교육구에 확인하세요. 출처에 보고된 이 학교명은 평점이나 등록 보장을 의미하지 않습니다.
특징 및 마감재
lot
Cul-De-Sac · Trees-Medium (20 Ft - 40 Ft) · Xeriscape
pool
None
roof
Composition · Metal · See Remarks
view
City · Panoramic
patio
Deck
sewer
Public Sewer
levels
Two
cooling
Central Air
fencing
Wood
heating
Central
parking
Attached · Carport · Garage Door Opener · Off Street · Open
exterior
None
flooring
Concrete · Wood
interior
Ceiling-High · Multiple Living Areas · Recessed Lighting · Walk-In Closet(s)
security
Fire Alarm · Security System Leased
community
None
utilities
Electricity Available · Natural Gas Available · Phone Available · Underground Utilities
appliances
Built-In Oven(s) · Dishwasher · Disposal · ENERGY STAR Qualified Appliances · Exhaust Fan · Gas Cooktop · Instant Hot Water · Microwave · Oven · Free-Standing Range · Tankless Water Heater
waterfront
None
water Source
Public
construction
HardiPlank Type · Stucco
accessibility
None
