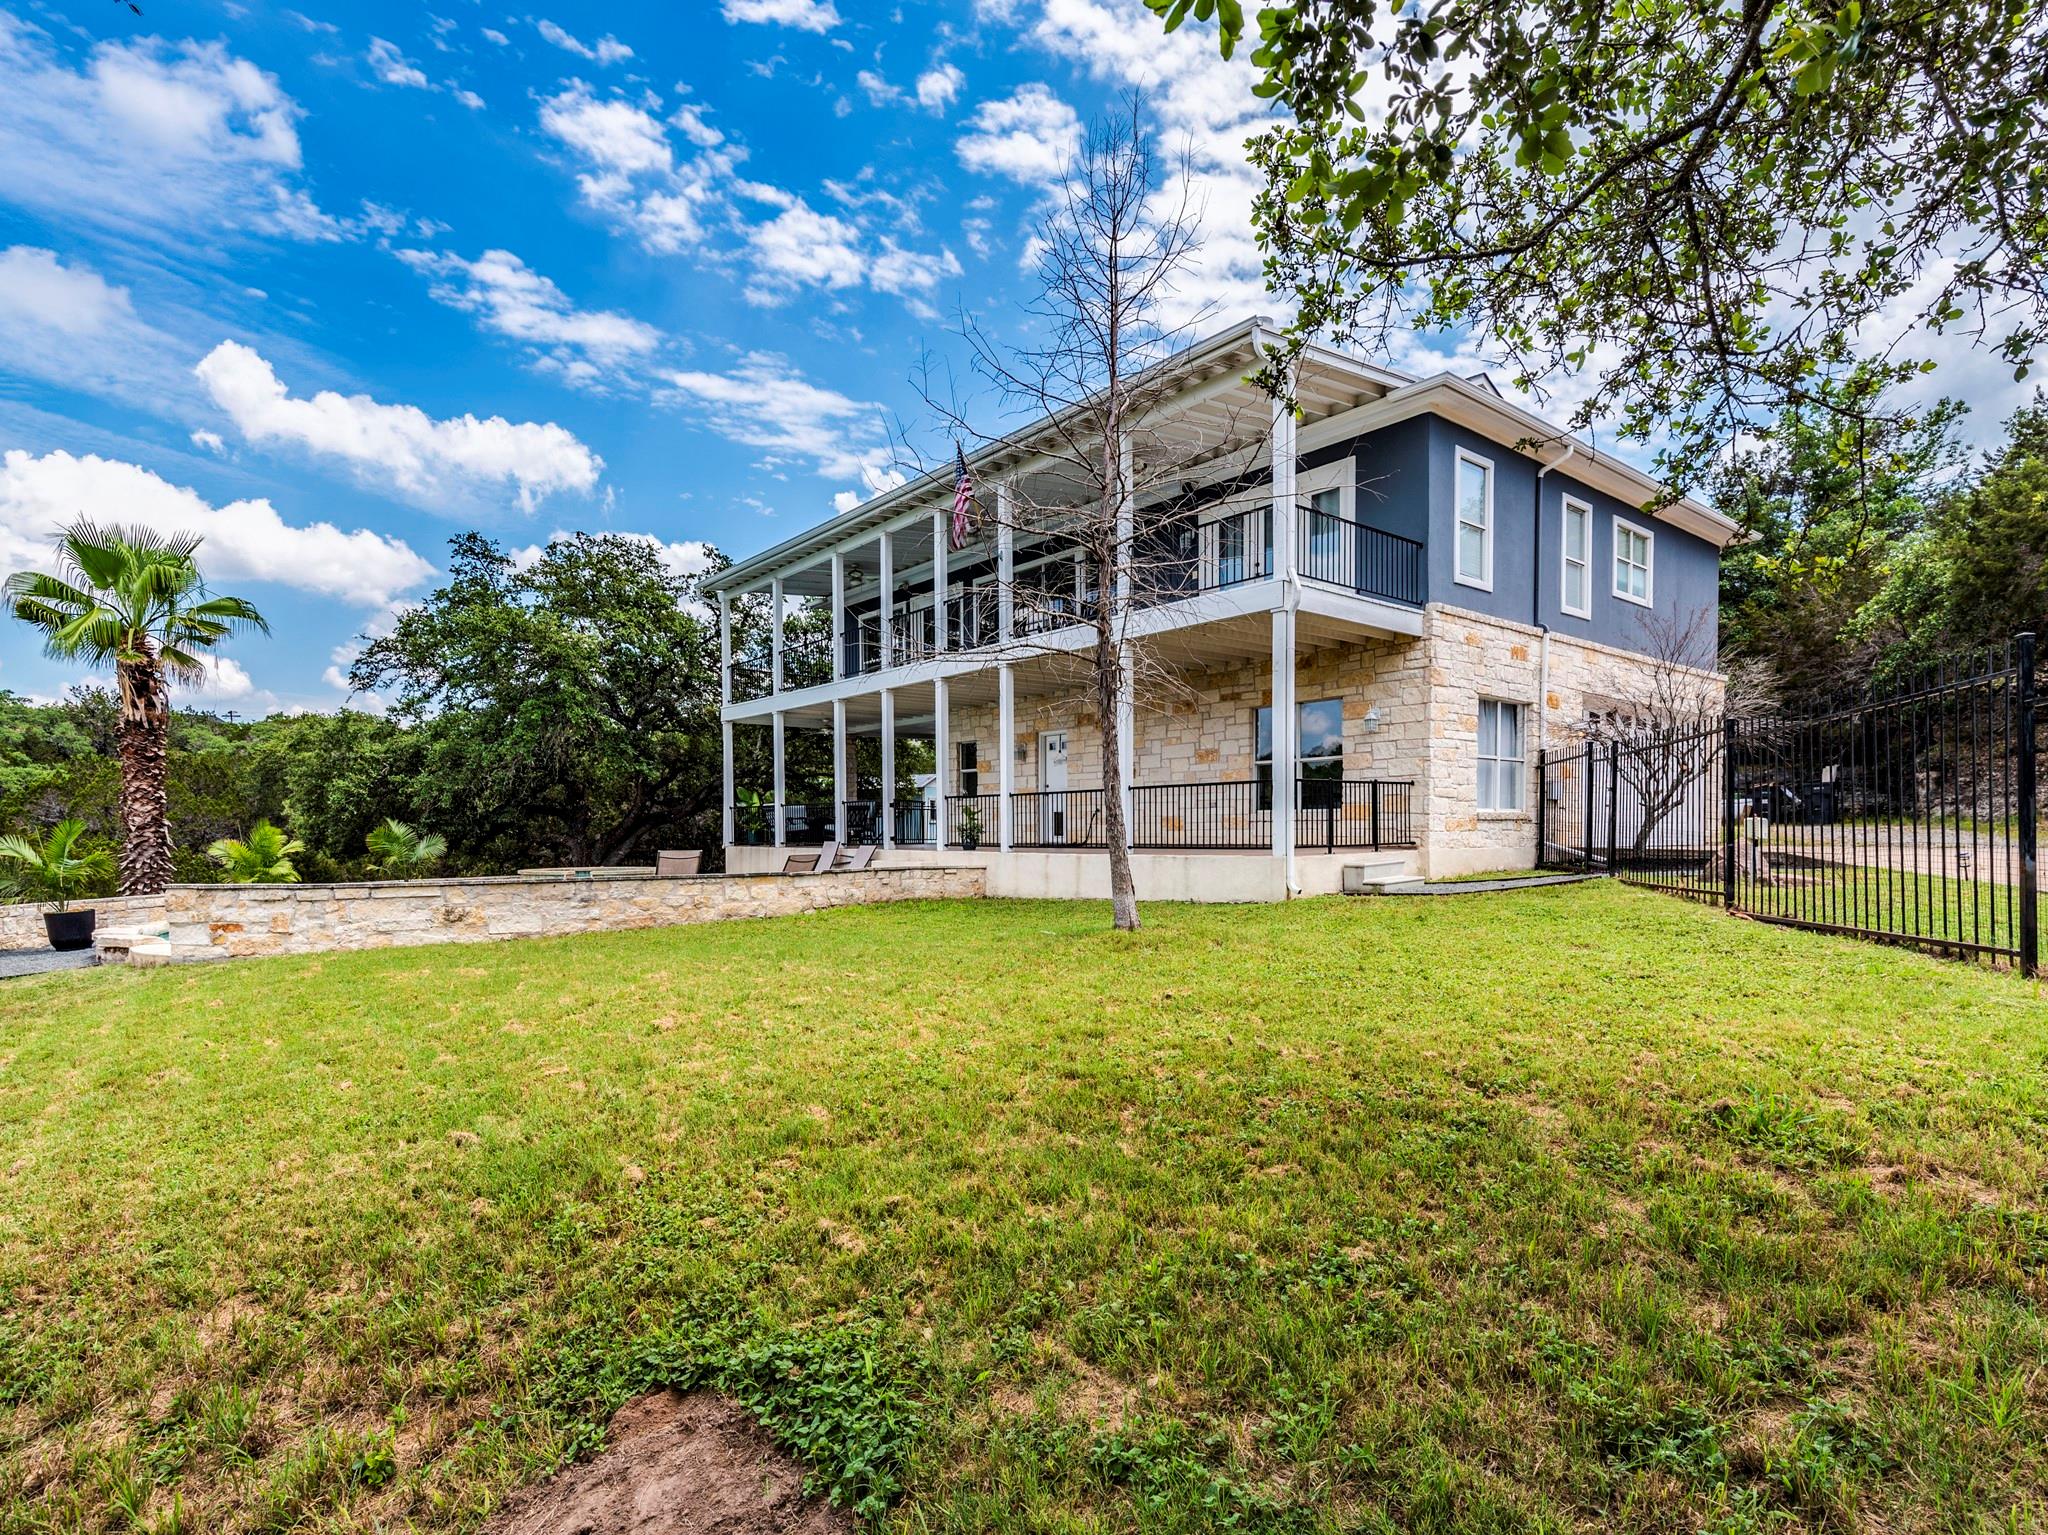
리스팅 에이전트의 설명으로 보는 주택
자세히 살펴보세요.
Seller Financing Available: Call for details. Kitchen has been updated including main living area. Don't miss out on seeing this exceptional two-story home nestled in Briarcliff! Boasting a unique layout meticulously crafted to maximize the breathtaking views, this residence is a true gem. The lower level accommodates two generous guest bedrooms, a guest bathroom, and a convenient kitchenette. Ascend to the upper floor to discover an impressive open concept living, dining, and kitchen area flooded with natural light. Floor-to-ceiling windows offer sweeping vistas, making it a perfect spot for admiring the scenery. The spacious living room is a cozy retreat featuring a majestic fireplace, luxury vinyl wood flooring. Culinary enthusiasts will appreciate the well-appointed kitchen equipped with ample storage, quartz countertops, center island white quartz with gray veins and waterfall edge. Stainless appliances including a gas cooktop, (2) built-in ovens, microwave, and dishwasher. A stylish wet bar with a wine fridge adds a touch of luxury for cocktails and wine connoisseurs. The oversized primary suite ensures a tranquil start to the day with its own fireplace and direct access to the balcony. The ensuite bath featuring a dual vanity, soaking tub, and walk-in shower. Step outside to the expansive balcony and take in the picturesque views of the resort-style yard and the surrounding hill country and lake. The lower level boasts an oversized covered patio, perfect for enjoying the serene ambiance. Cool off in the sparkling pool or unwind in the in-ground spa on hot summer days. Additionally, the property features parking in the rear of the home for a Class A RV/Boat with 50-amp service and various receptacles. Located in the highly acclaimed LTISD and just minutes away from Briarcliff amenities including a marina, park, trails, and golf, this stunning home truly has it all. Don't wait, make it yours today!
일상을 구성하는 상세 정보
기재된 부동산 정보
- 부동산 유형
- Residential
- 부동산 세부 유형
- Single Family Residence
- 침실
- 3
- 욕실
- 3
- 풀 욕실
- 2
- 하프 욕실
- 1
- 생활 공간
- 2,681 제곱피트 (75.3평)
- 대지 면적(에이커)
- 0.416
- 건축 연도
- 2001
- 주차 공간 수
- 2
- 차고 수
- 2
매물에 기재된 학교
- 고등학교Lake Travis
- 중학교Lake Travis
- 교육구Lake Travis ISD
- 초등학교West Cypress Hills
정확한 주소, 프로그램 및 학년도의 배정 학교는 해당 교육구에 확인하세요. 출처에 보고된 이 학교명은 평점이나 등록 보장을 의미하지 않습니다.
특징 및 마감재
lot
Front Yard · Sprinkler - Automatic · Trees-Medium (20 Ft - 40 Ft)
pool
In Ground
roof
Composition
view
Hill Country · Lake
patio
Covered · Deck · Front Porch · Patio
sewer
Septic Tank
levels
Two
cooling
Central Air
fencing
Fenced · Wrought Iron
heating
Central
parking
Additional Parking · Attached · Deck · Door-Single · Driveway · Garage Faces Side · RV Access/Parking · Storage
exterior
Exterior Steps · Private Yard · RV Hookup
flooring
Laminate · Tile · Wood
interior
Bar · Breakfast Bar · Ceiling Fan(s) · Ceiling-High · Quartz Counters · Double Vanity · Eat-in Kitchen · Interior Steps · Kitchen Island · Open Floorplan · Pantry · Recessed Lighting · Storage · Walk-In Closet(s) · Wired for Sound
security
Smoke Detector(s)
community
Golf · Lake · Park · Playground · Trail(s)
utilities
Electricity Available · Propane · Water Available
appliances
Built-In Oven(s) · Dishwasher · Disposal · Gas Cooktop · Microwave · Free-Standing Refrigerator · Stainless Steel Appliance(s) · Washer/Dryer · Electric Water Heater · Wine Refrigerator
waterfront
None
water Source
MUD
construction
Masonry – All Sides · Stone Veneer · Stucco
accessibility
None
