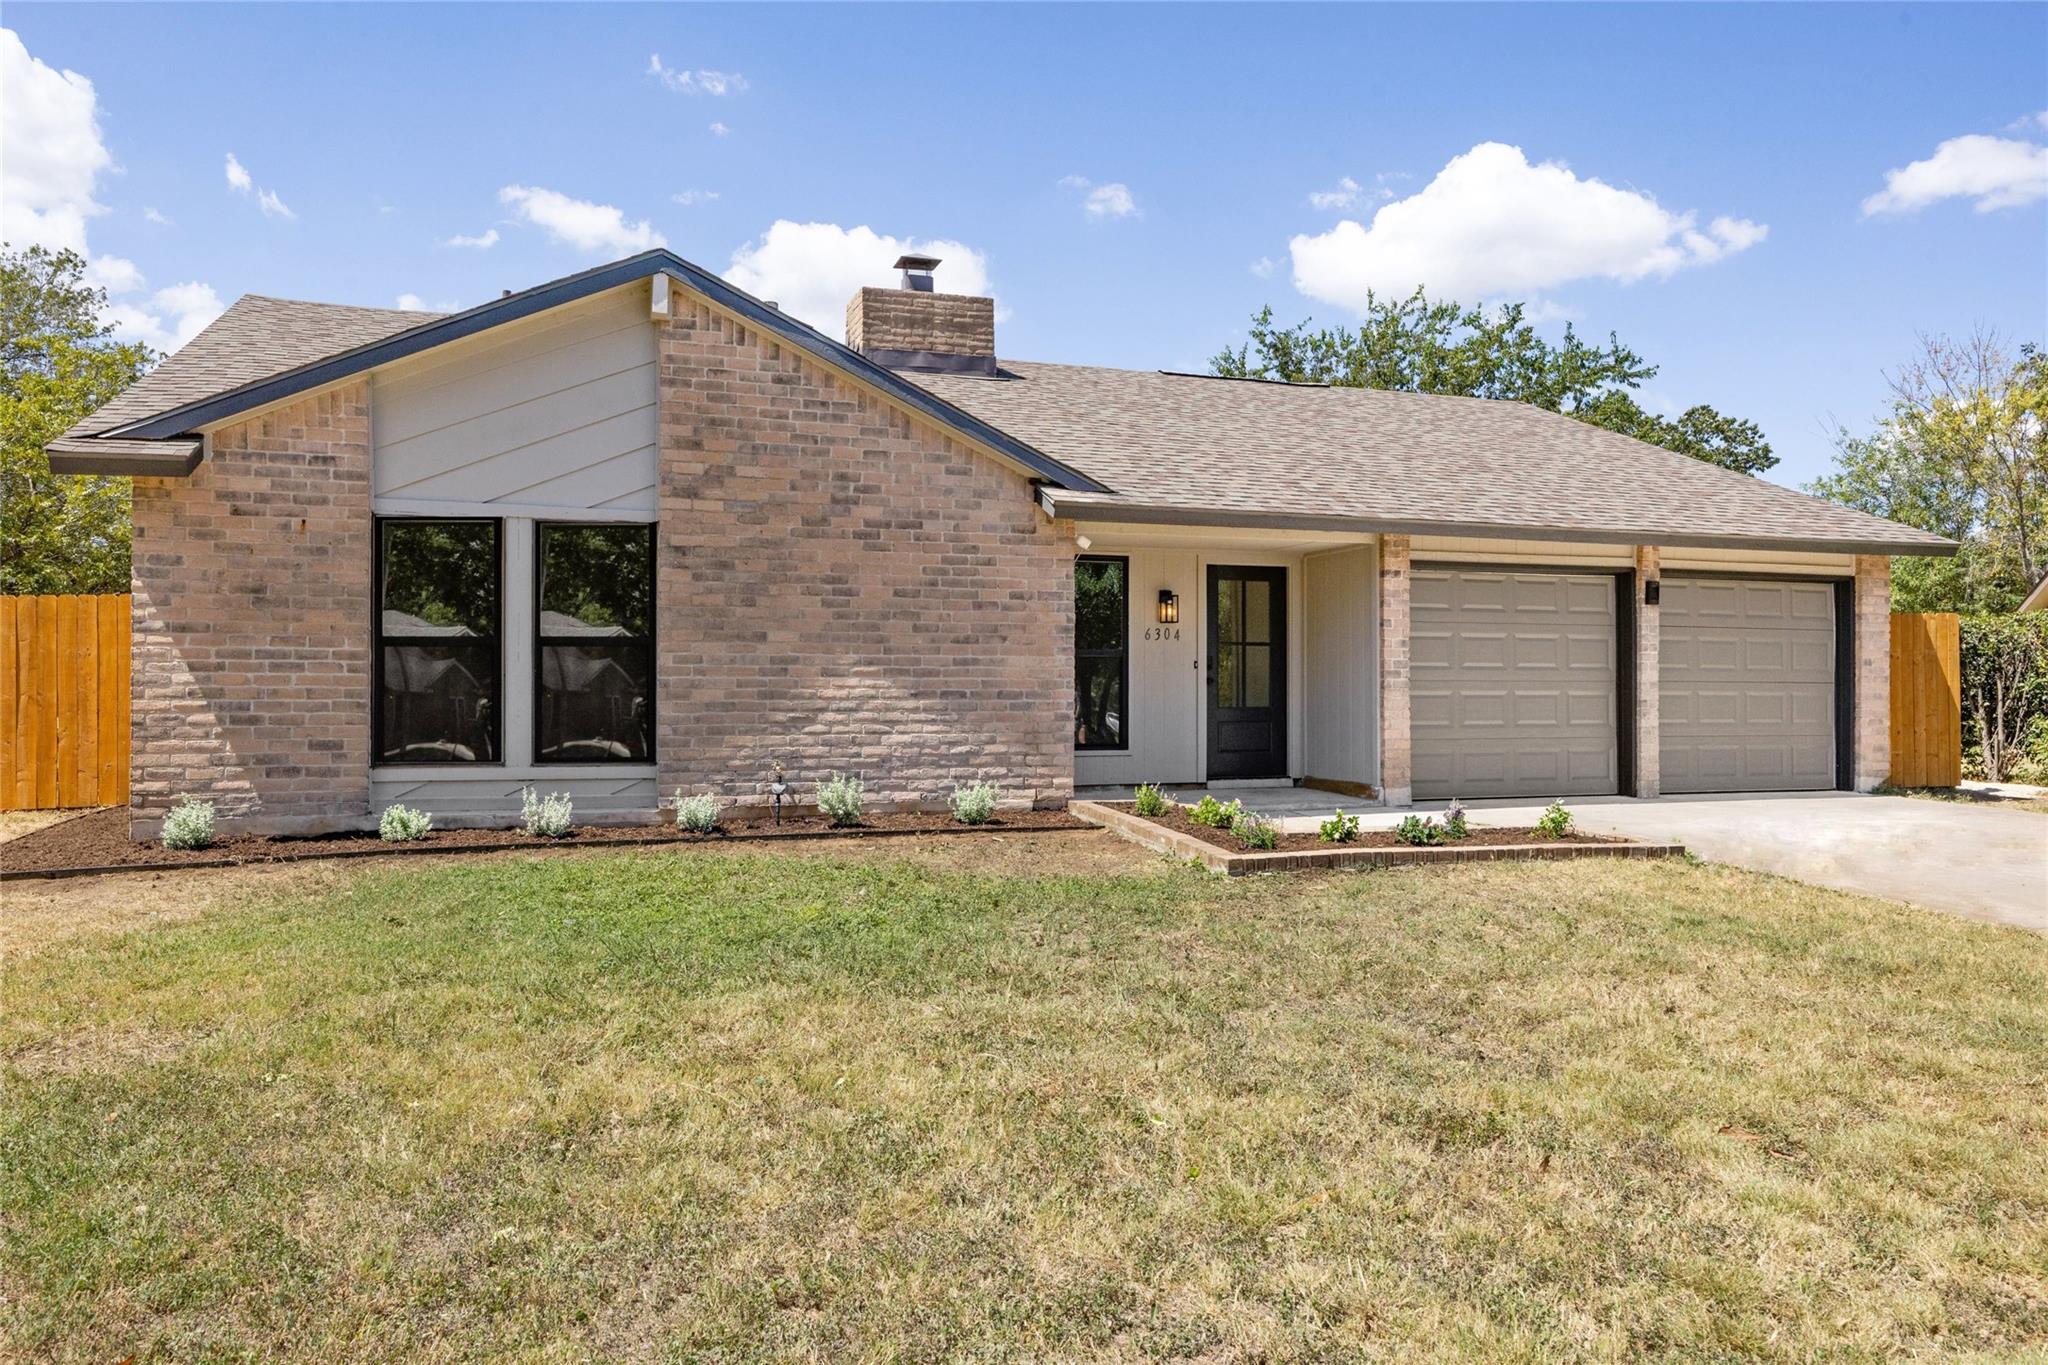
THE HOME, IN THE LISTING AGENT’S WORDS
A closer look.
Renovated to perfection, this 1,495-square-foot Austin residence at 6304 Cannes Circle balances modern upgrades with a functional, open-concept layout. The interior features a complete overhaul, including rich hardwood flooring, an updated kitchen & baths, designer lighting & fans, new fixtures, new doors, fresh paint, and energy-efficient dual-pane windows that pull in consistent natural light.
Read the full description
The chef’s kitchen serves as the home's focal point, equipped with a large center island, premium Taj Mahal Velvet quartz countertops, floating shelves, and stainless steel appliances. The space flows naturally into a large living area anchored by a classic fireplace. The primary suite offers a private retreat with a spacious walk-in closet and a contemporary ensuite bathroom featuring a double vanity and a walk-in shower.
Tucked away at the end of a private cul-de-sac, this property sits on an expansive .33-acre lot that feels like a true outdoor retreat. The backyard is fully fenced, offering a generous space for gardening or play, complemented by a spacious patio covered with a pergola, perfect for al fresco dining and evening get-togethers. You’ll also find a handy large storage shed that could be used as a studio or workspace.
Dont miss your chance to experience this exceptional renovation; schedule a showing today!
THE DETAILS THAT SHAPE YOUR DAY
Reported property facts
- Property type
- Residential
- Property subtype
- Single Family Residence
- Bedrooms
- 3
- Bathrooms
- 2
- Full bathrooms
- 2
- Half bathrooms
- 0
- Living area
- 1,495 sq ft
- Lot acres
- 0.3294
- Year built
- 1977
- Parking spaces
- 4
- Garage spaces
- 2
Schools reported in the listing
- High schoolCrockett
- Middle schoolCovington
- DistrictAustin ISD
- ElementaryCunningham
Verify assignment with the relevant district for the exact address, program and school year. These source-reported names are not ratings or an enrollment guarantee.
Features & finishes
lot
Cul-De-Sac
pool
None
roof
Asphalt · Composition · Shingle
view
Neighborhood
patio
Covered · Patio
sewer
Public Sewer
levels
One
cooling
Central Air
fencing
Back Yard · Wood
heating
Central
parking
Attached · Door-Multi · Garage
exterior
No Exterior Steps · Private Yard
flooring
Tile · Wood
interior
Ceiling Fan(s) · Quartz Counters · Double Vanity · Kitchen Island · No Interior Steps · Open Floorplan · Pantry · Primary Bedroom on Main · Recessed Lighting · Smart Thermostat · Walk-In Closet(s)
security
Carbon Monoxide Detector(s) · Smoke Detector(s)
community
None
utilities
Electricity Connected · Natural Gas Connected · Sewer Connected · Water Connected
appliances
Dishwasher · Disposal · Plumbed For Ice Maker · Free-Standing Gas Range · Free-Standing Refrigerator · Stainless Steel Appliance(s) · Vented Exhaust Fan · Water Heater
waterfront
None
water Source
Public
construction
Brick Veneer · Blown-In Insulation
accessibility
None
ROOM BY ROOM
Reported rooms
Compare the spaces you will actually use. Units for numeric length and width are not reported in this feed; the separate dimensions field is shown as supplied. Confirm measurements at the home.
| Room & level | Reported measurements |
|---|---|
| KitchenLevel: Main Quartz Counters · Gourmet Kitchen · Open to Family Room · Pantry · Plumbed for Icemaker · Recessed Lighting | Size not reported |
| Primary BedroomLevel: Main Ceiling Fan(s) · Walk-In Closet(s) | Size not reported |
| Primary BathroomLevel: Main | Size not reported |
