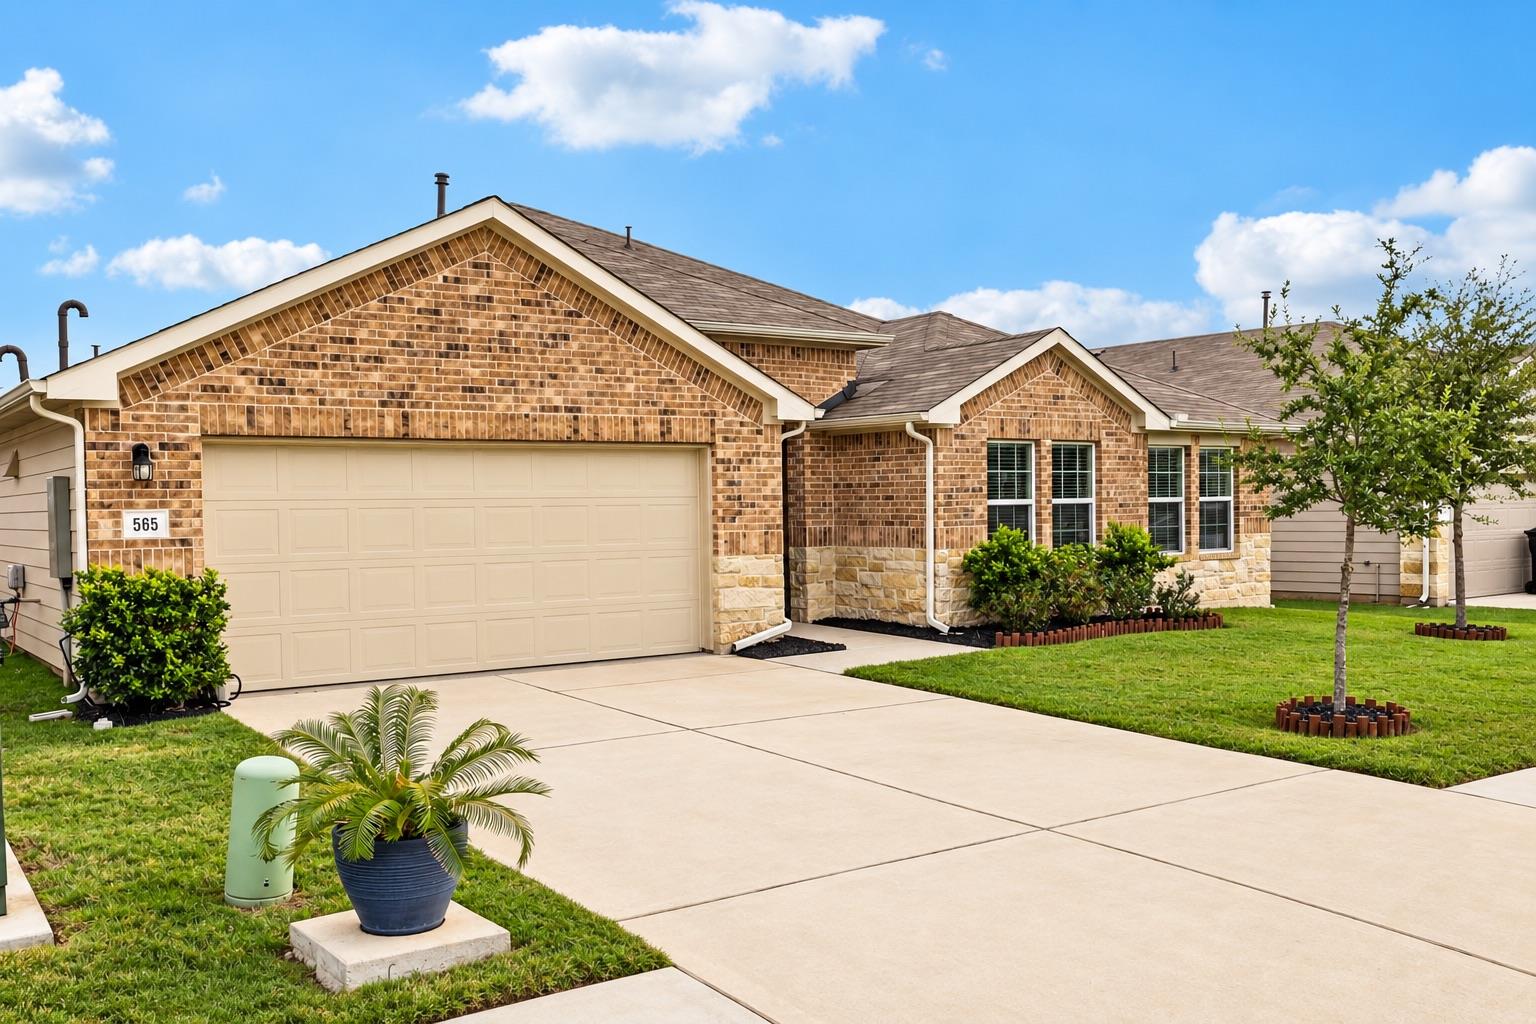
LA CASA, EN PALABRAS DEL AGENTE DEL VENDEDOR
Un vistazo más de cerca.
Discover the space, upgrades, and versatility you’ve been looking for at 565 Apache Plum Dr in the sought-after Southgrove community. This impressive single-story home offers five bedrooms, three full bathrooms, and dedicated home office, providing plenty of room to live, work, entertain, and grow.
Lea la descripción completa
The open-concept kitchen serves as the heart of the home, featuring granite countertops, stainless steel appliances, a large center island with breakfast bar seating, and stylish pendant lighting. Thoughtful upgrades throughout—including enhanced cabinet hardware, ceiling fans, and custom closet systems in the primary suite and linen closets—bring added style, organization, and functionality to everyday living.
Step outside to a professionally landscaped yard with Bermuda grass, covered patio, a full sprinkler system, and a garden shed for convenient additional storage. Beyond the home, Southgrove offers neighborhood amenities including a community pool and outdoor grilling area, creating even more opportunities to enjoy the Texas sunshine.
With five bedrooms, flexible living space, a desirable one-story layout, and upgrades already in place, 565 Apache Plum Dr delivers the space and features today’s buyers are searching for—all in a welcoming community setting.
LOS DETALLES QUE DEFINEN SU DÍA
Datos reportados de la propiedad
- Tipo de propiedad
- Residential
- Subtipo de propiedad
- Single Family Residence
- Habitaciones
- 5
- Baños
- 3
- Baños completos
- 3
- Medios baños
- 0
- Área habitable
- 2,716 pies²
- Acres del lote
- 0.1721
- Año de construcción
- 2022
- Espacios de estacionamiento
- 1
- Espacios de garaje
- 2
Escuelas reportadas en la propiedad en venta
- Escuela secundariaJohnson High School
- SecundariaMcCormick
- DistritoHaysCONSISD
- PrimariaCamino Real
Verifique la asignación con el distrito correspondiente para conocer la dirección exacta, el programa y el año escolar. Estos nombres reportados por la fuente no son calificaciones ni garantizan la inscripción.
Características y acabados
lot
Back Yard · Front Yard
pool
None
roof
Composition
view
Neighborhood
patio
Covered · Patio
sewer
Public Sewer
levels
One
cooling
Ceiling Fan(s) · Central Air
fencing
Wood
heating
Central
parking
Attached · Garage Faces Front
exterior
Rain Gutters
flooring
Vinyl
interior
Granite Counters · Open Floorplan · Pantry · Primary Bedroom on Main · Smart Thermostat · Walk-In Closet(s)
security
Smoke Detector(s)
community
See Remarks
utilities
Electricity Connected · Natural Gas Connected · Water Connected
appliances
Built-In Gas Range · Dishwasher · Dryer · Microwave · Refrigerator · Washer
waterfront
None
water Source
Public
construction
Brick · HardiPlank Type · Masonry – Partial · Stone
accessibility
None
HABITACIÓN POR HABITACIÓN
Habitaciones reportadas
Compare los espacios que realmente utilizará. En esta fuente no se reportan las unidades de longitud y ancho; el campo separado de dimensiones se muestra tal como fue proporcionado. Confirme las medidas en la casa.
| Habitación y nivel | Medidas reportadas |
|---|---|
| Primary BedroomNivel: Main | Tamaño no reportado |
| Primary BathroomNivel: Main | Tamaño no reportado |
| KitchenNivel: Main | Tamaño no reportado |
