LA CASA, EN PALABRAS DEL AGENTE DEL VENDEDOR
Un vistazo más de cerca.
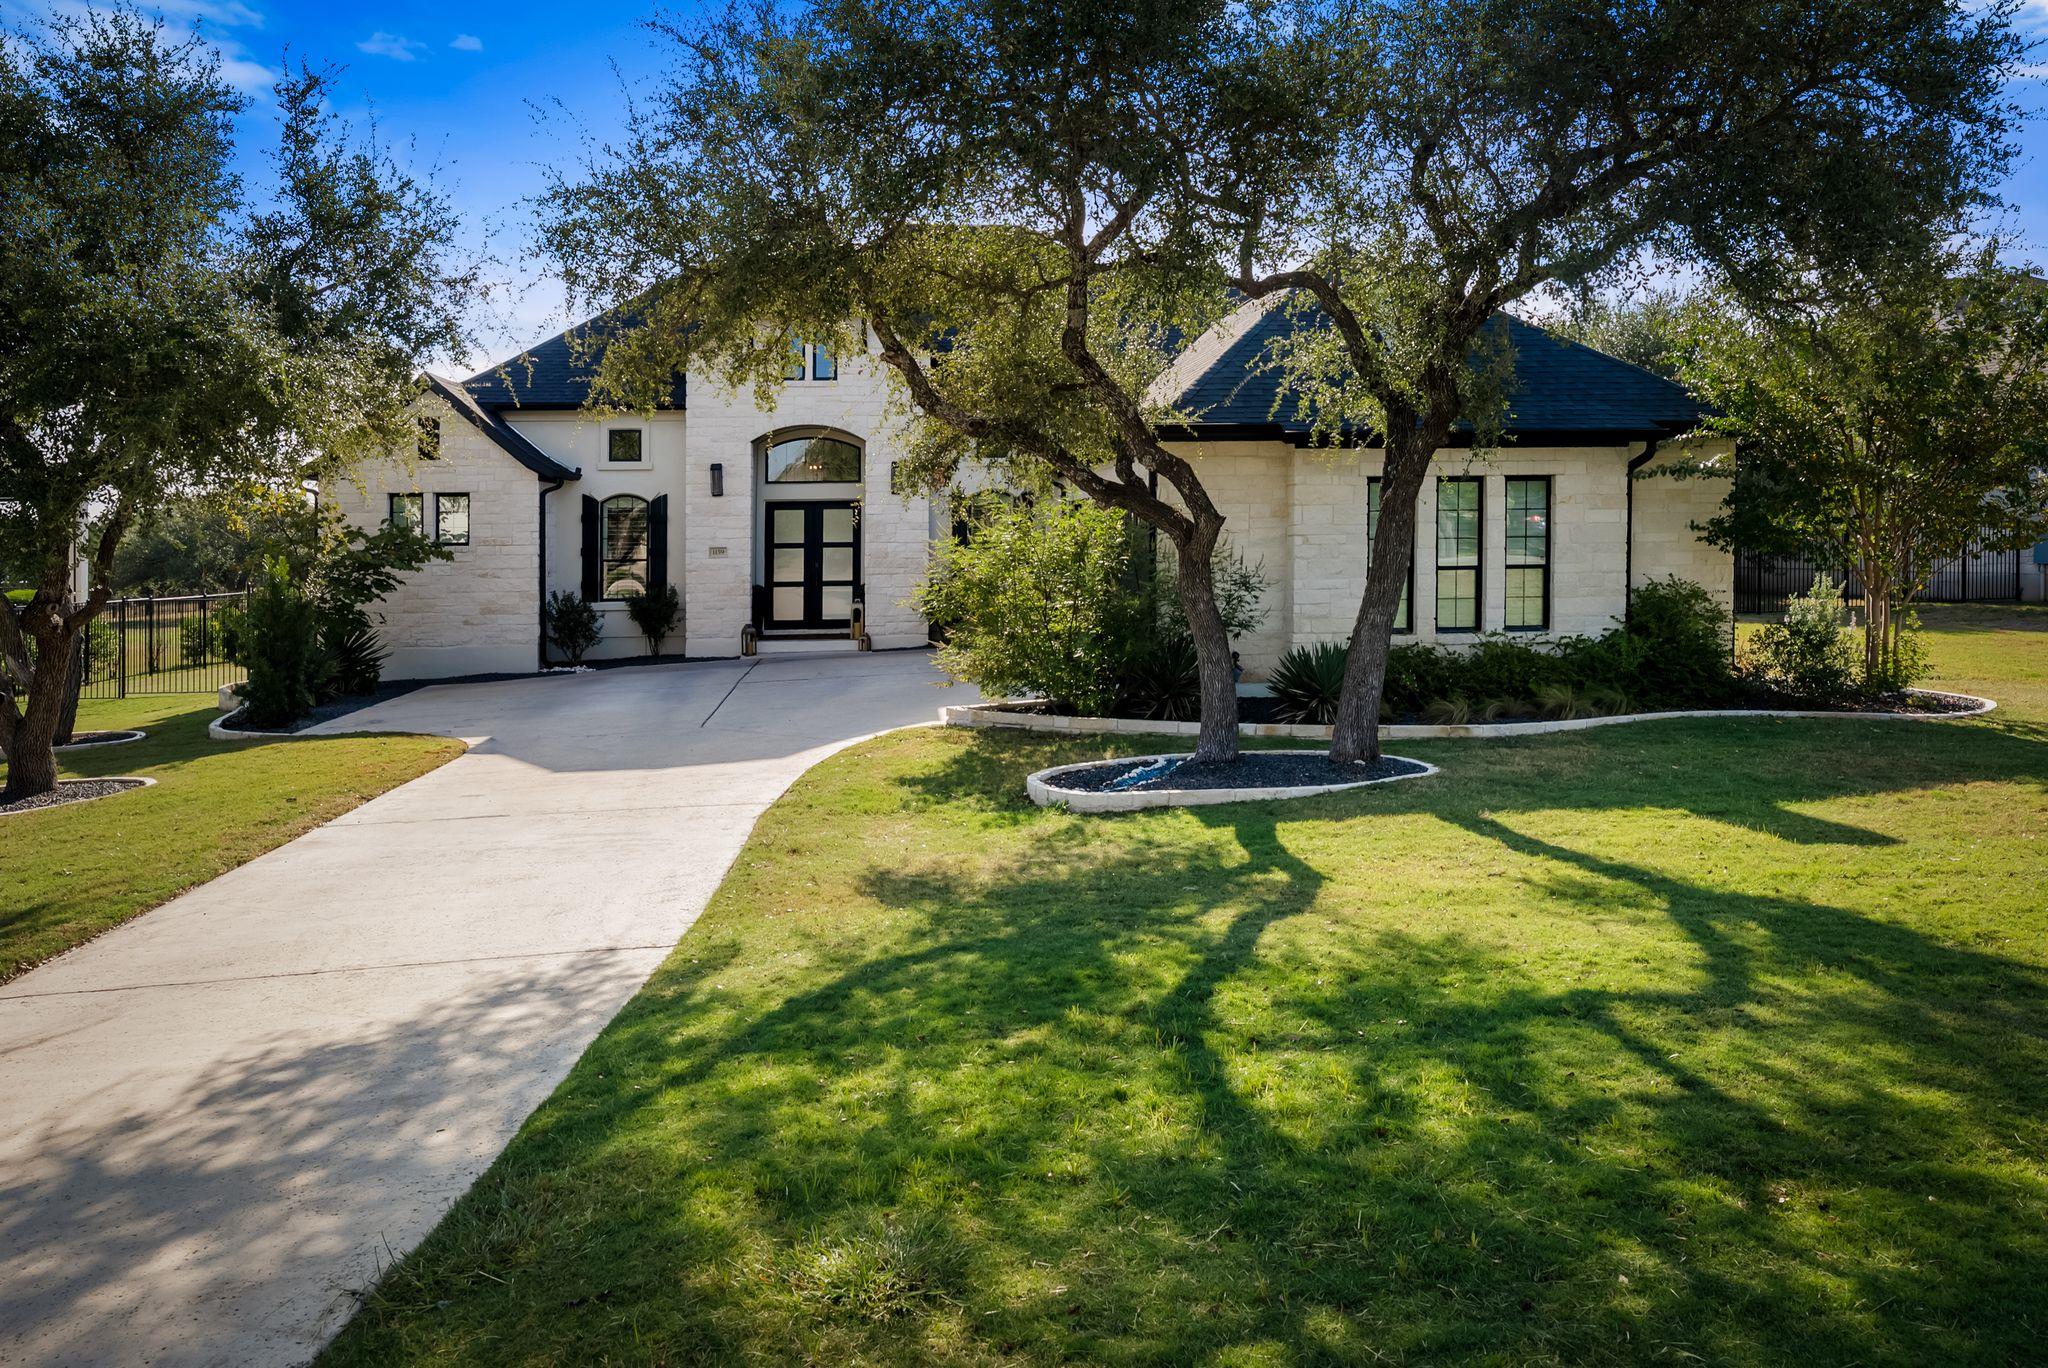
A Sitterle Homes custom build set beneath mature live oaks on an expansive .75-acre lot in Bunker Ranch. Built in 2022, the home pairs a beautiful masonry exterior with bright, open interiors, soaring ceilings, exposed beams and a well-designed floor plan.
Lea la descripción completa
At the heart of the home, the kitchen is open to the main living space and features Thermador appliances. Four bedrooms, three-and-a-half baths, a dedicated office, second living space and three-car garage provide plenty of room to spread out.
Outside a pool and spa, covered patio and separate outdoor pavilion open to a large, fenced backyard dotted with mature live oaks creating plenty of space for entertaining, kids, dogs or simply enjoying a little more room and privacy.
Bunker Ranch offers the best of what draws people to Dripping Springs: larger homesites, beautiful Hill Country surroundings and a quieter pace, while keeping everyday conveniences close. Dripping Springs schools are nearby, including the high school, and downtown Dripping Springs is just minutes away for local restaurants, coffee, shopping and the community's growing mix of wineries, breweries and live music.
For those who don't need to be downtown every day, this is an opportunity to trade a little commute for a lot more house, more land, more room to live, and a lot more peace and quiet.
LOS DETALLES QUE DEFINEN SU DÍA
Datos reportados de la propiedad
- Tipo de propiedad
- Residential
- Subtipo de propiedad
- Single Family Residence
- Habitaciones
- 4
- Baños
- 4
- Baños completos
- 3
- Medios baños
- 1
- Área habitable
- 3,420 pies²
- Acres del lote
- 0.75
- Año de construcción
- 2022
- Espacios de estacionamiento
- 5
- Espacios de garaje
- 3
Escuelas reportadas en la propiedad en venta
- Escuela secundariaDripping Springs
- SecundariaDripping Springs Middle
- DistritoDripping Springs ISD
- PrimariaWalnut Springs
Verifique la asignación con el distrito correspondiente para conocer la dirección exacta, el programa y el año escolar. Estos nombres reportados por la fuente no son calificaciones ni garantizan la inscripción.
Características y acabados
lot
Level · Sprinkler - Automatic · Trees-Medium (20 Ft - 40 Ft)
pool
In Ground · Pool/Spa Combo · Waterfall
roof
Composition
view
Hill Country · Neighborhood
patio
Covered · Deck · Patio
sewer
Septic Tank
levels
Two
cooling
Central Air
fencing
Back Yard · Wrought Iron
heating
Central
parking
Attached · Door-Multi · Garage
exterior
Private Yard
flooring
Carpet · Tile
interior
Breakfast Bar · Ceiling Fan(s) · Beamed Ceilings · Quartz Counters · Double Vanity · Entrance Foyer · Interior Steps · Kitchen Island · Multiple Dining Areas · Multiple Living Areas · Open Floorplan · Pantry · Primary Bedroom on Main · Recessed Lighting · Smart Thermostat · Soaking Tub · Study/Home Office · Walk-In Closet(s) · Wired for Data
security
Security System · Smoke Detector(s)
community
Gated
utilities
Electricity Connected · Natural Gas Connected · Sewer Connected · Water Connected
appliances
Built-In Oven(s) · Built-In Refrigerator · Dishwasher · Disposal · ENERGY STAR Qualified Appliances · Exhaust Fan · Gas Cooktop · Microwave · RNGHD · Stainless Steel Appliance(s) · Water Heater
waterfront
None
water Source
Public
construction
Stone Veneer · Stucco
accessibility
None
