AUSTIN LOCAL TEAM · UNLOCK MLS

201 Archway Ln

Liberty Hill, TX, 78642

Active

$669,990

Precio de venta solicitado

Ofrecida por Riverway Properties

Contacto de atribución del anuncio: (713) 621-6111

MLS #7714432 · Active

Listings courtesy of Unlock MLS as distributed by MLS GRID.

Elija una casa para comparar

La comparación se mantiene con su enlace de búsqueda. Guardarla en su cuenta es una acción independiente.

De un vistazo

Registros públicos consultados alrededor de esta vivienda, con fuentes y fechas.

Habitaciones
5
Baños
4
Pies cuadrados reportados
3,771
Precio por pie cuadrado
$178/pie cuadrado
Año de construcción
2026
Tipo de propiedad
Casa unifamiliar
Lote
0.195 acre
Cuota de la HOA
$116 · mensual
Impuesto anual
$2,332 (2026)

Vecindario Santa Rita (anunciado como Saddleback Santa Rita Ranch Ph)

Consultando los registros públicos de esta dirección…

La vivienda

LA CASA, EN PALABRAS DEL AGENTE DEL VENDEDOR

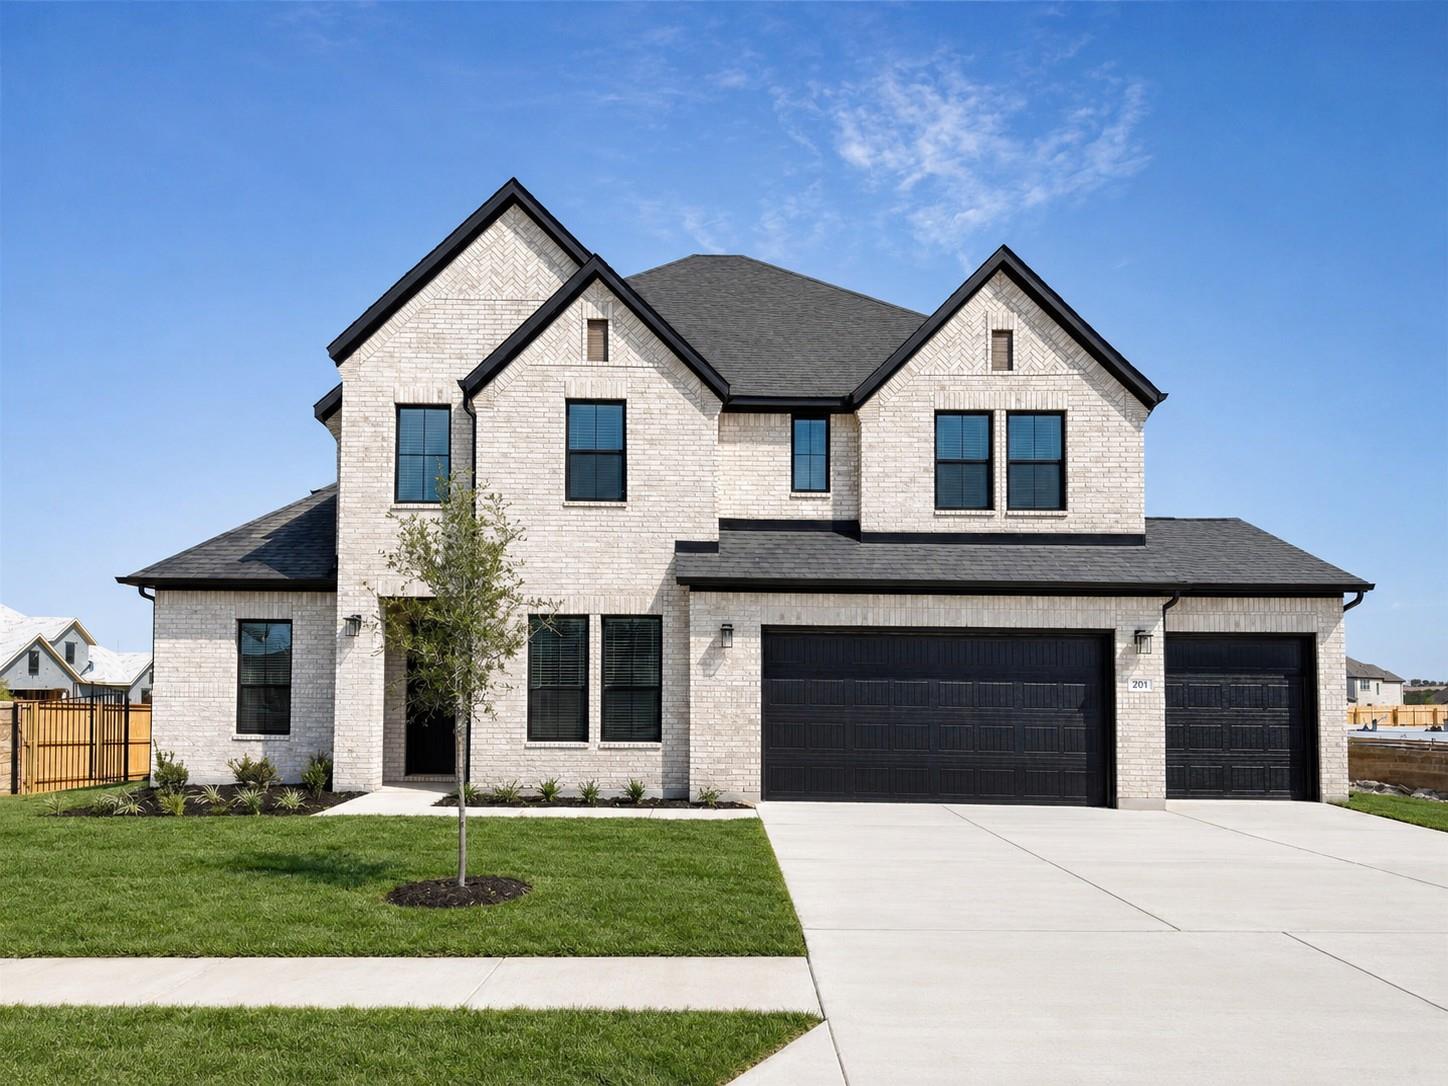
From our grand Presidential Series, this stunning upgraded 3,771 sq ft, Two-Story home is GFO Home’s highly sought-after Harrison Floor Plan- offering 5 Bedrooms, 3.5 Bathrooms, and a spacious 3-car Garage with a 2-foot garage extension, in the Brand-New Phase of the Amenity-Rich Santa Rita Ranch Community!! On the main floor, this home features highlights like a stunning foyer with 19-foot ceilings and grand curved staircase with under stair storage, 8-foot Doors throughout, a Private Study or Bonus Flex Room, a Guest Suite with full ensuite Bathroom, large Open Concept Family Room with soaring 2-story Vaulted Ceilings, Stacked Windows, a 60-inch Electric Fireplace, & a Patio Door leading to the spacious Extended Covered Patio and Private Backyard. You’ll also enjoy a Gourmet Chef’s Kitchen featuring stainless-steel appliances, Double-Stacked Cabinets, a large Center Island, Walk-in Pantry, & attached Breakfast Room. Relax and unwind in the luxurious Primary Suite with Rear Extension, and Spa-Inspired Primary Bathroom with a designer Free-Standing Tub, Frameless Glass Walk-In Shower, and Oversized Walk-In Closet. You’ll also enjoy added functionality with a Laundry Room featuring upgraded cabinets and a built-in sink, and a Powder Bathroom directly off the garage entrance. Upstairs, you’ll find a large Game Room, additional Media Room, 3 more Bedrooms with walk-in closets, and 1 more full Bathroom. Experience high-end living at its finest with GFO Home’s Harrison floor plan in Austin’s #1-Ranked Master-Planned Community, Santa Rita Ranch! Enjoy amazing onsite amenities -brand-new amenity center right down the street with two new pools, badminton & pickleball courts, a tot-lot, playground, and more!

Datos reportados de la propiedad

Tipo de propiedad
Residential
Baños completos
3
Medios baños
1
Espacios de estacionamiento
6
Espacios de garaje
3

Características y acabados

lot

Back Yard · Front Yard · Landscaped

pool

None

roof

Composition · Shingle

view

Neighborhood

patio

Covered · Patio

sewer

MUD · Public Sewer

levels

Two

cooling

Ceiling Fan(s) · Central Air · Electric

fencing

Back Yard · Wood

heating

Electric · Heat Pump

parking

Driveway · Garage · Garage Door Opener · Garage Faces Front

exterior

See Remarks

flooring

Carpet · Tile · Vinyl · Wood

interior

See Remarks · Breakfast Bar · Ceiling Fan(s) · Ceiling-High · Ceiling-Vaulted · Quartz Counters · Double Vanity · Entrance Foyer · In-Law Floorplan · Kitchen Island · Multiple Living Areas · Open Floorplan · Pantry · Primary Bedroom on Main · Recessed Lighting · Soaking Tub · Storage · Study/Home Office · Walk-In Closet(s) · Wired for Data

security

Prewired

community

Clubhouse · Cluster Mailbox · Common Grounds · Park · Picnic Area · Playground · Pool · Sidewalks · Sport Court(s)/Facility · Street Lights · Underground Utilities

utilities

Cable Available · Electricity Available · High Speed Internet · Natural Gas Available · Sewer Available · Underground Utilities · Water Available

appliances

Gas Range · Microwave · Electric Oven

waterfront

None

water Source

MUD · Public

construction

Brick · Wood Siding

accessibility

None

Habitaciones reportadas

Compare los espacios que realmente utilizará. En esta fuente no se reportan las unidades de longitud y ancho; el campo separado de dimensiones se muestra tal como fue proporcionado. Confirme las medidas en la casa.

Habitación y nivelMedidas reportadas
Primary BedroomNivel: Main

Ceiling Fan(s) · Full Bath · High Ceilings · Storage · Walk-In Closet(s)

Tamaño no reportado
Primary BathroomNivel: Main

Quartz Counters · Double Vanity · Full Bath · High Ceilings · Recessed Lighting · See Remarks · Separate Shower · Soaking Tub · Storage · Walk-In Closet(s) · Walk-in Shower

Tamaño no reportado
KitchenNivel: Main

Kitchn - Breakfast Area · Breakfast Bar · Center Island · Quartz Counters · Dining Room · Gourmet Kitchen · High Ceilings · Open to Family Room · Pantry · Recessed Lighting · See Remarks · Storage

Tamaño no reportado
OfficeNivel: Main

Ceiling Fan(s) · High Ceilings · Recessed Lighting · See Remarks

Tamaño no reportado
Game RoomNivel: Second

High Ceilings · Recessed Lighting · See Remarks · Storage

Tamaño no reportado
Media RoomNivel: Second

High Ceilings · Recessed Lighting · See Remarks

Tamaño no reportado

Costos

Lo que informa la propiedad en venta, a cuánto ascienden las tasas de impuestos publicadas y quién suministra el agua y el drenaje.

¿Hay una cuota de la HOA o de la asociación?

$116 · mensual

Nada fuera de lo común

  • Inclusiones reportadas de la asociación · See Remarks · Common Area Maintenance
Detalles y límites

Preguntas para hacer

  • ¿Qué cubre la cuota de la asociación y existen evaluaciones especiales adicionales?
  • ¿Qué cifras por escrito de seguro, financiamiento y costos de cierre completarían su presupuesto?
FuentesSegún lo informado en el anuncio (Unlock MLS a través de MLS GRID)

¿Cuánto será el impuesto a la propiedad?

$2,332 anuales · año fiscal reportado: 2026

Nada fuera de lo común

  • Impuestos reportados por la fuente · $2,332 anuales · año fiscal reportado: 2026
Detalles y límites

La cifra de impuestos indicada en el anuncio no es una cotización de su futura factura de impuestos. Verifique el lote y las autoridades tributarias correspondientes.

Preguntas para hacer

  • ¿Qué supuestos de impuestos debe verificar según sus circunstancias?
FuentesImpuesto anual y año fiscal: según lo informado en el anuncio (MLS)

Riesgos

Mapas de inundación, el terreno, el granizo y la infraestructura de gran tamaño alrededor del punto indicado para la vivienda.

Consultando los registros públicos de esta dirección…

Vecindario y cambios

Lo que se está construyendo, registrando y rentando alrededor de la vivienda, según los registros de la ciudad, del estado y del distrito de avalúos.

Consultando los registros públicos de esta dirección…

Cómo desplazarse

Escuelas, transporte público, carreteras y registros de accidentes cerca de la vivienda.

¿Qué escuelas corresponden a esta dirección?

La propiedad en venta menciona estas escuelas; aquí no se verifica la asignación escolar.

No hay suficientes datos

La propiedad en venta informa

Escuela secundaria
Legacy Ranch
Secundaria
Legacy Ranch
Distrito
Liberty Hill ISD
Primaria
LouineNoble

Verifique la asignación con el distrito correspondiente para conocer la dirección exacta, el programa y el año escolar. Estos nombres reportados por la fuente no son calificaciones ni garantizan la inscripción.

FuentesSegún lo informado en el anuncio (Unlock MLS a través de MLS GRID)

Consultando los registros públicos de esta dirección…

Fuentes y cómo se elaboró esta página

Cada cifra de esta página indica su fuente y la fecha en que esa fuente se sincronizó o verificó por última vez. No se asignan puntuaciones, clasificaciones ni inferencias más allá de los conteos mostrados.

  • Datos y fotos del anuncio · Unlock MLS mediante MLS GRID · anuncio modificado el 2 oct 2026, 4:15 p.m. hora central · datos obtenidos el 2 oct 2026, 4:40 p.m. hora central.
  • Consultando los registros públicos de esta dirección…

Cómo obtenemos y verificamos datos públicos →

Agente del vendedor: John Santasiero

Datos obtenidos . Propiedad en venta modificada .

Fuente del anuncio y uso permitido

Presentado por Austin Local Team · All City Real Estate, ltd. Co. · (512) 710-0337

Listings courtesy of Unlock MLS as distributed by MLS GRID.

Some IDX listings have been excluded from this website. Esta búsqueda muestra propiedades en venta activas elegibles, así como propiedades activas bajo contrato y pendientes elegibles cuando usted las incluye. La disponibilidad puede cambiar; confirme el estado actual con el agente del vendedor.

IDX information is provided exclusively for consumers’ personal, noncommercial use and may not be used for any purpose other than to identify prospective properties consumers may be interested in purchasing. Data is deemed reliable but is not guaranteed by MLS GRID. Use may be subject to an end user license agreement prescribed by the applicable MLS. Any use or search other than by a consumer looking to purchase real estate is prohibited.

Based on information submitted to the MLS GRID as of Oct 2, 2026, 6:46 PM Central. All data is obtained from various sources and may not have been verified by broker or MLS GRID. Supplied Open House Information is subject to change without notice. All information should be independently reviewed and verified for accuracy. Properties may or may not be listed by the office/agent presenting the information.

Avisos de derechos de autor

The Digital Millennium Copyright Act of 1998, 17 U.S.C. § 512 (the “DMCA”) provides recourse for copyright owners who believe that material appearing on the Internet infringes their rights under U.S. copyright law. If you believe in good faith that any content or material made available in connection with our website or services infringes your copyright, you (or your agent) may send us a notice requesting that the content or material be removed, or access to it blocked. Notices must be sent in writing by email to: austin@smartaustinrealty.com.

The DMCA requires that your notice of alleged copyright infringement include the following information: (1) description of the copyrighted work that is the subject of claimed infringement; (2) description of the alleged infringing content and information sufficient to permit us to locate the content; (3) contact information for you, including your address, telephone number and email address; (4) a statement by you that you have a good faith belief that the content in the manner complained of is not authorized by the copyright owner, or its agent, or by the operation of any law; (5) a statement by you, signed under penalty of perjury, that the information in the notification is accurate and that you have the authority to enforce the copyrights that are claimed to be infringed; and (6) a physical or electronic signature of the copyright owner or a person authorized to act on the copyright owner’s behalf. Failure to include all of the above information may result in the delay of the processing of your complaint.