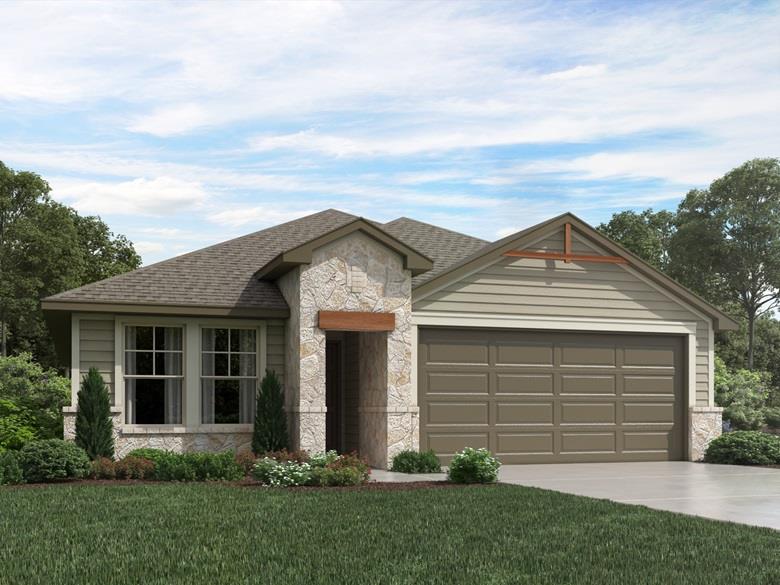
LA CASA, EN PALABRAS DEL AGENTE DEL VENDEDOR
Un vistazo más de cerca.
Brand new, energy-efficient home available by Oct 2026! Convert the teen room of the Hughes to a relaxation oasis or a handy homework space for the kids. From the centrally located laundry room to the gorgeous open kitchen, well thought out design features are found throughout this floorplan. Small-town charm meets big-city amenities in this Liberty Hill community. Situated just off Hwy 29, the Reserve Collection at Butler Farms offers functional floorplans with included features like walk-in showers, covered patios and designer curated interior packages. Residents in Butler Farms can look forward to enjoying community amenities like the resort-style pool, trails, fire pits and more. Find your dream home in this gorgeous community. Each of our homes is built with innovative, energy-efficient features designed to help you enjoy more savings, better health, real comfort and peace of mind.
LOS DETALLES QUE DEFINEN SU DÍA
Datos reportados de la propiedad
- Tipo de propiedad
- Residential
- Subtipo de propiedad
- Single Family Residence
- Habitaciones
- 4
- Baños
- 3
- Baños completos
- 3
- Medios baños
- 0
- Área habitable
- 2,042 pies²
- Acres del lote
- 0.19
- Año de construcción
- 2026
- Espacios de estacionamiento
- 2
- Espacios de garaje
- 2
Escuelas reportadas en la propiedad en venta
- Escuela secundariaLiberty Hill
- SecundariaLiberty Hill (Liberty Hill)
- DistritoLiberty Hill ISD
- PrimariaBill Burden
Verifique la asignación con el distrito correspondiente para conocer la dirección exacta, el programa y el año escolar. Estos nombres reportados por la fuente no son calificaciones ni garantizan la inscripción.
Características y acabados
lot
Back Yard · Sprinkler - Automatic · Sprinklers In Rear · Sprinklers In Front · Sprinklers On Side
pool
None
roof
Composition
view
See Remarks
patio
See Remarks
sewer
Public Sewer
levels
One
cooling
Central Air
fencing
Electric
heating
Heat Pump · Zoned
parking
Driveway · Garage · Garage Door Opener · Garage Faces Front
exterior
Pest Tubes in Walls · Private Yard
flooring
Vinyl · Wood
interior
Double Vanity · High Speed Internet · Kitchen Island · Open Floorplan · Pantry · Primary Bedroom on Main · Recessed Lighting · Smart Home · Smart Thermostat · Walk-In Closet(s)
security
Fire Alarm
community
High Speed Internet · Underground Utilities
utilities
Electricity Available · High Speed Internet · Natural Gas Available · Phone Available · Water Available
appliances
Disposal · Gas Range · Vented Exhaust Fan · Water Heater · Tankless Water Heater
waterfront
None
water Source
Public
construction
Spray Foam Insulation
accessibility
None
HABITACIÓN POR HABITACIÓN
Habitaciones reportadas
Compare los espacios que realmente utilizará. En esta fuente no se reportan las unidades de longitud y ancho; el campo separado de dimensiones se muestra tal como fue proporcionado. Confirme las medidas en la casa.
| Habitación y nivel | Medidas reportadas |
|---|---|
| Primary BedroomNivel: Main Ceiling Fan(s) · Low/No VOC · Walk-In Closet(s) | Tamaño no reportado |
| Primary BathroomNivel: Main Double Vanity · Walk-in Shower | Tamaño no reportado |
| KitchenNivel: Main Center Island · Granite Counters · Quartz Counters · Dining Room · Open to Family Room · Pantry · Recessed Lighting | Tamaño no reportado |
