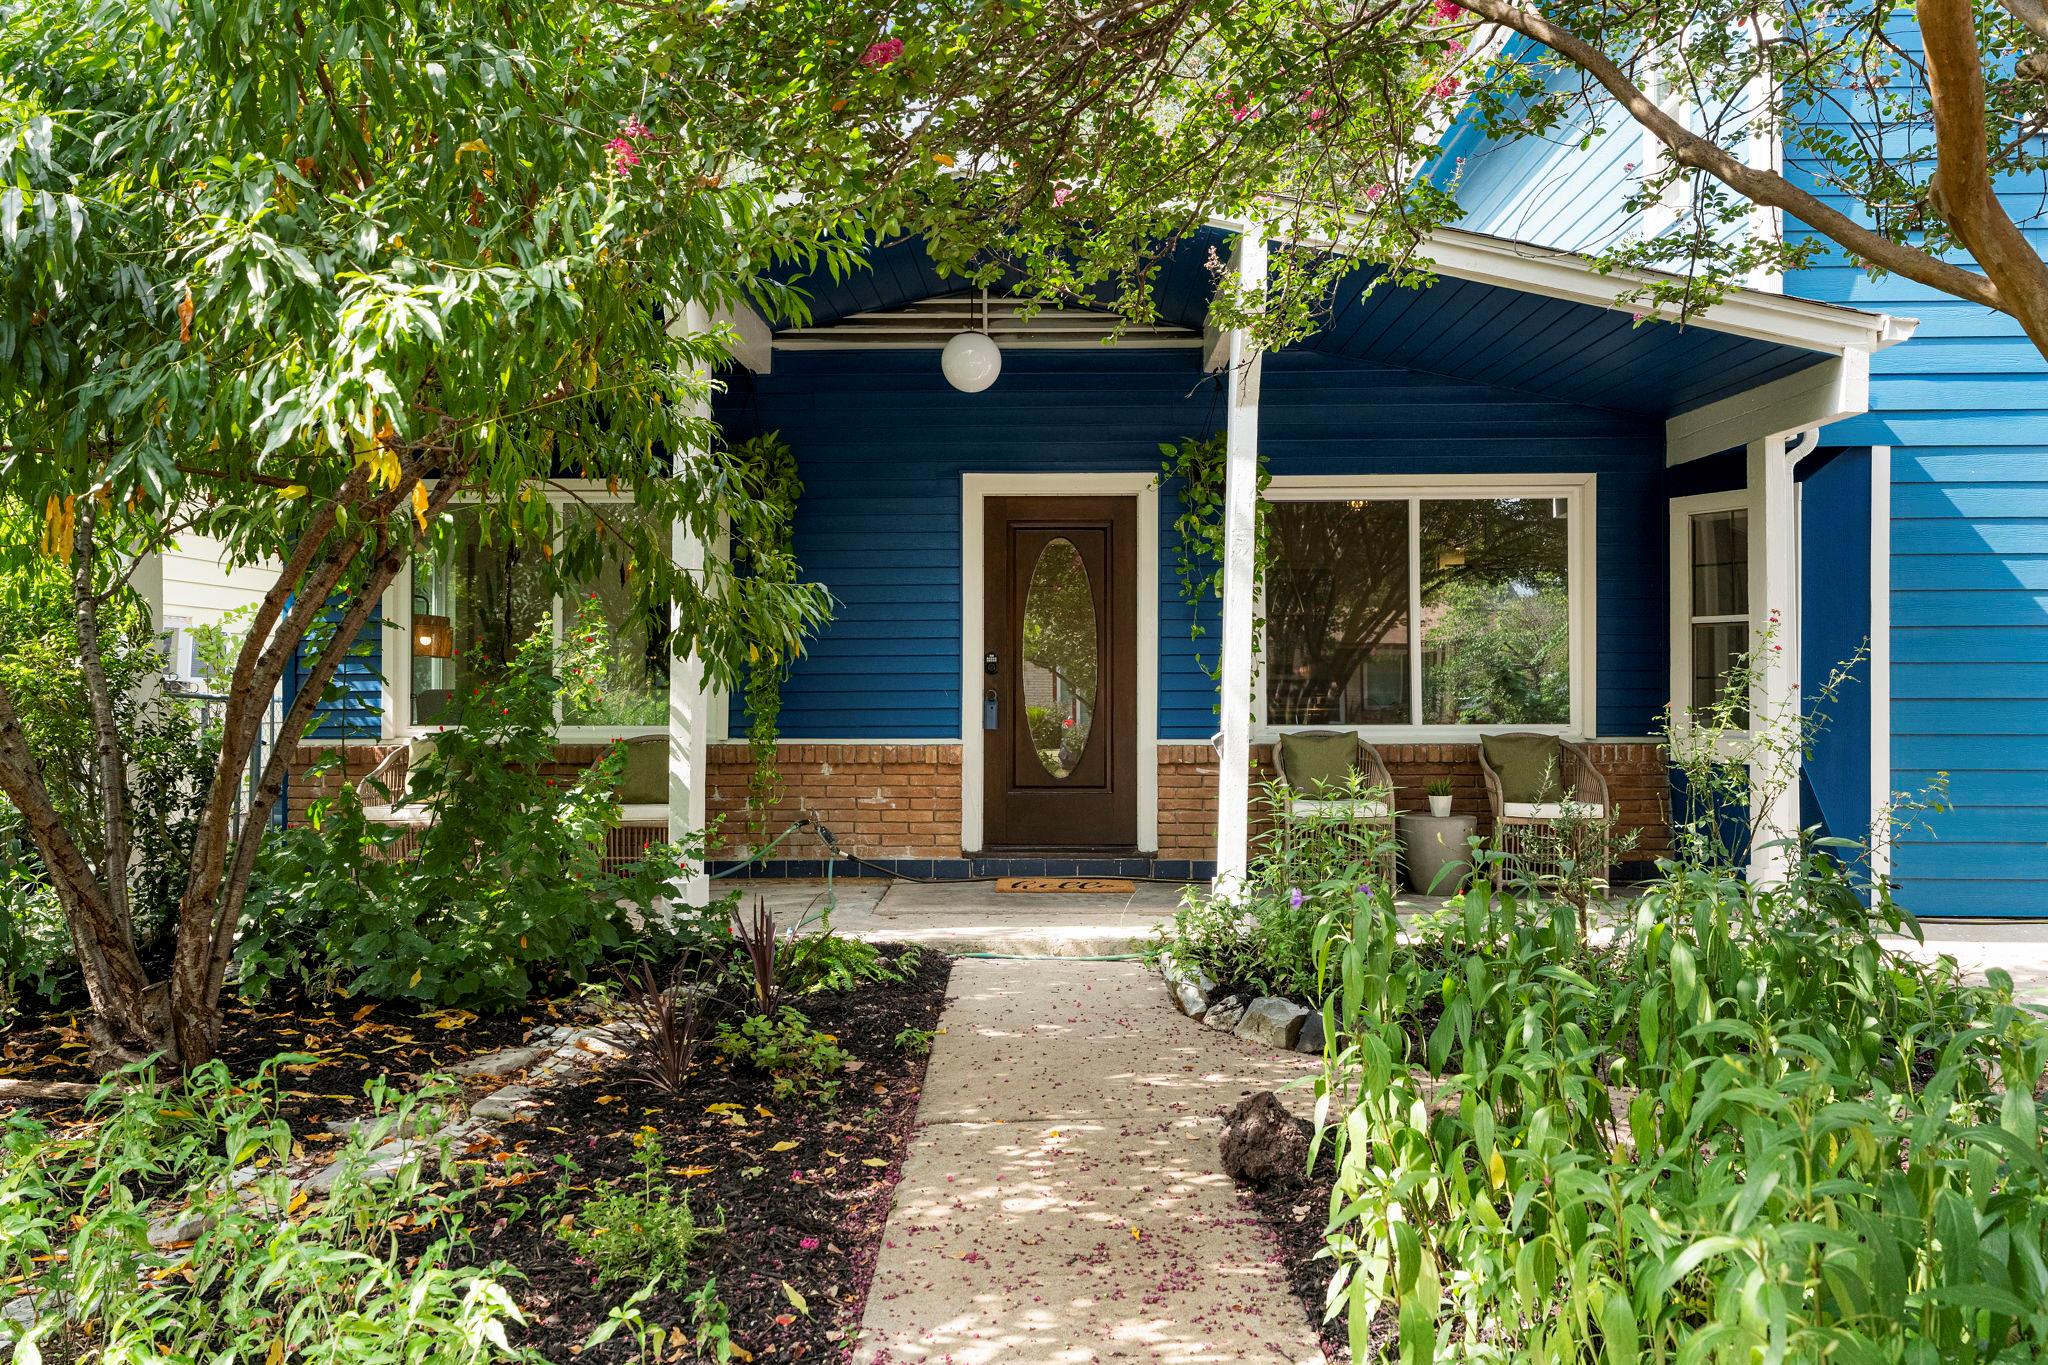
LA CASA, EN PALABRAS DEL AGENTE DEL VENDEDOR
Un vistazo más de cerca.
East Austin Unicorn Listing in the Heart of the 02! More than a home, this property comes with possibility! Set on a generous corner lot, this East Austin property delivers the kind of flexibility that's becoming harder to find. Whether you're bringing generations together under one roof, creating space for long-term guests, or offsetting your mortgage with rental income, this property opens the door to possibilities. The main home offers three bedrooms, a full bath, an updated kitchen with granite countertops and stainless steel appliances, plus two comfortable living areas. Upstairs you will find a one-bedroom apartment with its own private entrance, kitchen, living room, bedroom, and full bath, making it feel like an entirely separate residence. A door between the apartment and main house provides the ultimate in flexibility. The backyard keeps the versatility going with a vintage Avion trailer complete with electricity, a kitchenette, and a bathroom. Two detached sheds are also included, providing you with space for creative projects, storage, or workshop space. Fresh interior and exterior paint, updated windows, roof, HVAC and updated fixtures throughout mean the major updates are already behind you. The 7,536-square-foot SF-3 zoned lot offers even more upside with room to explore a future ADU or additional improvements (buyer to verify). And when you're not taking advantage of all that flexibility at home, you're living in one of Austin's most beloved neighborhoods. Walk, bike, or scoot to neighborhood coffee shops, breweries, restaurants, live music, and local favorites. Downtown is just two miles away, but the East Side's creative energy, community feel, and unmistakable Austin character are right outside your front door. There’s also a greenspace right across Tillery with walking trails for when you need to get some fresh air. Rarely does a property offer this much adaptability in one of Austin's most sought-after areas. Schedule your tour today!
LOS DETALLES QUE DEFINEN SU DÍA
Datos reportados de la propiedad
- Tipo de propiedad
- Residential
- Subtipo de propiedad
- Single Family Residence
- Habitaciones
- 4
- Baños
- 2
- Baños completos
- 2
- Medios baños
- 0
- Área habitable
- 2,006 pies²
- Acres del lote
- 0.173
- Año de construcción
- 1955
- Espacios de estacionamiento
- 4
- Espacios de garaje
- 0
Escuelas reportadas en la propiedad en venta
- Escuela secundariaEastside Early College
- SecundariaKealing
- DistritoAustin ISD
- PrimariaGovalle
Verifique la asignación con el distrito correspondiente para conocer la dirección exacta, el programa y el año escolar. Estos nombres reportados por la fuente no son calificaciones ni garantizan la inscripción.
Características y acabados
lot
Back Yard · Corner Lot · Curbs · Front Yard · Garden · Landscaped · Public Maintained Road · Trees-Medium (20 Ft - 40 Ft) · Trees-Moderate
pool
None
roof
Composition · Shingle
view
Neighborhood
patio
Deck
sewer
Public Sewer
levels
Two
cooling
Central Air
fencing
Back Yard · Fenced
heating
Central
parking
Driveway · Off Street · Open · Outside
exterior
Lighting · Private Yard
flooring
Carpet · Tile · Wood
interior
Breakfast Bar · Ceiling Fan(s) · Chandelier · Granite Counters · High Speed Internet · Interior Steps · Kitchen Island · Multiple Living Areas · Primary Bedroom on Main · Recessed Lighting · Storage
security
Smoke Detector(s)
community
Google Fiber · Park · Playground · Trail(s)
utilities
Cable Available · Electricity Available · High Speed Internet · Natural Gas Available · Sewer Available · Water Connected
appliances
Dishwasher · Disposal · Dryer · Exhaust Fan · Gas Cooktop · Gas Range · RNGHD · Refrigerator · Stainless Steel Appliance(s) · Washer · Water Heater
waterfront
None
water Source
Public
construction
HardiPlank Type · Masonry – Partial · Vinyl Siding
accessibility
None
HABITACIÓN POR HABITACIÓN
Habitaciones reportadas
Compare los espacios que realmente utilizará. En esta fuente no se reportan las unidades de longitud y ancho; el campo separado de dimensiones se muestra tal como fue proporcionado. Confirme las medidas en la casa.
| Habitación y nivel | Medidas reportadas |
|---|---|
| Living RoomNivel: Main Ceiling Fan(s) · See Remarks | Tamaño no reportado |
| Dining RoomNivel: Main Chandelier · See Remarks | Tamaño no reportado |
| KitchenNivel: Main Breakfast Bar · Granite Counters · Open to Family Room · Recessed Lighting · See Remarks | Tamaño no reportado |
| Family RoomNivel: Main See Remarks | Tamaño no reportado |
| Primary BedroomNivel: Main Ceiling Fan(s) · See Remarks | Tamaño no reportado |
| BedroomNivel: Main Ceiling Fan(s) · See Remarks | Tamaño no reportado |
| BathroomNivel: Main Granite Counters · Double Vanity · See Remarks | Tamaño no reportado |
| LaundryNivel: Main Electric Dryer Hookup · See Remarks · Washer Hookup | Tamaño no reportado |
| Bonus RoomNivel: Second Recessed Lighting · See Remarks | Tamaño no reportado |
| Additional KitchenNivel: Second Center Island · Eat In Kitchen · Open to Family Room · See Remarks | Tamaño no reportado |
| BedroomNivel: Second Ceiling Fan(s) · Recessed Lighting · See Remarks | Tamaño no reportado |
| BathroomNivel: Second Full Bath · See Remarks · Walk-in Shower | Tamaño no reportado |
