LA CASA, EN PALABRAS DEL AGENTE DEL VENDEDOR
Un vistazo más de cerca.
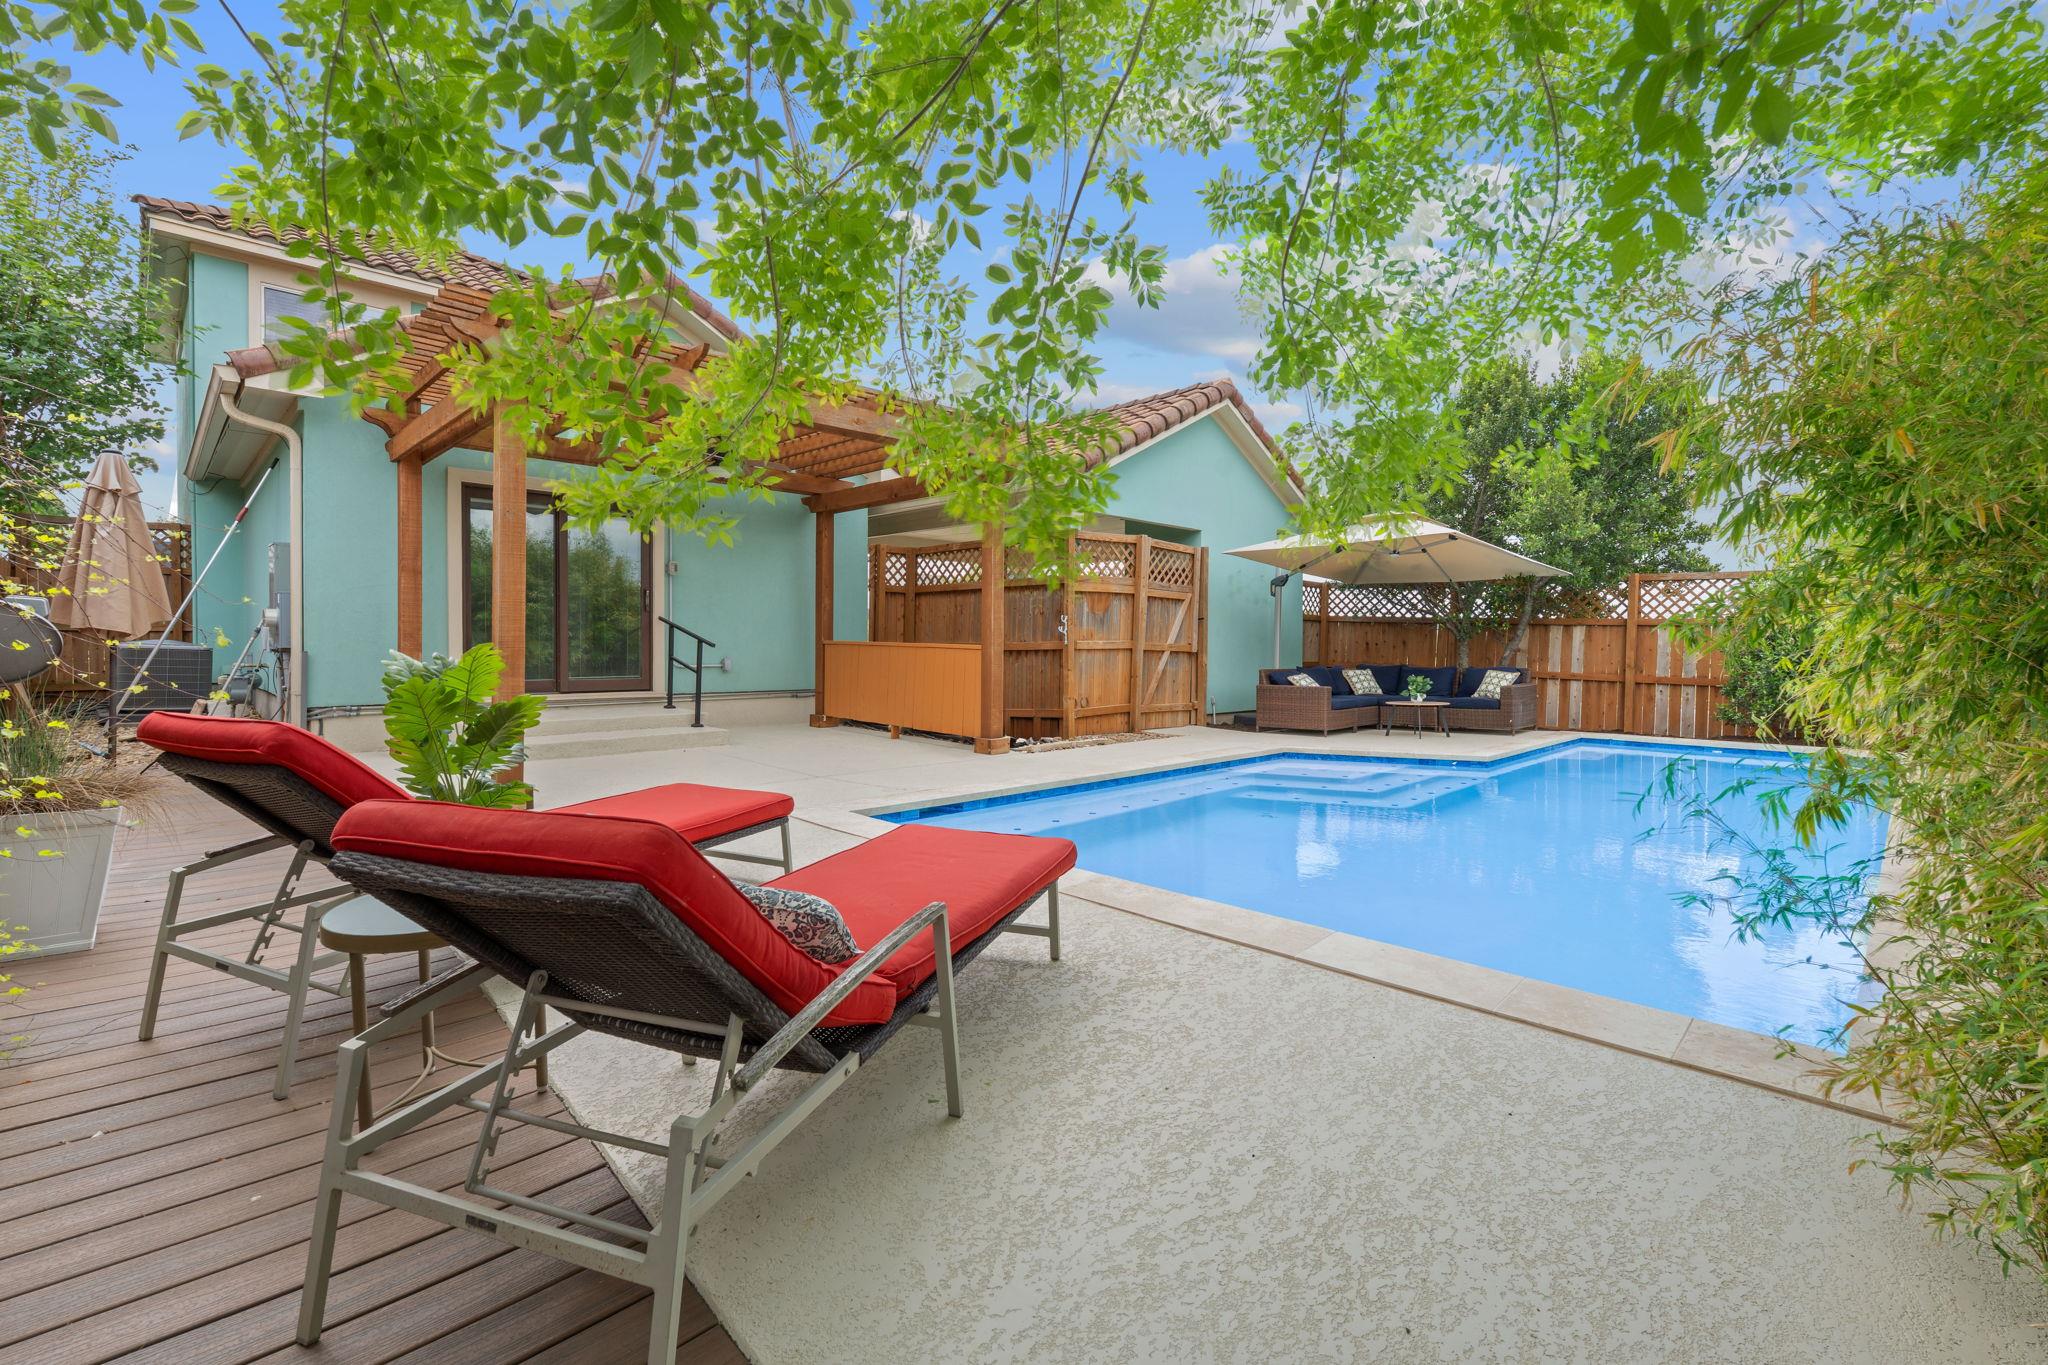
Chic, modern living in East Austin’s sought-after Agave community. Set on a corner lot, this home offers a private backyard retreat with a heated and cooled pool for year-round use - resurfaced December 2025 with a heat pump replaced in 2021. This vibrant East Austin community has its own Slack channel, buy/sell/trade pages, and several annual activities. Enjoy peaceful strolls with wide sunset skies and glimpses of the city skyline. Built in 2006 and carefully maintained by its original owners, the home blends clean updates with an easy, open layout. Inside, high ceilings and abundant natural light highlight fresh neutral paint, updated lighting, modern ceiling fans, and durable luxury vinyl plank flooring. The living area flows into a dining space framed by beautiful bay windows. The kitchen is finished with quartz countertops, updated stainless appliances, and a butcher block island. The main-floor primary suite is tucked away with direct access to the patio and pool, along with a walk-in closet and ensuite bath with a stylish updated walk-in shower. Upstairs, two bedrooms with new carpet share a full bath and capture views toward Downtown Austin. A main-floor powder room and laundry add everyday convenience. Outside, the freshly painted stucco exterior is paired with a tile roof, established landscaping, and updated privacy fencing. A curved drive leads to an attached carport with a Tesla charger. Located with quick access to MLK and close to Springdale Station, Canopy, Walnut Creek Trail, and the Austin Tennis & Pickleball Center, plus dining along Manor, Airport, 12th, and MLK. Approximately 7 miles to Downtown and UT, 8 miles to the airport and Tesla, and about 20 minutes via 183 to The Domain and Austin’s tech corridor. The Preferred Lender on this property is Randy Atkinson at Synergy One Lending. The Buyer will receive 1% Lender Credit (based off of the loan amount) when obtaining financing through Randy Atkinson at Synergy One Lending.
LOS DETALLES QUE DEFINEN SU DÍA
Datos reportados de la propiedad
- Tipo de propiedad
- Residential
- Subtipo de propiedad
- Single Family Residence
- Habitaciones
- 3
- Baños
- 3
- Baños completos
- 2
- Medios baños
- 1
- Área habitable
- 1,583 pies²
- Acres del lote
- 0.163
- Año de construcción
- 2006
- Espacios de estacionamiento
- 2
- Espacios de garaje
- 0
Escuelas reportadas en la propiedad en venta
- Escuela secundariaManor
- SecundariaDecker
- DistritoManor ISD
- PrimariaOak Meadows
Verifique la asignación con el distrito correspondiente para conocer la dirección exacta, el programa y el año escolar. Estos nombres reportados por la fuente no son calificaciones ni garantizan la inscripción.
Características y acabados
lot
Back Yard · Corner Lot · Curbs · Front Yard · Landscaped · Public Maintained Road · Trees-Medium (20 Ft - 40 Ft) · Trees-Small (Under 20 Ft) · Views
pool
Heated · In Ground · Outdoor Pool
roof
Tile
view
City · Neighborhood · Trees/Woods
patio
Patio
sewer
Public Sewer
levels
Two
cooling
Central Air
fencing
Back Yard · Fenced · Gate · Privacy · Wood
heating
Central
parking
Carport · Driveway · Electric Vehicle Charging Station(s)
exterior
Lighting · Private Yard
flooring
Carpet · Tile · Vinyl
interior
Ceiling Fan(s) · Ceiling-High · Chandelier · Quartz Counters · Interior Steps · Kitchen Island · Pantry · Primary Bedroom on Main · Storage · Walk-In Closet(s)
security
Carbon Monoxide Detector(s) · Security System Owned · Smoke Detector(s)
community
Curbs · Park · Picnic Area · Playground · Sidewalks · Street Lights · Trail(s)
utilities
Cable Available · Electricity Available · High Speed Internet · Natural Gas Available · Sewer Available · Water Available
appliances
Dishwasher · Disposal · Exhaust Fan · Gas Range · RNGHD · Refrigerator · Stainless Steel Appliance(s) · Water Heater
waterfront
None
water Source
Public
construction
Stucco
accessibility
None
HABITACIÓN POR HABITACIÓN
Habitaciones reportadas
Compare los espacios que realmente utilizará. En esta fuente no se reportan las unidades de longitud y ancho; el campo separado de dimensiones se muestra tal como fue proporcionado. Confirme las medidas en la casa.
| Habitación y nivel | Medidas reportadas |
|---|---|
| Living RoomNivel: Main Ceiling Fan(s) · High Ceilings · See Remarks | Tamaño no reportado |
| Dining RoomNivel: Main Chandelier · Dining Room · High Ceilings · See Remarks | Tamaño no reportado |
| KitchenNivel: Main Center Island · Quartz Counters · High Ceilings · Pantry · See Remarks | Tamaño no reportado |
| Primary BedroomNivel: Main Ceiling Fan(s) · High Ceilings · See Remarks · Walk-In Closet(s) | Tamaño no reportado |
| Primary BathroomNivel: Main Full Bath · High Ceilings · See Remarks · Walk-in Shower | Tamaño no reportado |
| BathroomNivel: Main Half Bath · See Remarks | Tamaño no reportado |
| BedroomNivel: Second Ceiling Fan(s) · See Remarks | Tamaño no reportado |
| BathroomNivel: Main Full Bath · See Remarks | Tamaño no reportado |
| LaundryNivel: Main Electric Dryer Hookup · Gas Dryer Hookup · See Remarks · Washer Hookup | Tamaño no reportado |
