AUSTIN LOCAL TEAM · UNLOCK MLS

16125 Zagros Way

Austin, TX, 78738

Open house
Central time · as scheduled by the listing agent
Active

$875,000

Asking sale price

Listed by Compass RE Texas, LLC

Listing attribution contact: (512) 680-4344

MLS #6409569 · Active

Listings courtesy of Unlock MLS as distributed by MLS GRID.

Choose a home to compare

Comparison travels with your search link. Saving to your account is a separate action.

At a glance

Public records checked around this home, with sources and dates.

Bedrooms
5
Bathrooms
4
Reported sq ft
3,957
Price per sq ft
$221/sq ft
Year built
2009
Property type
Single-family home
Lot
0.23 acres
HOA fee
$150 · Quarterly
Annual tax
$14,617 (2026)

Neighborhood Falconhead West (listed as Falconhead West) · Area guide: Bee Cave

Reading public records for this address…

The home

THE HOME, IN THE LISTING AGENT’S WORDS

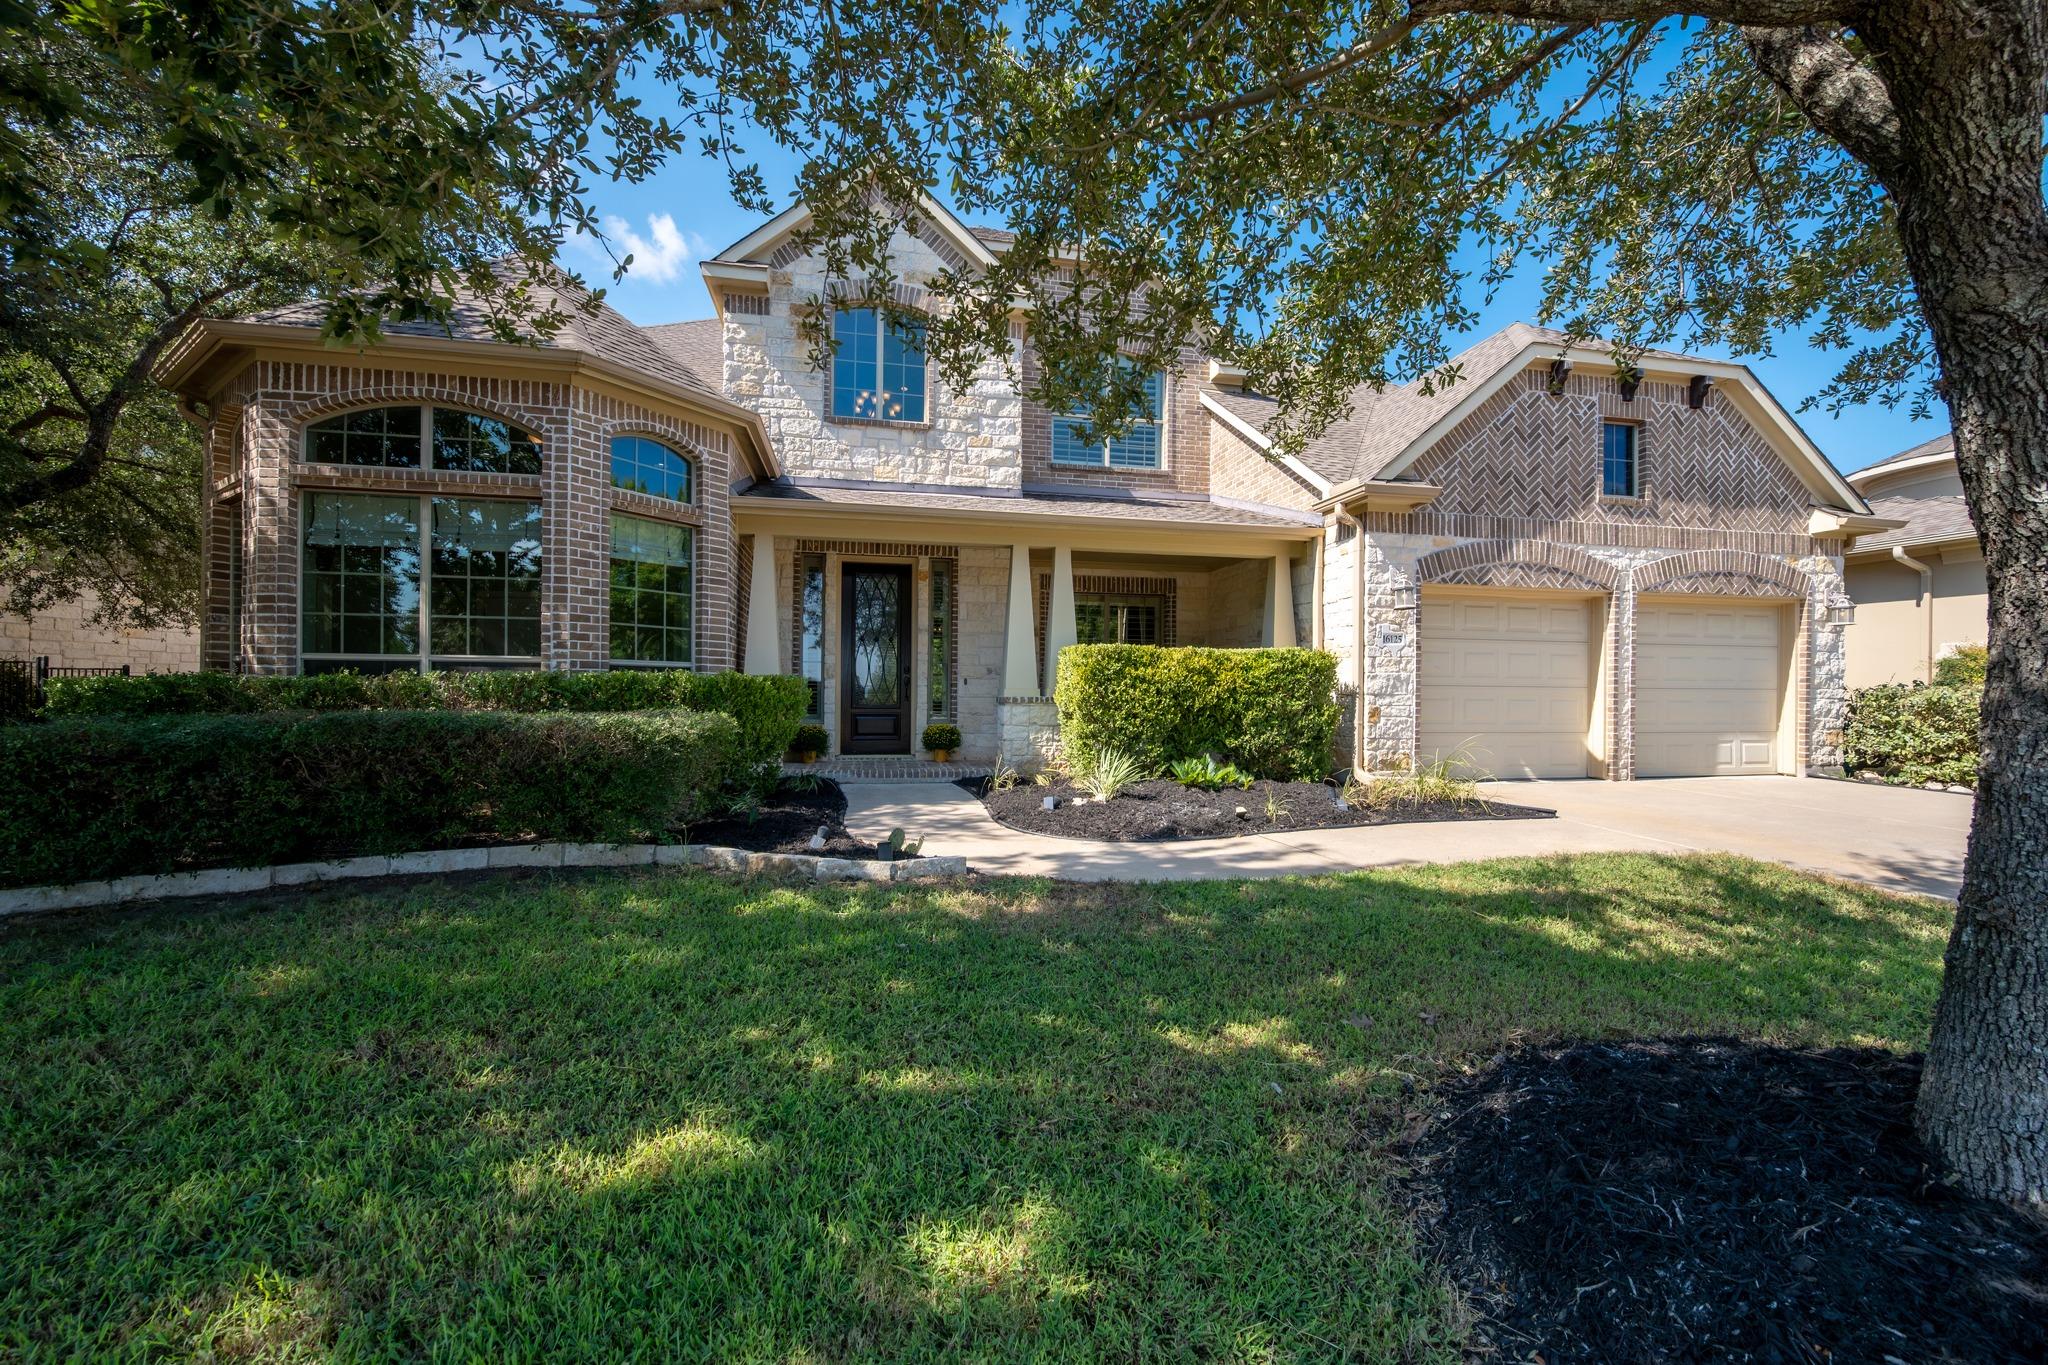
Set against a backdrop of rolling Hill Country views in Falconhead West, this custom Drees home delivers nearly 4,000 square feet of beautifully considered living on an almost quarter-acre greenbelt lot. Striking brick and stone masonry, mature landscaping and a three-car garage set the tone from the curb.

Read the full description

Inside, a grand foyer opens to formal dining and a distinctive private office/fifth bedroom framed by bay windows. The main living spaces unfold beneath soaring ceilings, with warm hardwoods, soft neutral finishes, a gas fireplace and a wall of windows that puts the Hill Country center stage. The expansive kitchen pairs granite countertops and rich cabinetry with a large island, pendant lighting, built-in stainless appliances and a convenient buffet station that is perfect for entertaining.

The primary suite located on the main floor features towering ceilings, bay windows and sweeping views. The spa-like bath features dual vanities, a soaking tub beneath a picture window, walk-in shower and generous closet.

Upstairs, the scale continues with three generously sized bedrooms, a large game room, and separate media or theater room providing that desirable extra space to really stretch out. The game room opens to a covered balcony where Hill Country mornings, sunsets and evening stargazing come naturally.

Outside, the covered back porch overlooks the greenbelt and expansive fenced lawn, with plenty of room to envision a future pool or other outdoor retreat. Falconhead West adds pocket parks, playgrounds, a pavilion and miles of scenic trails, while the Falconhead Golf Club, Rough Hollow Yacht Club, Hill Country Galleria and Lake Travis schools are all close at hand.

Come see how beautifully this home captures the best of Hill Country living.

Reported property facts

Property type
Residential
Full bathrooms
4
Half bathrooms
0
Parking spaces
5
Garage spaces
3

Features & finishes

lot

Greenbelt · Back Yard · Front Yard · Landscaped · Near Golf Course · Public Maintained Road · Sloped Down · Sprinkler - Automatic · Trees-Medium (20 Ft - 40 Ft) · Views

pool

None

roof

Composition · Shingle

view

Hill Country · Neighborhood · Panoramic · Park/Greenbelt · Trees/Woods

patio

Covered · Front Porch · Rear Porch

sewer

Public Sewer

levels

Two

cooling

Central Air

fencing

Back Yard · Fenced · Wrought Iron

heating

Central

parking

Attached · Door-Multi · Driveway · Garage · Garage Door Opener · Garage Faces Front

exterior

Balcony · Lighting · Private Yard

flooring

Carpet · Tile · Wood

interior

Breakfast Bar · Ceiling Fan(s) · Ceiling-High · Chandelier · Granite Counters · Crown Molding · Double Vanity · Eat-in Kitchen · Entrance Foyer · Interior Steps · Kitchen Island · Multiple Dining Areas · Multiple Living Areas · Open Floorplan · Pantry · Primary Bedroom on Main · Recessed Lighting · Soaking Tub · Storage · Study/Home Office · Walk-In Closet(s)

security

Security System Owned · Smoke Detector(s)

community

Cluster Mailbox · Golf · Park · Picnic Area · Playground · Sidewalks · Suburban · Trail(s)

utilities

Cable Available · Electricity Available · Electricity Connected · High Speed Internet · Propane · Sewer Available · Sewer Connected · Water Available · Water Connected

appliances

Built-In Oven(s) · Built-In Range · Cooktop · Dishwasher · Disposal · Exhaust Fan · Microwave · Double Oven · RNGHD · Self Cleaning Oven · Stainless Steel Appliance(s) · Water Heater

waterfront

None

water Source

Public

construction

Masonry – All Sides

accessibility

None

Reported rooms

Compare the spaces you will actually use. Units for numeric length and width are not reported in this feed; the separate dimensions field is shown as supplied. Confirm measurements at the home.

Room & levelReported measurements
FoyerLevel: Main

Chandelier · High Ceilings · See Remarks

Size not reported
Dining RoomLevel: Main

Chandelier · CRWN · High Ceilings

Size not reported
Living RoomLevel: Main

Ceiling Fan(s) · High Ceilings · Recessed Lighting · See Remarks

Size not reported
KitchenLevel: Main

Kitchn - Breakfast Area · Breakfast Bar · Center Island · Chandelier · Granite Counters · Dining Room · Eat In Kitchen · Gourmet Kitchen · High Ceilings · Open to Family Room · Pantry · Recessed Lighting · See Remarks

Size not reported
BathroomLevel: Main

Full Bath · See Remarks

Size not reported
LaundryLevel: Main

Electric Dryer Hookup · See Remarks · Washer Hookup

Size not reported
OfficeLevel: Main

High Ceilings · Recessed Lighting · See Remarks

Size not reported
Game RoomLevel: Second

High Ceilings · Recessed Lighting · See Remarks

Size not reported
Media RoomLevel: SecondSize not reported
Primary BedroomLevel: Main

Ceiling Fan(s) · High Ceilings · Recessed Lighting · See Remarks

Size not reported
Primary BathroomLevel: Second

Granite Counters · Double Vanity · Full Bath · High Ceilings · Recessed Lighting · See Remarks · Separate Shower · Soaking Tub · Walk-In Closet(s) · Walk-in Shower

Size not reported
BedroomLevel: Second

Ceiling Fan(s) · High Ceilings · See Remarks

Size not reported
BathroomLevel: Second

Double Vanity · Full Bath · See Remarks · Shared Bath

Size not reported
BathroomLevel: Second

Full Bath · See Remarks

Size not reported

Costs

What the listing reports, what the published tax rates add up to, and who supplies water and sewer.

Is there an HOA or association fee?

$150 · Quarterly

Nothing unusual

  • Reported association inclusions · Common Area Maintenance
Details & limits

Questions to ask

  • What does the association fee cover, and are there additional assessments?
  • What written insurance, financing and closing-cost figures would complete your budget?
SourcesAs reported by the listing (Unlock MLS via MLS GRID)

What will the property taxes be?

$14,617 annually · reported tax year 2026

Nothing unusual

  • Source-reported taxes · $14,617 annually · reported tax year 2026
Details & limits

The listing tax figure is not a quote for your future tax bill. Verify the parcel and applicable taxing authorities.

Questions to ask

  • What tax assumptions should you verify for your circumstances?
SourcesAnnual tax and tax year: as reported by the listing (MLS)

Risks

Flood maps, the ground, hail and large infrastructure around the home’s reported point.

Reading public records for this address…

Neighborhood & change

What is being built, filed and rented around the home, from City, state and appraisal-district records.

Reading public records for this address…

Getting around

Schools, transit, roads and crash records near the home.

Which schools serve this address?

The listing names these schools; assignment is not verified here.

Not enough data

The listing reports

High school
Lake Travis
Middle school
Bee Cave Middle School
District
Lake Travis ISD
Elementary
Bee Cave

Verify assignment with the relevant district for the exact address, program and school year. These source-reported names are not ratings or an enrollment guarantee.

SourcesAs reported by the listing (Unlock MLS via MLS GRID)

Reading public records for this address…

Sources & how this page is built

Every figure on this page names its source and the date that source was last synced or checked. Nothing is scored, ranked or inferred beyond the counts shown.

  • Listing facts and photos · Unlock MLS via MLS GRID · listing modified Oct 2, 2026, 7:09 PM Central · data obtained Oct 2, 2026, 7:16 PM Central.
  • Reading public records for this address…

How we source and check public data →

Listing agent: Charla Housson

Data obtained . Listing modified .

Listing source and permitted use

Presented by Austin Local Team · All City Real Estate, ltd. Co. · (512) 710-0337

Listings courtesy of Unlock MLS as distributed by MLS GRID.

Some IDX listings have been excluded from this website. This search shows eligible Active listings, and eligible Active Under Contract and Pending listings when you include them. Availability can change; confirm current status with the listing agent.

IDX information is provided exclusively for consumers’ personal, noncommercial use and may not be used for any purpose other than to identify prospective properties consumers may be interested in purchasing. Data is deemed reliable but is not guaranteed by MLS GRID. Use may be subject to an end user license agreement prescribed by the applicable MLS. Any use or search other than by a consumer looking to purchase real estate is prohibited.

Based on information submitted to the MLS GRID as of Oct 2, 2026, 9:25 PM Central. All data is obtained from various sources and may not have been verified by broker or MLS GRID. Supplied Open House Information is subject to change without notice. All information should be independently reviewed and verified for accuracy. Properties may or may not be listed by the office/agent presenting the information.

Copyright notices

The Digital Millennium Copyright Act of 1998, 17 U.S.C. § 512 (the “DMCA”) provides recourse for copyright owners who believe that material appearing on the Internet infringes their rights under U.S. copyright law. If you believe in good faith that any content or material made available in connection with our website or services infringes your copyright, you (or your agent) may send us a notice requesting that the content or material be removed, or access to it blocked. Notices must be sent in writing by email to: austin@smartaustinrealty.com.

The DMCA requires that your notice of alleged copyright infringement include the following information: (1) description of the copyrighted work that is the subject of claimed infringement; (2) description of the alleged infringing content and information sufficient to permit us to locate the content; (3) contact information for you, including your address, telephone number and email address; (4) a statement by you that you have a good faith belief that the content in the manner complained of is not authorized by the copyright owner, or its agent, or by the operation of any law; (5) a statement by you, signed under penalty of perjury, that the information in the notification is accurate and that you have the authority to enforce the copyrights that are claimed to be infringed; and (6) a physical or electronic signature of the copyright owner or a person authorized to act on the copyright owner’s behalf. Failure to include all of the above information may result in the delay of the processing of your complaint.