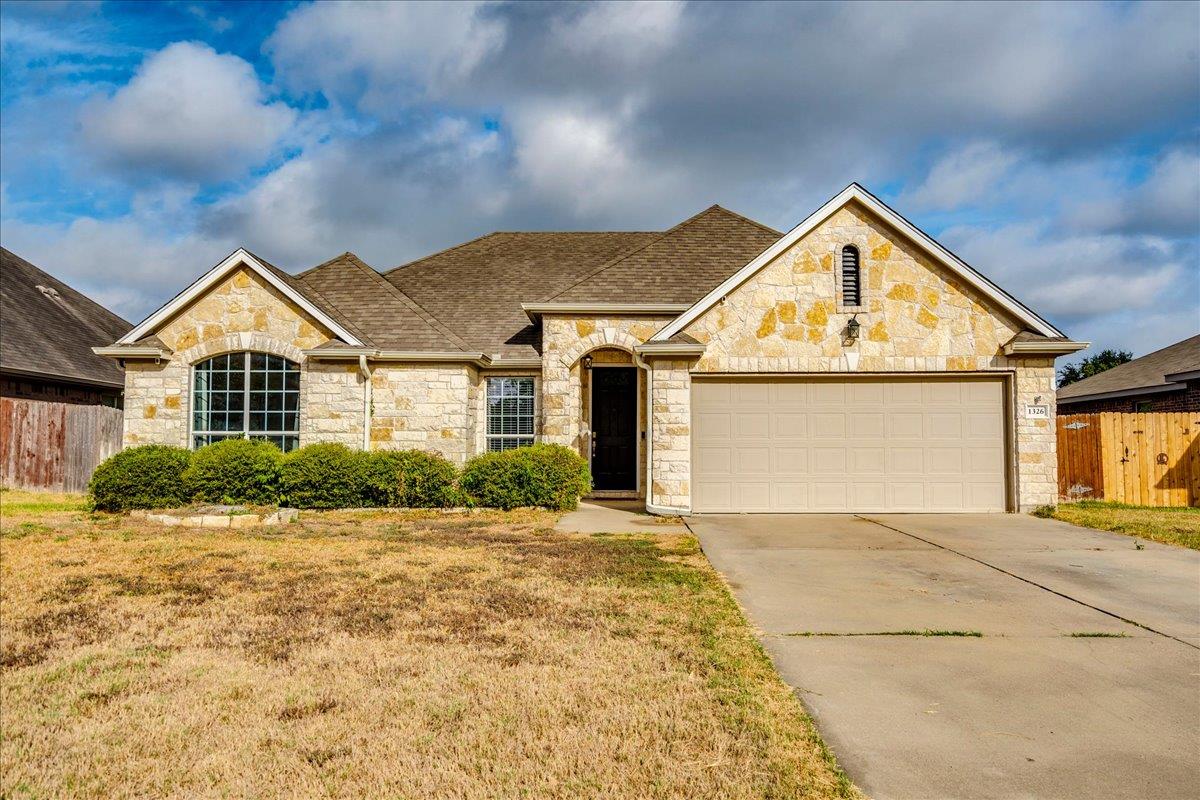
THE HOME, IN THE LISTING AGENT’S WORDS
A closer look.
Welcome Home! This charming single-story home in the Woodlands Park neighborhood of Kyle, TX is ready for its new owner! Offering 3 bedrooms, 2 bathrooms, and a spacious open floor plan, this home provides a comfortable and versatile layout designed for everyday living and entertaining. Step inside to discover high ceilings, crown moulding, multiple dining areas, and an inviting open-concept design. One of the dining spaces offers wonderful flexibility and could easily be used as a home office, playroom, or additional living space. The kitchen features tall white cabinetry, soapstone countertops, subway tile backsplash and a large breakfast bar overlooking the living room, making it easy to stay connected with family and guests. The living area is anchored by a stunning floor-to-ceiling stone fireplace, creating a warm and inviting focal point. All three bedrooms are generously sized, including the spacious primary suite. The primary bedroom features a large window and vaulted ceiling, while the ensuite bathroom offers a dual vanity, soaking tub, and separate walk-in shower. Step outside to your own peaceful retreat! The backyard features an extended covered patio and large shade trees, providing a wonderful space to relax, entertain, or simply enjoy the outdoors. Residents of Woodlands Park also enjoy access to neighborhood amenities including a community park and pool. Conveniently located approximately 25 miles from Downtown Austin, this home is also close to all that Kyle has to offer, including Target, Costco, Hobby Lobby, H-E-B, Academy, restaurants, shopping, and more. Comfortable, spacious, and conveniently located, this Woodlands Park home is a wonderful place to call home!
THE DETAILS THAT SHAPE YOUR DAY
Reported property facts
- Property type
- Residential
- Property subtype
- Single Family Residence
- Bedrooms
- 3
- Bathrooms
- 2
- Full bathrooms
- 2
- Half bathrooms
- 0
- Living area
- 1,854 sq ft
- Lot acres
- 0.1621
- Year built
- 2009
- Parking spaces
- 4
- Garage spaces
- 2
Schools reported in the listing
- High schoolLehman
- Middle schoolD J Red Simon
- DistrictHaysCONSISD
- ElementaryTobias
Verify assignment with the relevant district for the exact address, program and school year. These source-reported names are not ratings or an enrollment guarantee.
Features & finishes
lot
Curbs · Landscaped · Level · Sprinkler - Automatic
pool
None
roof
Composition · Shingle
view
Neighborhood
patio
Covered · Patio
sewer
Public Sewer
levels
One
cooling
Central Air · Electric
fencing
Back Yard · Privacy · Wood
heating
Central · Electric · Fireplace(s)
parking
Attached · Door-Single · Driveway · Garage · Garage Faces Front
exterior
Gutters Full · Private Yard
flooring
Carpet · Tile · Vinyl
interior
Breakfast Bar · Ceiling Fan(s) · Ceiling-High · Stone Counters · Crown Molding · Double Vanity · Entrance Foyer · Multiple Dining Areas · Multiple Living Areas · No Interior Steps · Open Floorplan · Pantry · Primary Bedroom on Main · Recessed Lighting · Soaking Tub · Storage · Walk-In Closet(s)
security
Carbon Monoxide Detector(s) · Smoke Detector(s)
community
Cluster Mailbox · Curbs · Park · Playground · Pool · Suburban
utilities
Cable Available · Electricity Connected · Phone Available · Sewer Connected · Water Connected
appliances
Dishwasher · Disposal · Microwave · Plumbed For Ice Maker · Free-Standing Electric Range · Stainless Steel Appliance(s)
waterfront
None
water Source
Private
construction
HardiPlank Type · Stone
accessibility
None
