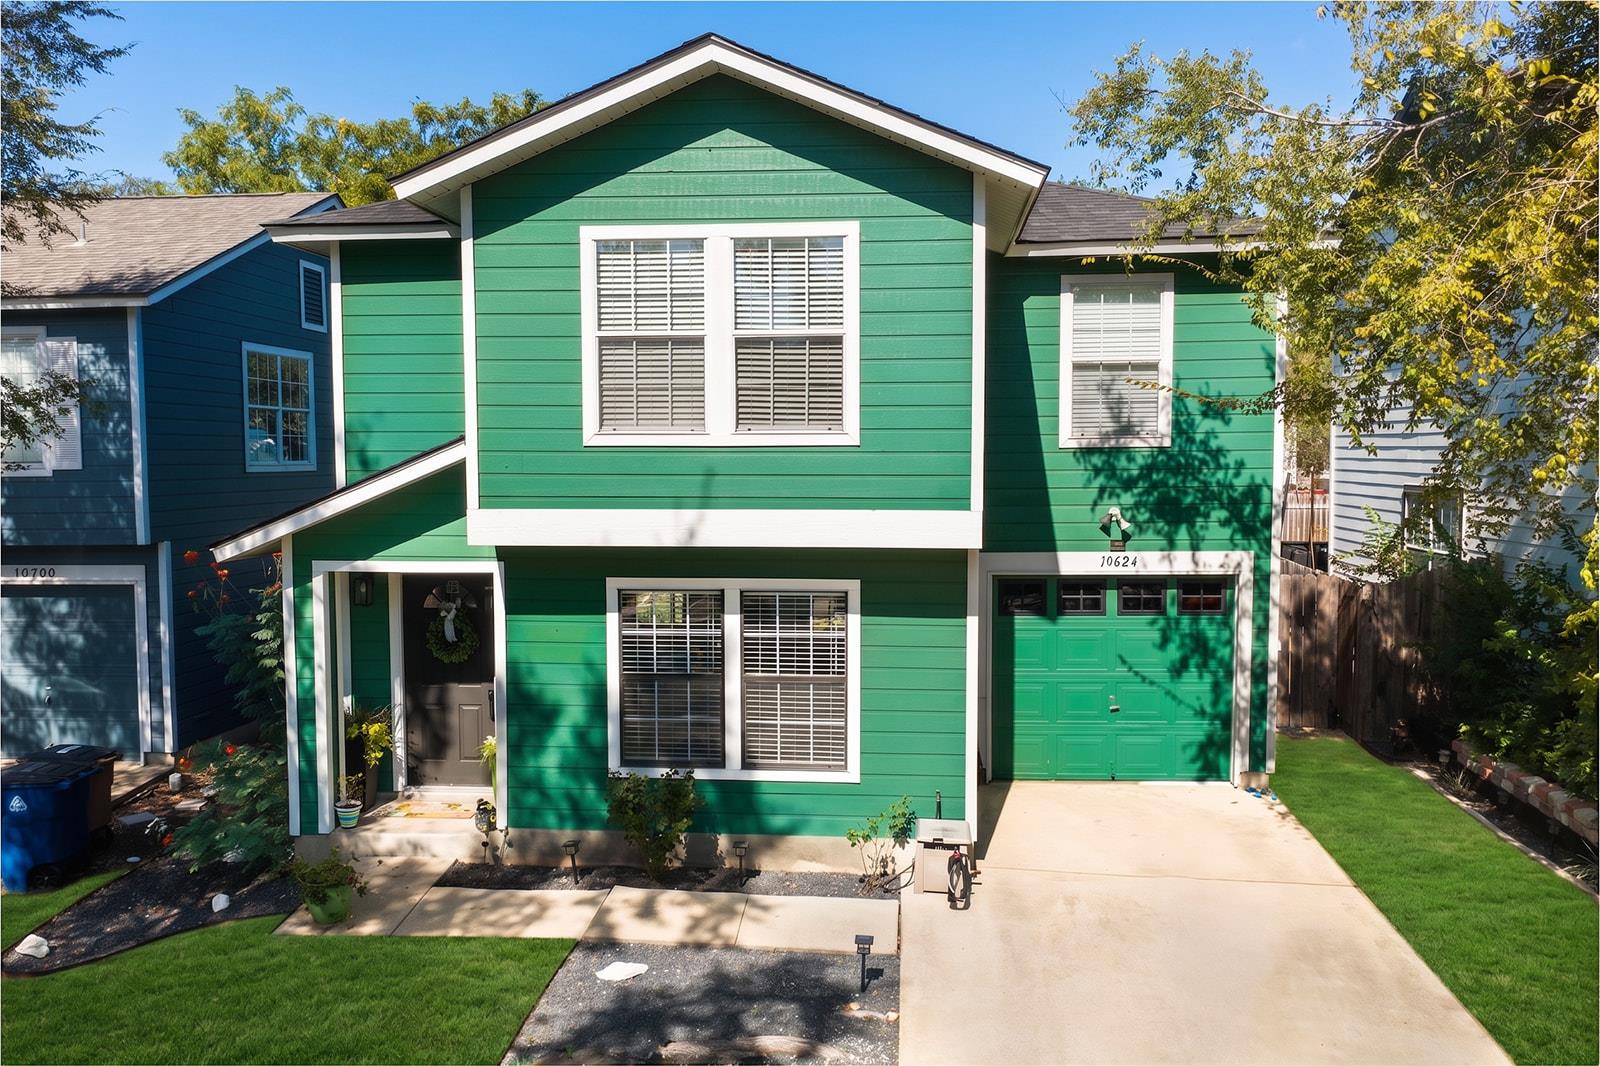
THE HOME, IN THE LISTING AGENT’S WORDS
A closer look.
Completely turnkey and meticulously maintained! Enjoy ultimate peace of mind with a 4yo roof and a 10yo HVAC system. Inside, modern 5yo renovations feature a fully updated kitchen and refreshed flooring, offering a stylish and worry-free living space. The backyard is a spacious and fenced, with mature trees, a gazebo, storage shed, and plenty of room to play or unwind. This two-story Saddlewood Estates home sits in the heart of South Austin, just off Manchaca where eclectic local flavor, iconic hangouts, live music, an outdoor recreation capture the best of the South Austin lifestyle.
THE DETAILS THAT SHAPE YOUR DAY
Reported property facts
- Property type
- Residential
- Property subtype
- Single Family Residence
- Bedrooms
- 3
- Bathrooms
- 2
- Full bathrooms
- 2
- Half bathrooms
- 0
- Living area
- 1,290 sq ft
- Lot acres
- 0.101
- Year built
- 2001
- Parking spaces
- 2
- Garage spaces
- 1
Schools reported in the listing
- High schoolAkins
- Middle schoolBailey
- DistrictAustin ISD
- ElementaryKocurek
Verify assignment with the relevant district for the exact address, program and school year. These source-reported names are not ratings or an enrollment guarantee.
Features & finishes
lot
Curbs · Public Maintained Road · Trees-Medium (20 Ft - 40 Ft) · Trees-Moderate
pool
None
roof
Composition
view
None
patio
None
sewer
Public Sewer
levels
Two
cooling
Central Air
fencing
Privacy
heating
Electric
parking
Attached · Door-Single
exterior
None
flooring
Carpet · Linoleum
interior
Walk-In Closet(s)
community
None
utilities
Electricity Available
appliances
Dishwasher · Disposal · Refrigerator
waterfront
None
water Source
Public
construction
Masonry – Partial
accessibility
None
ROOM BY ROOM
Reported rooms
Compare the spaces you will actually use. Units for numeric length and width are not reported in this feed; the separate dimensions field is shown as supplied. Confirm measurements at the home.
| Room & level | Reported measurements |
|---|---|
| KitchenLevel: Main Breakfast Bar · Quartz Counters · Open to Family Room · Pantry | Size not reported |
| Primary BedroomLevel: Second Ceiling Fan(s) · Walk-In Closet(s) · Walk-in Shower | Size not reported |
| Living RoomLevel: Main Bookcases · Ceiling Fan(s) | Size not reported |
