THE HOME, IN THE LISTING AGENT’S WORDS
A closer look.
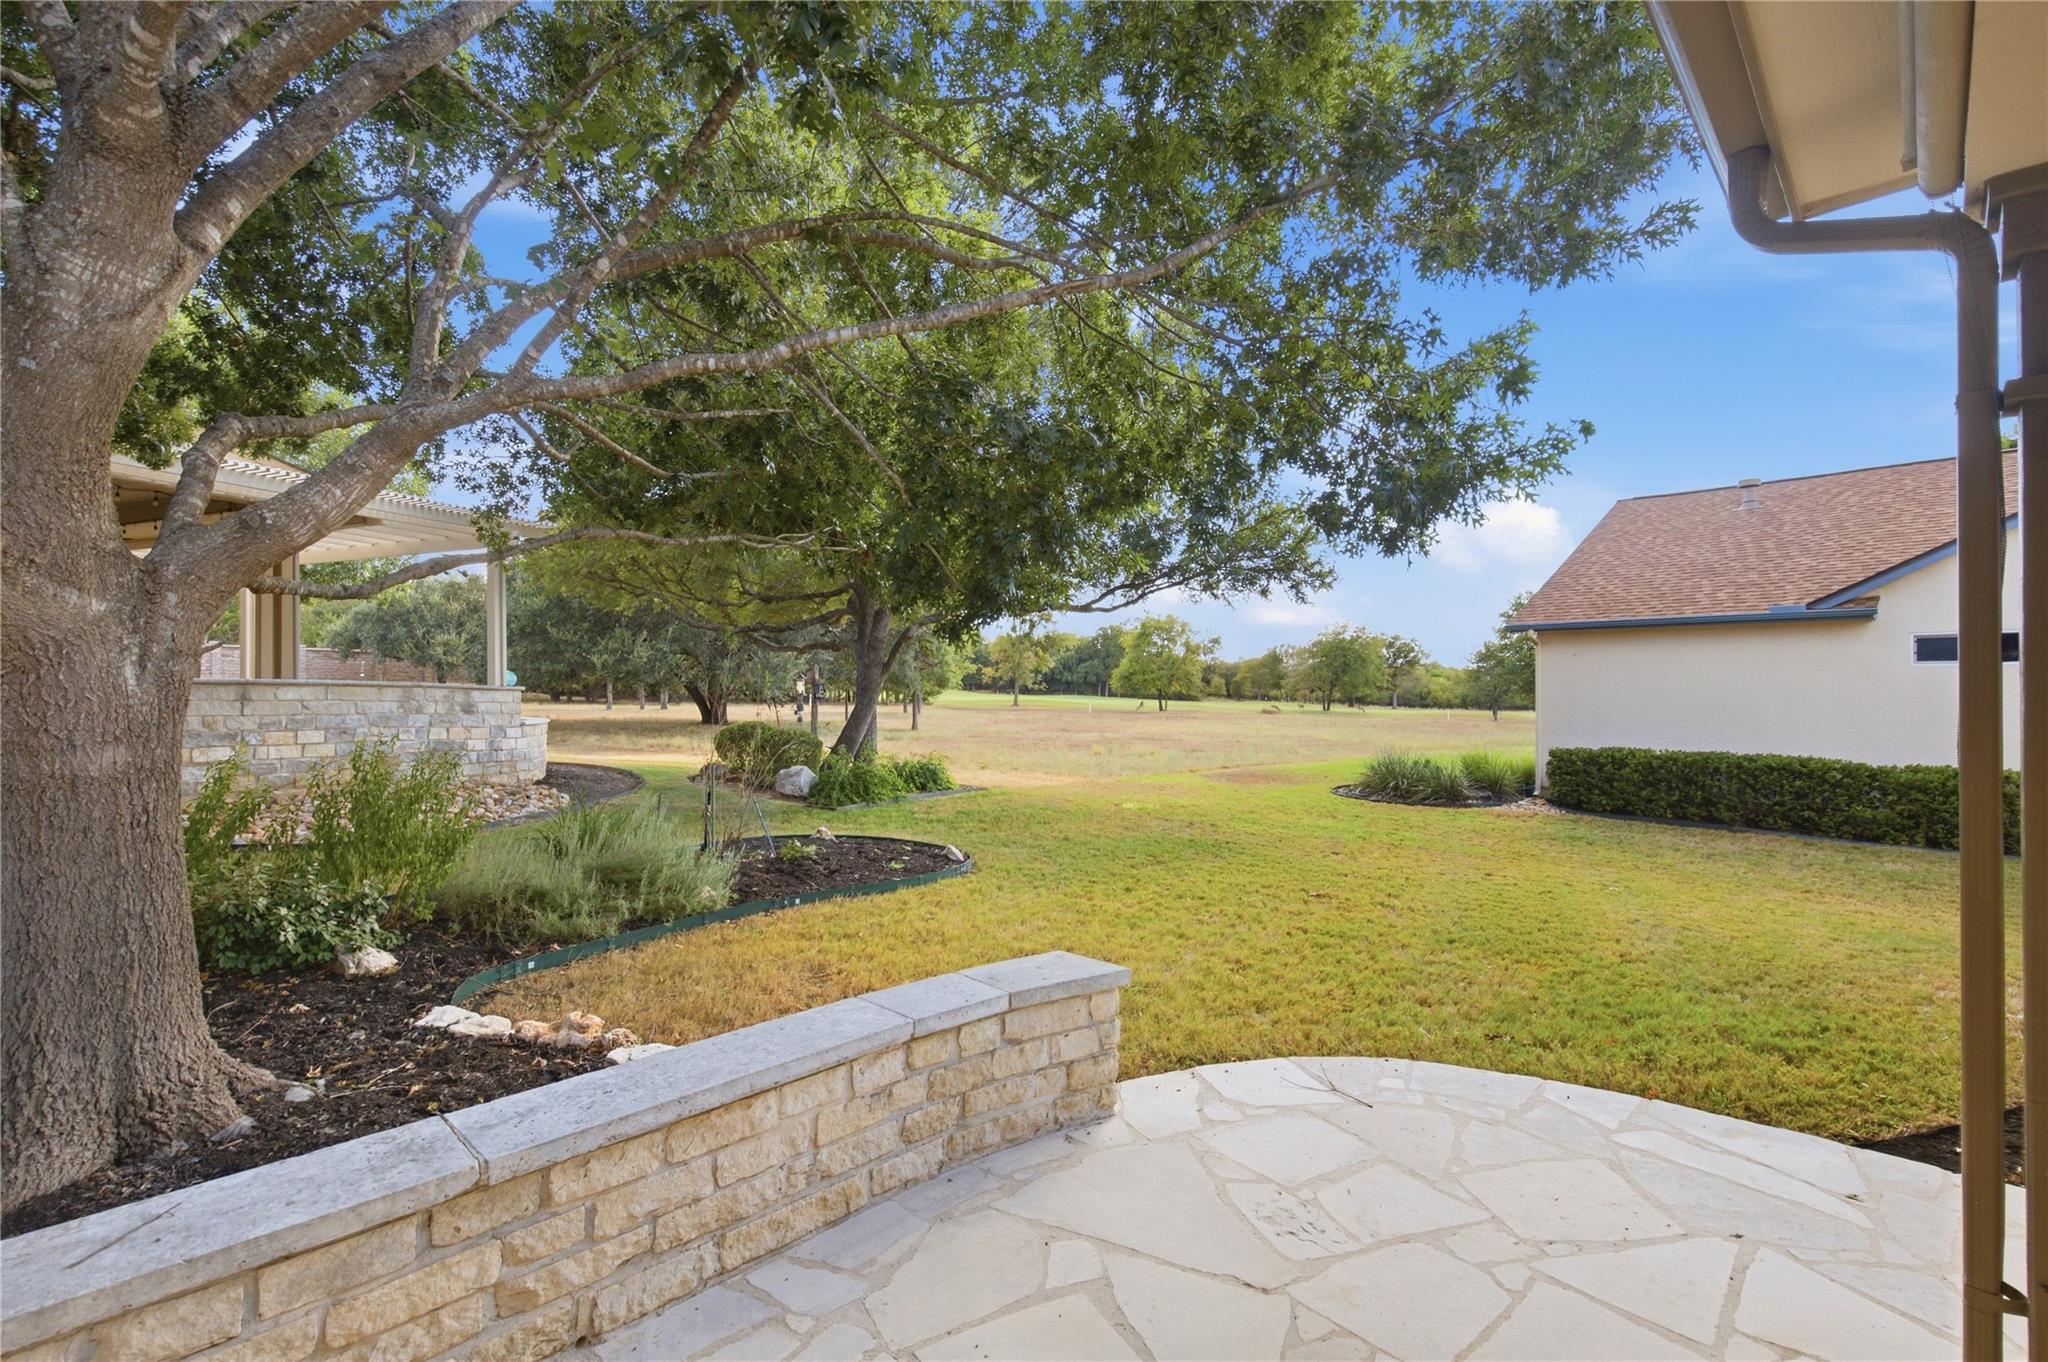
Sun City living at its best! This charming home is ready for immediate move-in. The newly painted Chisholm plan is light and bright with a view of the golf course. This home has many upgrades including bay windows and crown moulding. Inside you will find a large living room with a fireplace and built-in bookcases overlooking the patio and greenbelt/golf course views. Every room has quality wooden plantation shutters to let in the light and views. The kitchen has granite counter-height seating for 5, stainless appliances, and walnut colored cabinets. Hand-scraped hardwood floors fill the living and kitchen areas with a wonderful ambiance. The large primary suite has golf course views and new carpet. The primary bath has been recently updated. The 2nd and third bedrooms have luxury vinyl plank floors with one boasting a nice golf course view. The outdoor area has an unobstructed golf course view from the stone, covered patio. The entire corner lot has been professionally landscaped and maintained. Other features include a laundry sink, water softener and garage cabinets. Start your Sun City adventure in style in this beautiful, move-in ready home.
THE DETAILS THAT SHAPE YOUR DAY
Reported property facts
- Property type
- Residential
- Property subtype
- Single Family Residence
- Bedrooms
- 3
- Bathrooms
- 2
- Full bathrooms
- 2
- Half bathrooms
- 0
- Living area
- 2,056 sq ft
- Lot acres
- 0.277
- Year built
- 2001
- Parking spaces
- 4
- Garage spaces
- 2
Schools reported in the listing
- High schoolNA_Sun_City
- Middle schoolNA_Sun_City
- DistrictJarrell ISD
- ElementaryNA_Sun_City
Verify assignment with the relevant district for the exact address, program and school year. These source-reported names are not ratings or an enrollment guarantee.
Features & finishes
lot
Greenbelt · Back Yard · Corner Lot · Few Trees · Front Yard · Landscaped · Near Golf Course
pool
None
roof
Composition
view
Golf Course · Park/Greenbelt
patio
Covered · Front Porch
sewer
Public Sewer
levels
One
cooling
Ceiling Fan(s) · Central Air
fencing
None
heating
Central
parking
Garage · Garage Door Opener
exterior
Gutters Full
flooring
Carpet · Tile · Wood
interior
Bookcases · Breakfast Bar · Built-in Features · Ceiling Fan(s) · Granite Counters · Crown Molding · Double Vanity · Open Floorplan · Pantry · Primary Bedroom on Main · Recessed Lighting · Walk-In Closet(s)
security
Security System Owned
community
Clubhouse · Common Grounds · Fishing · Fitness Center · Golf · Picnic Area · Planned Social Activities · Pool · Putting Green · Restaurant · Sport Court(s)/Facility · Street Lights · Tennis Court(s)
utilities
Cable Available · Electricity Connected · High Speed Internet · Natural Gas Connected · Phone Available · Underground Utilities · Water Connected
appliances
Built-In Electric Oven · Dishwasher · Gas Range · Microwave · RNGHD · Refrigerator · Stainless Steel Appliance(s) · Washer/Dryer · Water Heater · Water Softener Owned
waterfront
None
water Source
Public
construction
Stone · Stucco
accessibility
None
