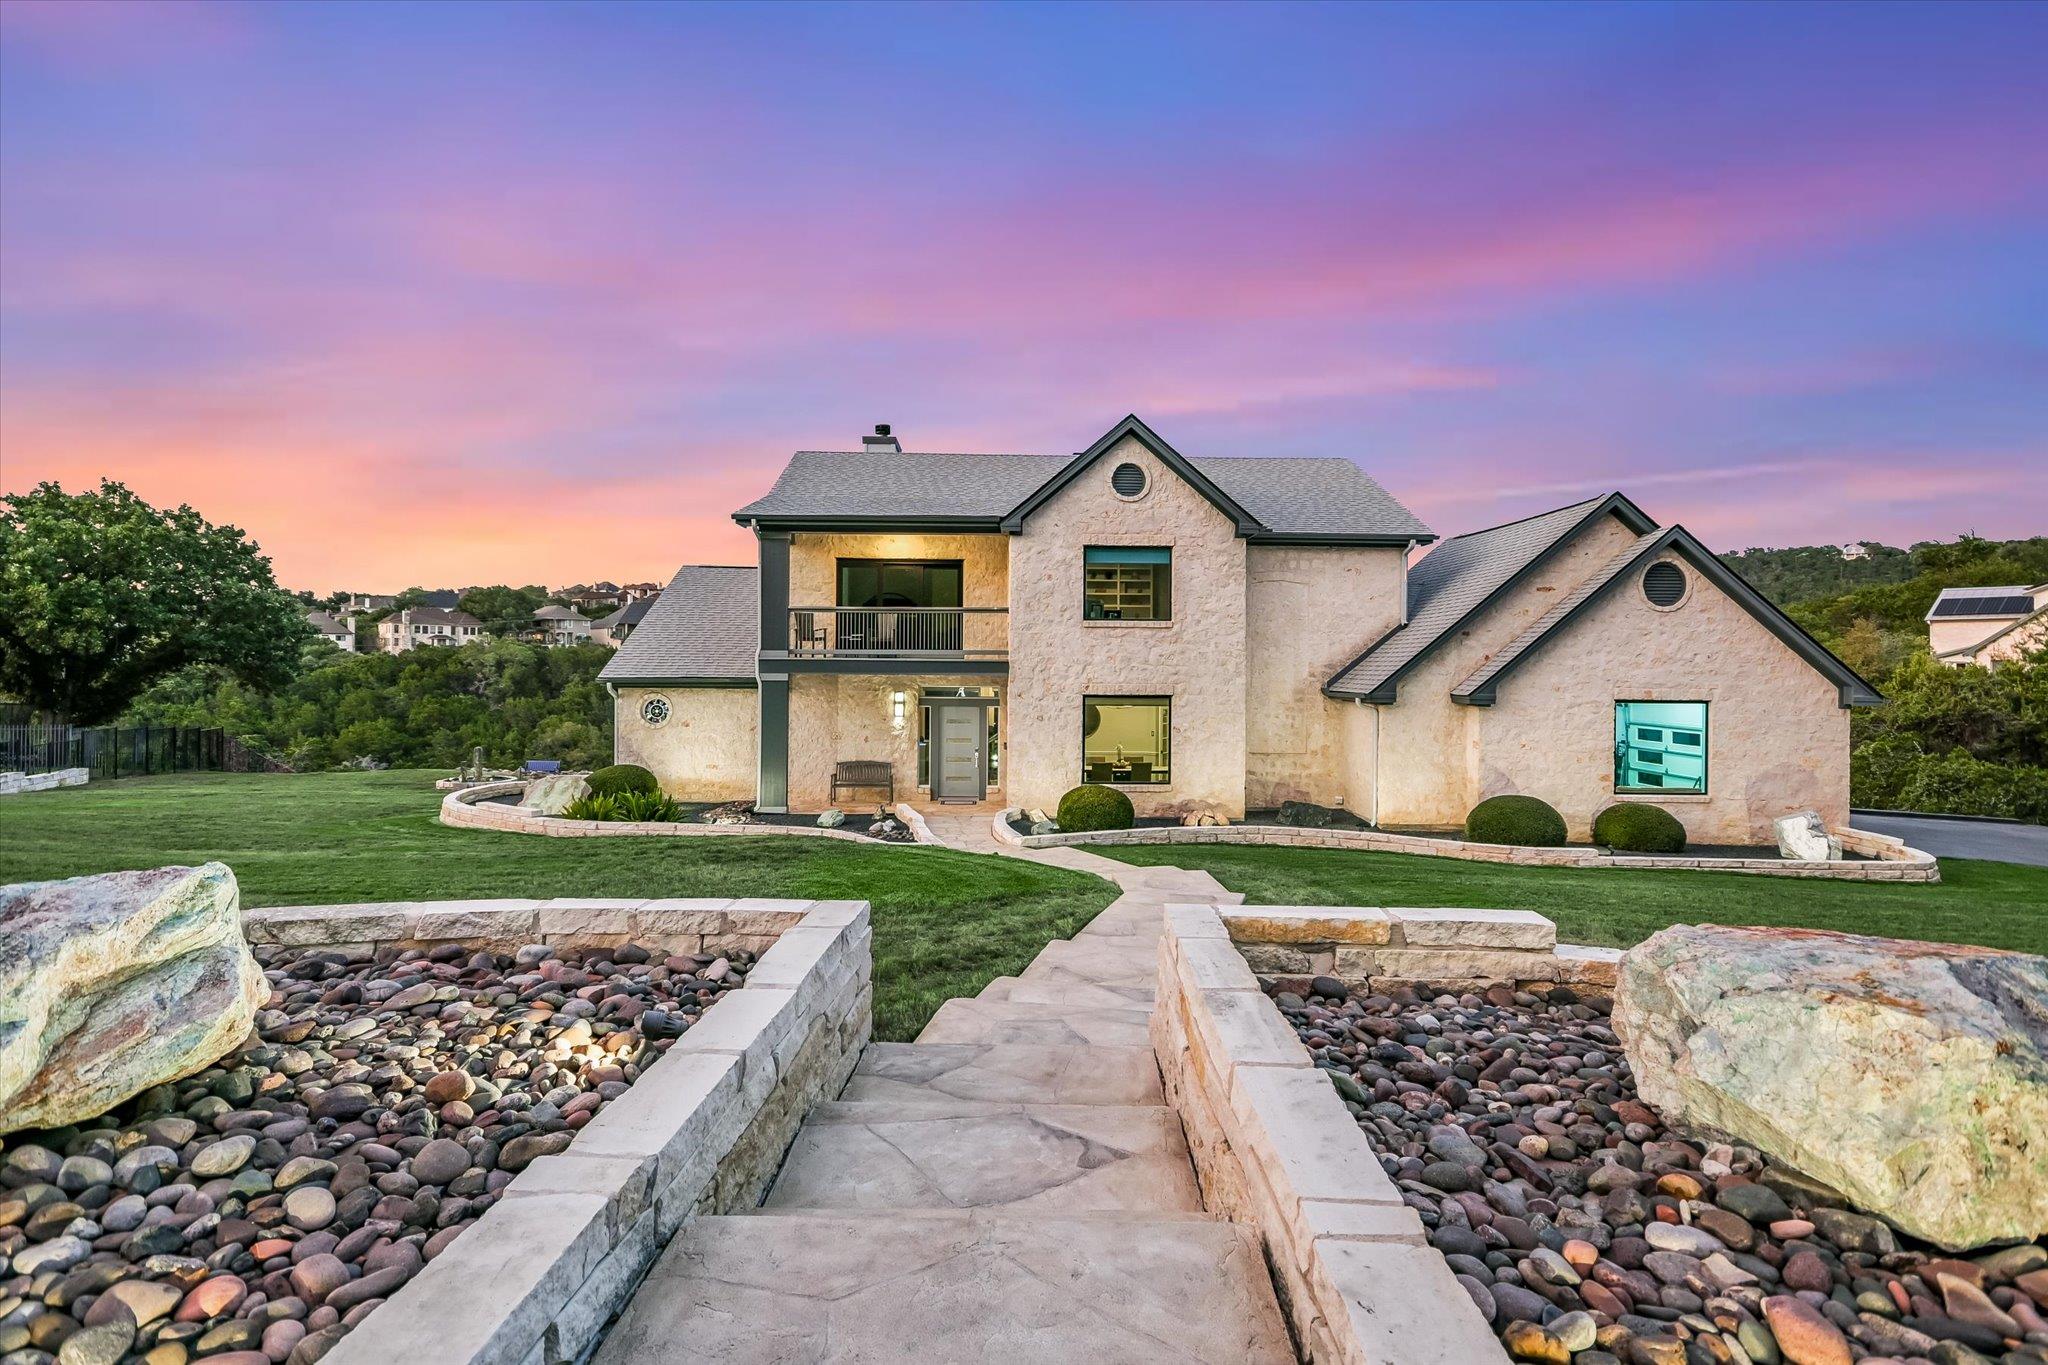
THE HOME, IN THE LISTING AGENT’S WORDS
A closer look.
Very private 2-acre estate with incredible updates throughout. Massive separation between neighboring houses, multi-level synthetic decking, a covered front veranda off the game room with stacking sliding glass doors, incredible views, a fountain, and a generator for Austin's unpredictable winters. A gorgeous stamped/stained driveway with additional parking leads to a beautifully finished garage with storage, epoxy floor, sink, mini-split heating and air conditioning, an updated insulated door with glass, updated lighting and door opener, and more. Almost nothing went untouched in this incredible $700K+ remodel. All bathrooms have been completely redone in exceptional fashion, tile walls extend to the ceilings in all of them. The first-floor primary bath is right out of a magazine, and because the remodel was completed so recently, the owners have decided not to use it, meaning the new buyers will be the first to enjoy it. Through all of the updated windows, the views are amazing! The open floor plan is perfect for entertaining. The island kitchen has gorgeous countertops and tile, and is wide open to the family room, featuring a beautiful fireplace on the far wall, with a wall of glass across the back. Upstairs are three additional spacious bedrooms—two with canyon views and one with a wall of built-ins—along with two additional completely reimagined bathrooms and a game room with access to the covered veranda. Just 25 minutes to downtown and 15 minutes to The Domain for the best dining and shopping, quick access to both Lake Austin and Lake Travis. Cul-de-sac setting with the houses across the street backing to Lake Austin, plus exceptional schools, including Vandegrift High School. It's rare to find such an incredible lot, offering views/privacy, with a home that has been redone at this level (just see the pictures). It's what so many of you tell me you are looking for—and it's being offered for the first time by the original owner!
THE DETAILS THAT SHAPE YOUR DAY
Reported property facts
- Property type
- Residential
- Property subtype
- Single Family Residence
- Bedrooms
- 4
- Bathrooms
- 4
- Full bathrooms
- 3
- Half bathrooms
- 1
- Living area
- 3,246 sq ft
- Lot acres
- 2.025
- Year built
- 1998
- Parking spaces
- 6
- Garage spaces
- 2
Schools reported in the listing
- High schoolVandegrift
- Middle schoolFour Points
- DistrictLeander ISD
- ElementaryRiver Place
Verify assignment with the relevant district for the exact address, program and school year. These source-reported names are not ratings or an enrollment guarantee.
Features & finishes
lot
Greenbelt · Cul-De-Sac · Front Yard · Landscaped · Public Maintained Road · Sprinklers In Front · Sprinklers On Side
pool
None
roof
Composition
view
Canyon · Hill Country · Trees/Woods
patio
Deck · Patio · Porch
sewer
Septic Tank
levels
Two
cooling
Central Air
fencing
Block · Partial · Perimeter · Stone · Wrought Iron
heating
Central
parking
Driveway · Garage · Garage Door Opener · Garage Faces Side · Heated Garage · Private
exterior
Balcony · Exterior Steps · Gutters Full · Lighting
flooring
Tile · Vinyl
interior
Bookcases · Breakfast Bar · Built-in Features · Ceiling Fan(s) · Chandelier · Quartz Counters · Crown Molding · Entrance Foyer · High Speed Internet · Kitchen Island · Low Flow Plumbing Fixtures · Open Floorplan · Pantry · Primary Bedroom on Main · Recessed Lighting · Smart Thermostat · Walk-In Closet(s)
security
Carbon Monoxide Detector(s) · Closed Circuit Camera(s) · Fire Alarm · Panic Alarm · Security System · Security System Owned · Smoke Detector(s)
community
Common Grounds
utilities
Electricity Connected · Sewer Connected · Water Connected
appliances
Built-In Electric Oven · Built-In Electric Range · Cooktop · Dishwasher · Disposal · Down Draft · Electric Cooktop · ENERGY STAR Qualified Appliances · ENERGY STAR Qualified Dishwasher · ENERGY STAR Qualified Freezer · ENERGY STAR Qualified Refrigerator · ENERGY STAR Qualified Water Heater · Exhaust Fan · Free-Standing Freezer · Induction Cooktop · Microwave · Electric Oven · Double Oven · Plumbed For Ice Maker · Free-Standing Refrigerator · Self Cleaning Oven · Stainless Steel Appliance(s) · Vented Exhaust Fan · Electric Water Heater
waterfront
None
water Source
Public
construction
HardiPlank Type · Attic/Crawl Hatchway(s) Insulated · Blown-In Insulation · Masonry – All Sides · Stone Veneer
accessibility
Standby Generator · Visitor Bathroom
ROOM BY ROOM
Reported rooms
Compare the spaces you will actually use. Units for numeric length and width are not reported in this feed; the separate dimensions field is shown as supplied. Confirm measurements at the home.
| Room & level | Reported measurements |
|---|---|
| KitchenLevel: Main | Size not reported |
| Family RoomLevel: Main | Size not reported |
| Primary BathroomLevel: Main | Size not reported |
| Primary BathroomLevel: Main | Size not reported |
