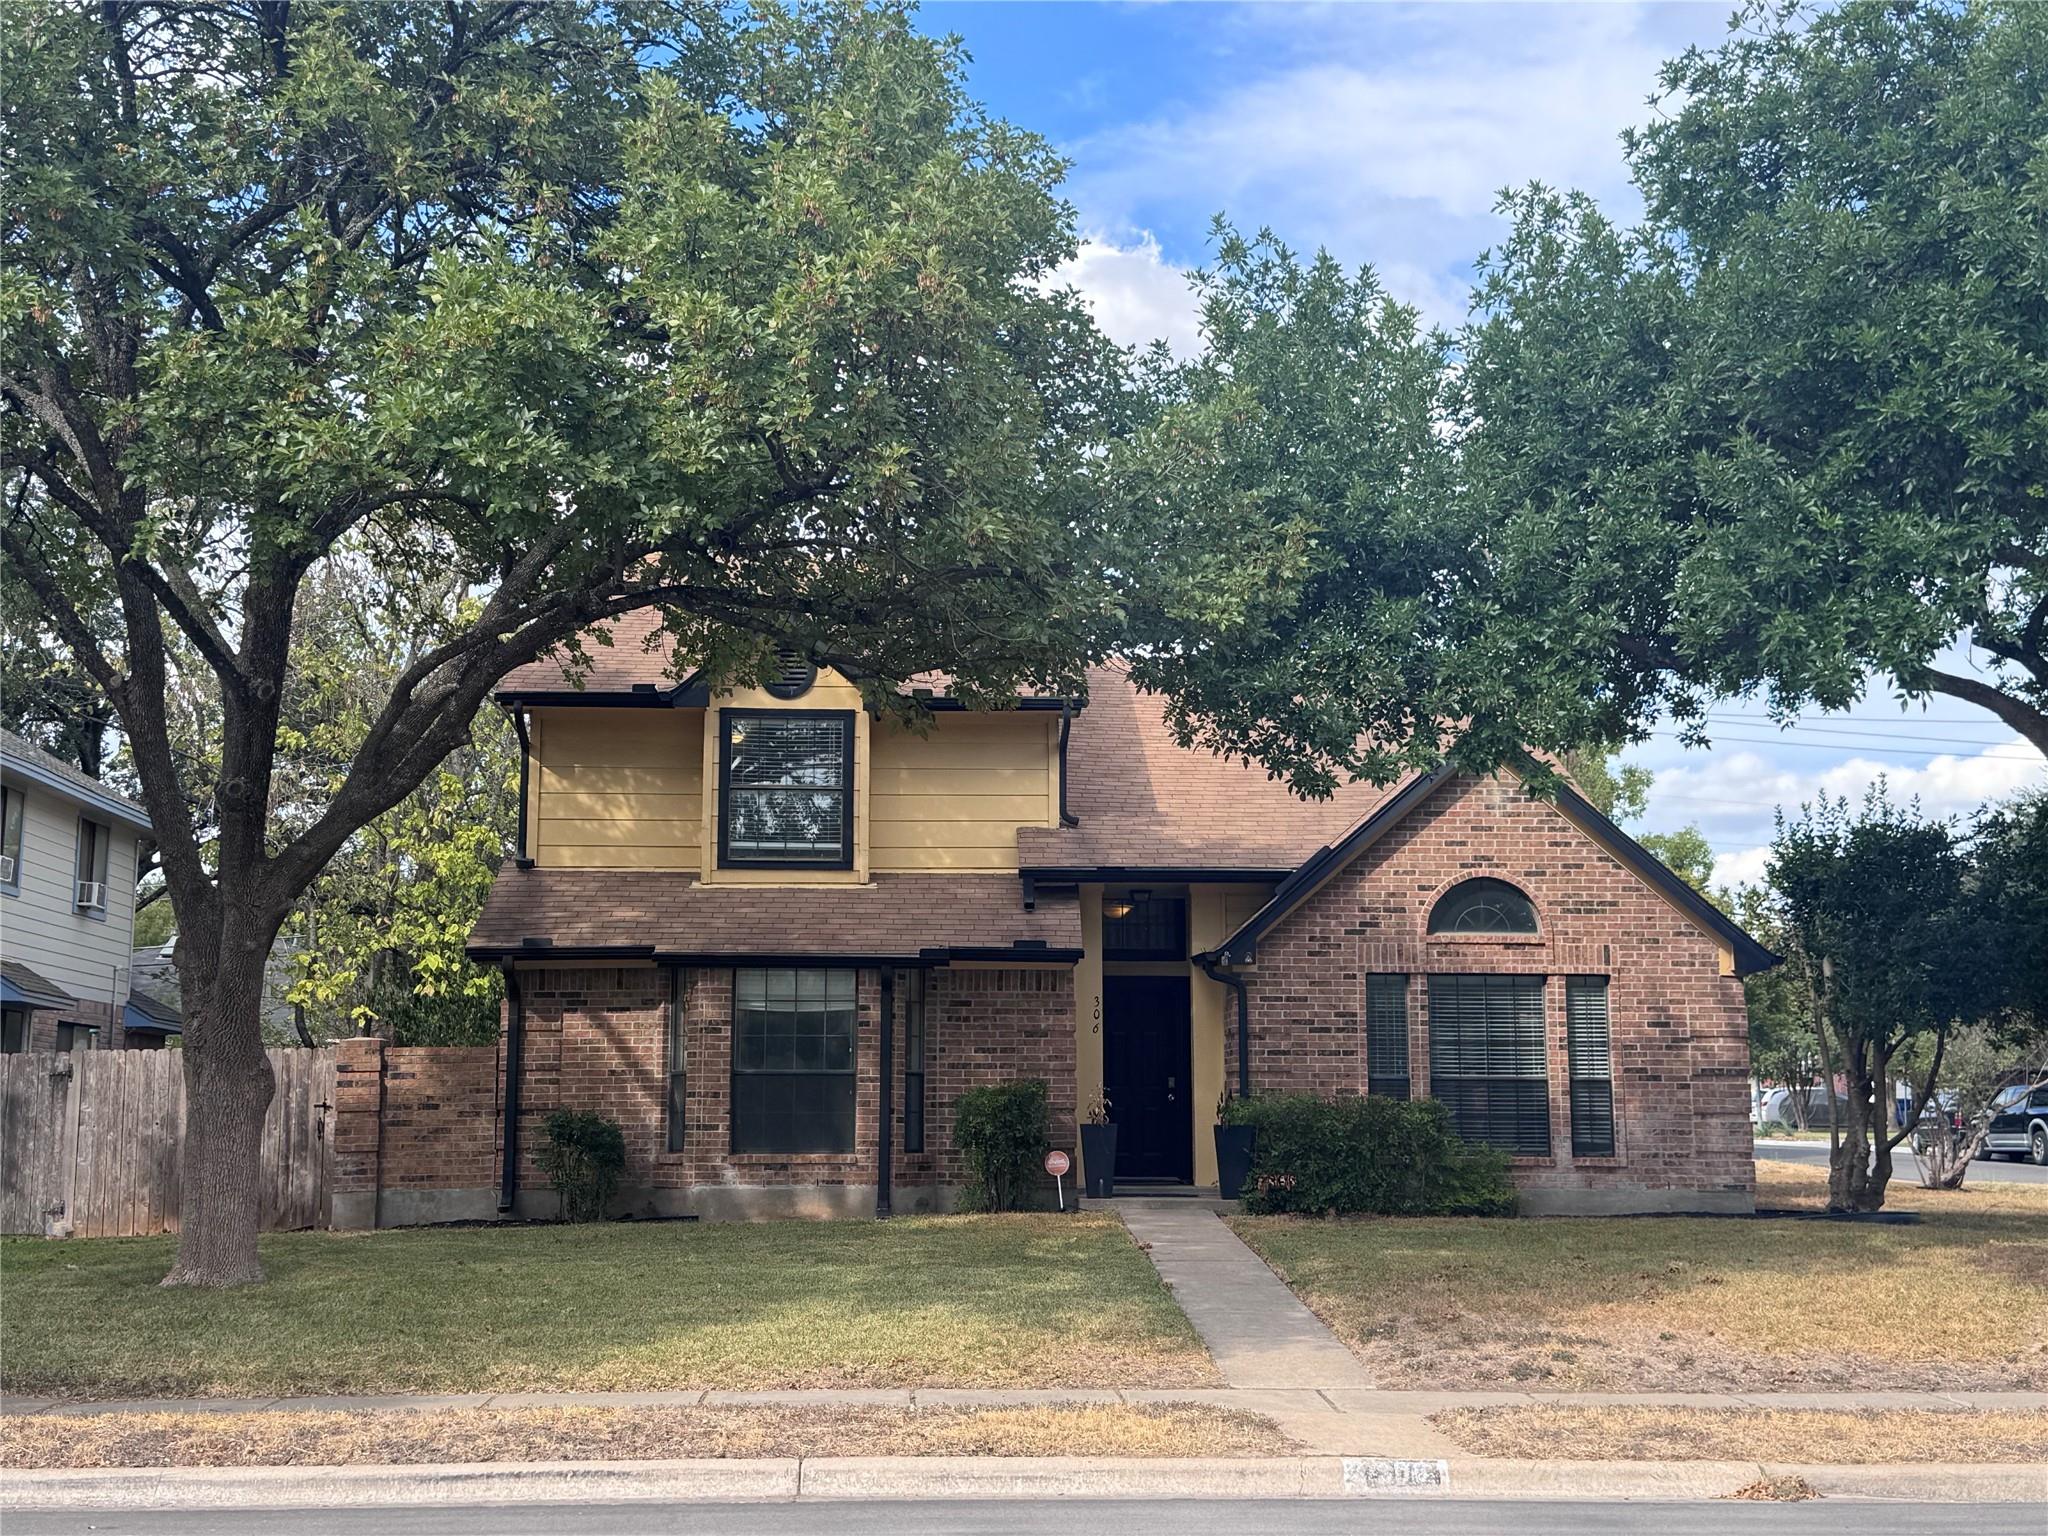
THE RENTAL, IN THE LISTING AGENT’S WORDS
A closer look.
High ceilings and generous windows bring natural light into this Willow Creek home. Formal living and dining areas lead to a kitchen with a center island and granite counters. A wet bar overlooks the family room and fireplace. The main-level primary suite offers two closets, a soaking tub, and a separate shower. Three bedrooms and a second full bathroom are upstairs. A patio and breezeway lead to the detached two-car garage.
Read the full description
Two stories of living space define this Pflugerville residence at 306 Applewood Dr. Spanning 2,683 square feet, the home features four bedrooms, two full bathrooms, and one half bathroom. Set on a 0.26-acre lot, the outdoor area offers open space. Experience living in this community with convenient access to the surrounding area.
Smoking inside the premises is prohibited.
One pet less than 50 lbs will be considered, subject to the owner's approval, size restriction, breed restriction, and number restriction.
FEMA - Unknown
THE DETAILS THAT SHAPE YOUR DAY
Reported property facts
- Property type
- Residential Lease
- Property subtype
- Single Family Residence
- Bedrooms
- 4
- Bathrooms
- 3
- Full bathrooms
- 2
- Half bathrooms
- 1
- Living area
- 2,571 sq ft
- Lot acres
- 0.2571
- Year built
- 1985
- Parking spaces
- 4
- Garage spaces
- 2
Schools reported in the listing
- High schoolHendrickson
- Middle schoolPark Crest
- DistrictPflugerville ISD
- ElementaryBrookhollow
Verify assignment with the relevant district for the exact address, program and school year. These source-reported names are not ratings or an enrollment guarantee.
Features & finishes
lot
Back Yard · Corner Lot · Curbs · Front Yard · Landscaped · Level · Public Maintained Road · Sprinkler - Automatic · Sprinklers In Rear · Sprinklers In Front · Sprinklers On Side · Trees-Large (Over 40 Ft) · Trees-Medium (20 Ft - 40 Ft)
pool
None
roof
Shingle
view
Neighborhood
patio
Arbor · Covered · Front Porch · Patio · Porch
sewer
Public Sewer
levels
Two
cooling
Central Air · Electric · Exhaust Fan
fencing
Back Yard · Fenced · Privacy · Wood
heating
Electric · Fireplace(s) · Natural Gas
parking
Detached · Driveway · Garage · Garage Faces Side
exterior
Rain Gutters · Private Yard
flooring
Carpet · Tile · Vinyl · Wood
interior
Breakfast Bar · Built-in Features · Ceiling Fan(s) · Ceiling-High · Ceiling-Vaulted · Granite Counters · Double Vanity · High Speed Internet · Multiple Dining Areas · Multiple Living Areas · Open Floorplan · Primary Bedroom on Main · Smart Thermostat · Soaking Tub · Two Primary Closets · Walk-In Closet(s) · Wet Bar
security
Security System · Security System Owned · Smoke Detector(s)
community
High Speed Internet · Nest Thermostat · Park · Sidewalks · Street Lights · U-Verse
utilities
Cable Available · Electricity Available · Electricity Connected · High Speed Internet · Natural Gas Available · Phone Available · Sewer Available · Sewer Connected · Underground Utilities · Water Available · Water Connected
appliances
Built-In Electric Oven · Dishwasher · Disposal · Dryer · Electric Cooktop · Exhaust Fan · Ice Maker · Microwave · Plumbed For Ice Maker · Refrigerator · Self Cleaning Oven · Washer · Water Heater · Water Purifier · Water Purifier Owned · Water Softener · Water Softener Owned
waterfront
None
water Source
Public
construction
Brick · Masonry – Partial · Wood Siding
accessibility
None
