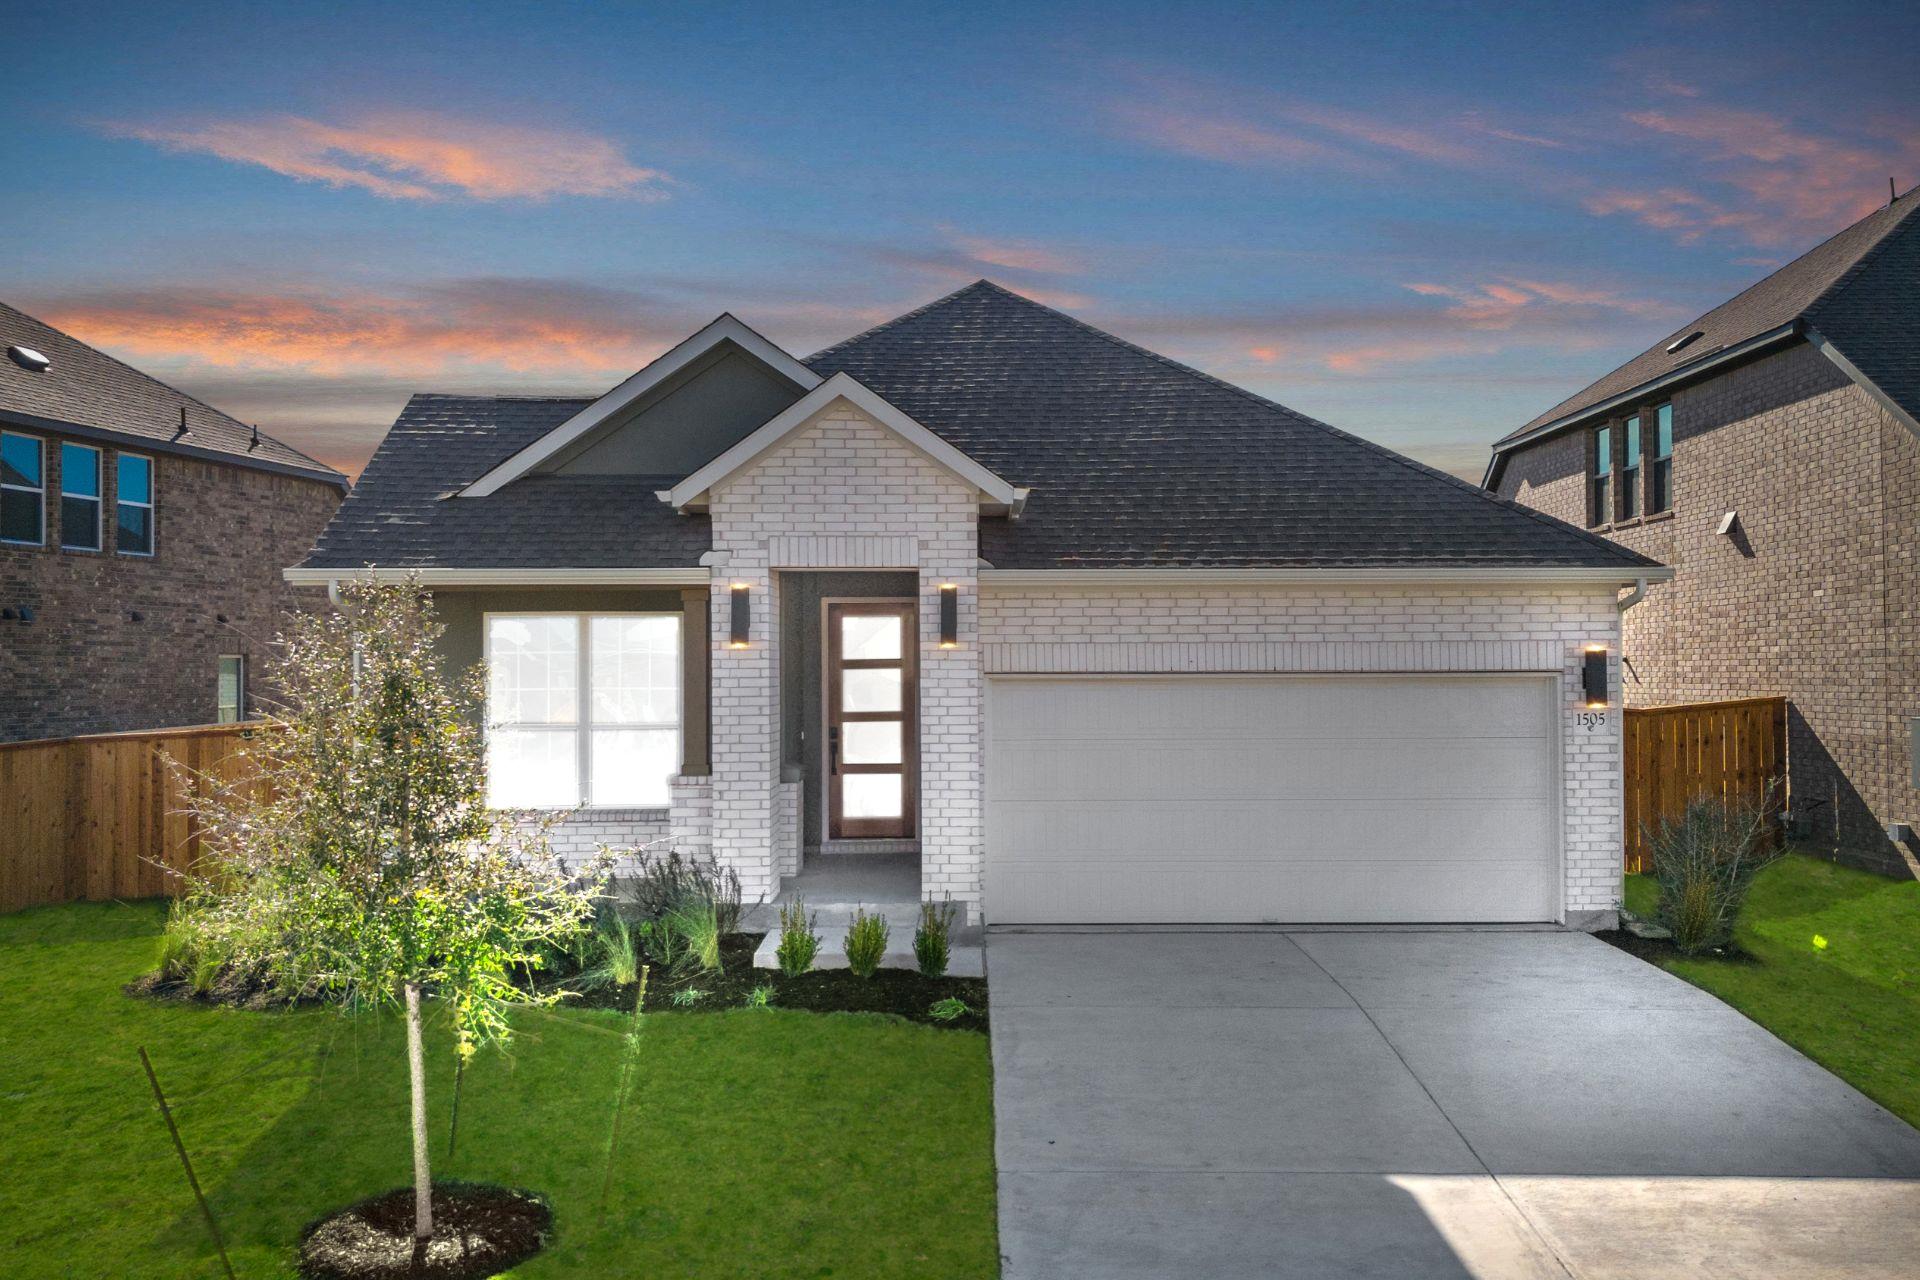
THE HOME, IN THE LISTING AGENT’S WORDS
A closer look.
New Coventry Home! Welcome to this beautifully designed home places you just a short walk from the amenity center, onsite Benold Middle School, and H-E-B, offering exceptional convenience for everyday living. Inside, designer upgrades and elevated finishes complement the thoughtfully crafted open-concept layout, where the gourmet kitchen flows effortlessly into the dining area and great room, creating the perfect space for entertaining or relaxing at home. With four spacious bedrooms and two full bathrooms, the private primary suite provides a peaceful retreat complete with a luxurious en-suite bath and generous walk-in closet. Step outside to the Texas-sized covered patio, ideal for outdoor dining, weekend gatherings, or simply unwinding, while the 50-foot homesite and two-car garage add even more everyday functionality.
Read the full description
Blending modern design with an unbeatable location, this home offers the lifestyle today's buyers are searching for. Come experience everything this exceptional Parmer Ranch home has to offer and see why opportunities like this don't last long—schedule your private tour today!
THE DETAILS THAT SHAPE YOUR DAY
Reported property facts
- Property type
- Residential
- Property subtype
- Single Family Residence
- Bedrooms
- 4
- Bathrooms
- 3
- Full bathrooms
- 2
- Half bathrooms
- 1
- Living area
- 1,992 sq ft
- Lot acres
- 0.1794
- Year built
- 2026
- Parking spaces
- 2
- Garage spaces
- 2
Schools reported in the listing
- High schoolGeorgetown
- Middle schoolDouglas Benold
- DistrictGeorgetown ISD
- ElementaryJo Ann Ford
Verify assignment with the relevant district for the exact address, program and school year. These source-reported names are not ratings or an enrollment guarantee.
Features & finishes
lot
Back Yard · Curbs · Front Yard · Interior Lot · Sprinkler - Automatic · Sprinklers In Rear · Sprinklers In Front
pool
None
roof
Composition · Shingle
view
None
patio
Covered · Front Porch · Patio
sewer
MUD
levels
One
cooling
Ceiling Fan(s) · Central Air
fencing
Back Yard · Wood
heating
Central · Natural Gas
parking
Attached · Door-Single · Driveway · Garage · Garage Door Opener · Garage Faces Front · Inside Entrance · Kitchen Level
exterior
See Remarks · Gutters Full · Lighting · Pest Tubes in Walls · Private Yard
flooring
Carpet · Laminate · Tile
interior
Breakfast Bar · Ceiling Fan(s) · Ceiling-High · Quartz Counters · Double Vanity · Eat-in Kitchen · Entrance Foyer · Kitchen Island · No Interior Steps · Open Floorplan · Pantry · Primary Bedroom on Main · Recessed Lighting · Smart Thermostat · Soaking Tub · Solar Tube(s) · Storage · Walk-In Closet(s)
security
Smoke Detector(s)
community
Clubhouse · Common Grounds · Curbs · Fitness Center · Park · Pet Amenities · Playground · Pool · Sidewalks · Sport Court(s)/Facility · Street Lights · Underground Utilities · Trail(s)
utilities
Cable Available · Electricity Available · Natural Gas Available · Phone Available · Underground Utilities · Water Available
appliances
Built-In Oven(s) · Dishwasher · Disposal · ENERGY STAR Qualified Appliances · Gas Cooktop · Microwave · Stainless Steel Appliance(s) · Water Heater
waterfront
None
water Source
Public
construction
Brick · Frame · Glass · Masonry – All Sides
accessibility
None
