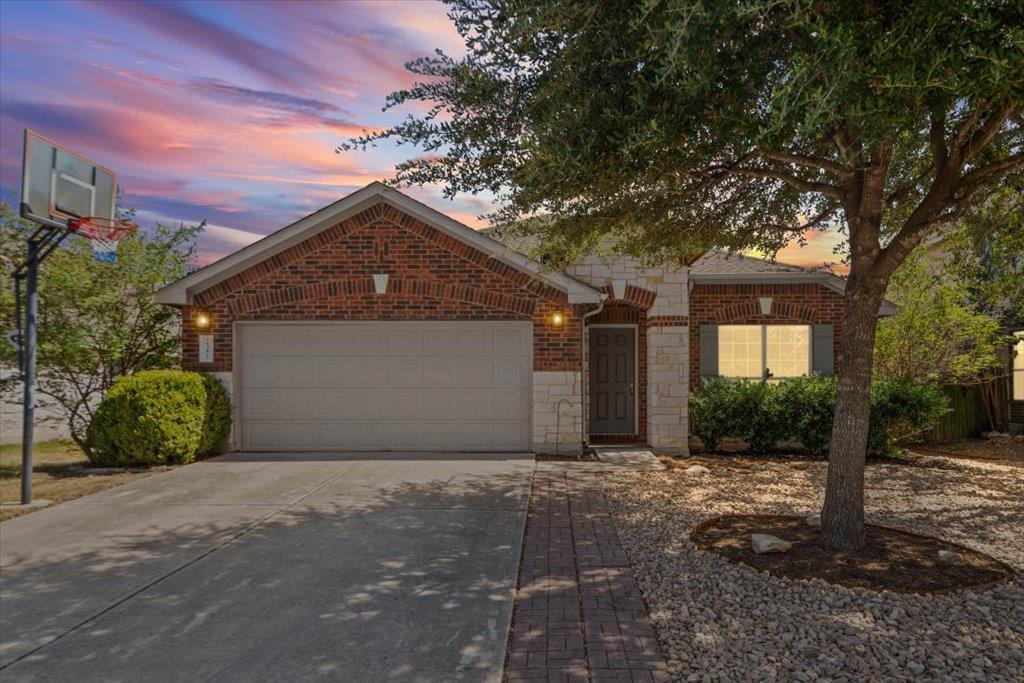
THE HOME, IN THE LISTING AGENT’S WORDS
A closer look.
Rarely available, this spacious one-story home offers 4 bedrooms plus a separate office/flex space—so there is room to work, create or relax without giving up a bedroom. The bright, expansive center of the home brings the kitchen, dining and family rooms together in one open, connected setting. Distinctive herringbone-pattern flooring, fresh paint, updated lighting, architectural details and abundant natural light add warmth and character throughout.
Read the full description
The updated kitchen features light quartz surfaces, a textured tile backsplash, generous island, gas range, floating wood shelves and a walk-in pantry. A custom mythic blue beverage center with a wood countertop, floating shelves and two-door beverage refrigerator adds personality and makes entertaining easy.
The split-bedroom, mother-in-law-style floor plan places the primary suite apart from the 3 secondary bedrooms. The primary retreat includes a raised ceiling, dual-sink bath, soaking tub, separate shower and 2 walk-in closets. A secondary bath with 2 sinks, dedicated laundry room with shelving, generous closets, garage storage and a detached shed add exceptional everyday functionality.
Outside, a large deck beneath an open pergola extends the living space into the fenced backyard. Enjoy mature trees, refreshed landscaping and room to gather, garden, play or unwind.
Garlic Creek residents enjoy a community pool, seasonal splash pad, fitness center, playscapes and gathering spaces. Nearby Garlic Creek Park adds trails, a playground, basketball court, picnic areas and a pavilion, with Downtown Buda's restaurants, shops, parks and community events just minutes away. More bedrooms without giving up an office. More open space without losing privacy. More storage, flexibility and ways to enjoy life indoors and out.
THE DETAILS THAT SHAPE YOUR DAY
Reported property facts
- Property type
- Residential
- Property subtype
- Single Family Residence
- Bedrooms
- 4
- Bathrooms
- 2
- Full bathrooms
- 2
- Half bathrooms
- 0
- Living area
- 2,147 sq ft
- Lot acres
- 0.165
- Year built
- 2012
- Parking spaces
- 4
- Garage spaces
- 2
Schools reported in the listing
- High schoolJohnson High School
- Middle schoolEric Dahlstrom
- DistrictHaysCONSISD
- ElementaryElm Grove
Verify assignment with the relevant district for the exact address, program and school year. These source-reported names are not ratings or an enrollment guarantee.
Features & finishes
lot
Back Yard · Curbs · Interior Lot · Public Maintained Road · Trees-Small (Under 20 Ft)
pool
None
roof
Composition
view
None
patio
Covered · Deck · Rear Porch
sewer
Public Sewer
levels
One
cooling
Central Air
fencing
Back Yard · Privacy · Wood
heating
Central
parking
Attached · Garage Door Opener · Garage Faces Front
exterior
Exterior Steps · Rain Gutters
flooring
Carpet · Tile
interior
Ceiling Fan(s) · Ceiling-Vaulted · Quartz Counters · Double Vanity · In-Law Floorplan · Kitchen Island · Multiple Living Areas · Open Floorplan · Pantry · Primary Bedroom on Main · Recessed Lighting · Soaking Tub · Study/Home Office · Two Primary Closets · Walk-In Closet(s)
security
Smoke Detector(s)
community
Common Grounds · Fishing · Picnic Area · Playground · Pool · Trail(s)
utilities
Cable Available · Electricity Available · High Speed Internet · Natural Gas Available · Phone Available · Sewer Connected · Water Connected
appliances
Dishwasher · Disposal · Microwave · Range · Refrigerator
waterfront
None
water Source
Public
construction
Brick Veneer · HardiPlank Type · Masonry – Partial
accessibility
None
