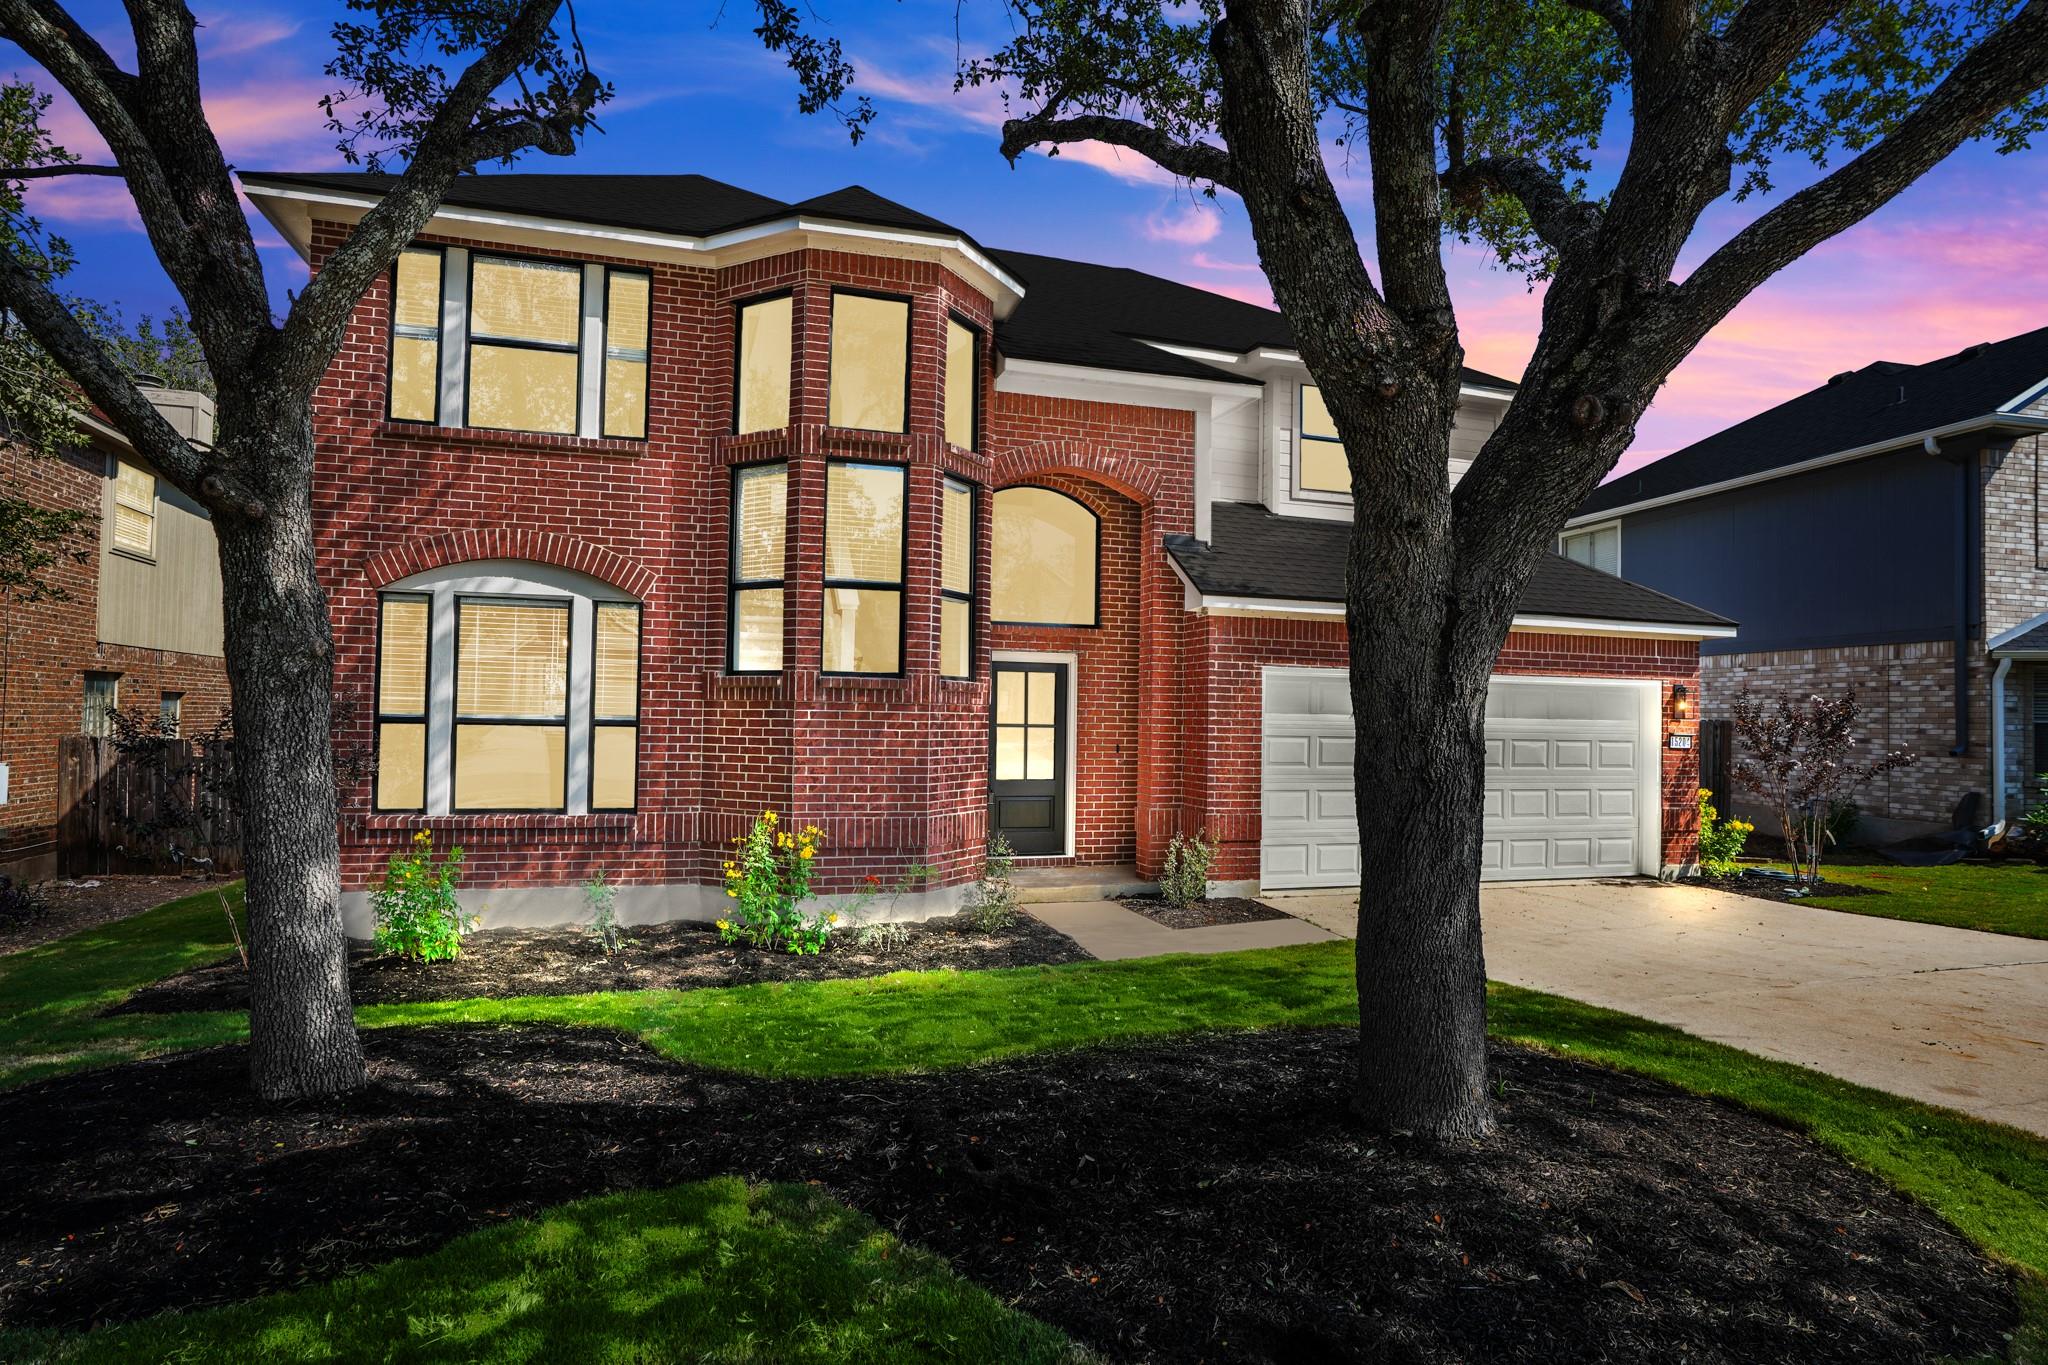
THE HOME, IN THE LISTING AGENT’S WORDS
A closer look.
Welcome to this beautifully remodeled home by an experienced professional, where modern luxury meets timeless comfort. From the moment you arrive, the exceptional curb appeal sets the tone, with a thoughtfully refreshed exterior that makes a lasting first impression. Inside, the spacious layout offers two living rooms (up and downstairs), providing plenty of room for entertaining, relaxing, or creating a dedicated media or office space. The versatile upstairs living room can also easily be converted to a 4th bedroom. The well positioned kitchen comes equipped with Herringbone Marble Backsplash, Solid hardwood ceiling height cabinets with handles, Stainless steel appliances (Refrigerator included), Quartz countertops, a Gas range with venthood, and a lovely Farm sink overlooking the backyard. The openness offers flexibility to add a moveable island and/or breakfast table, and with easy access but comfortable distance to both the dining and living rooms. The spacious primary bedroom has high ceilings and peaceful natural light overlooking backyard greenery. The spa-inspired bathrooms are a true highlight, featuring luxury finishes and an elevated design that creates a serene, resort-like experience. The spacious backyard has an oversized patio, new fence and sod, along with nice mature trees. Every detail has been selected to bring a sense of quality and refinement throughout the home. See attached List of Updates. Block House Creek residents enjoy access to many amenities - parks, pools, ball fields, hike and bike trails, and more, managed and maintained by the Block House MUD. Under 10 minutes to incredible shopping at the Parke (Whole Foods, Costco, Nordstrom Rack, restaurants and more), the brand new Scheels, HEB Cedar Park Center for endless entertainment, and easy access to 183 to get around town.
THE DETAILS THAT SHAPE YOUR DAY
Reported property facts
- Property type
- Residential
- Property subtype
- Single Family Residence
- Bedrooms
- 3
- Bathrooms
- 3
- Full bathrooms
- 2
- Half bathrooms
- 1
- Living area
- 1,967 sq ft
- Lot acres
- 0.157
- Year built
- 1994
- Parking spaces
- 4
- Garage spaces
- 2
Schools reported in the listing
- High schoolRouse
- Middle schoolKnox Wiley
- DistrictLeander ISD
- ElementaryBlock House
Verify assignment with the relevant district for the exact address, program and school year. These source-reported names are not ratings or an enrollment guarantee.
Features & finishes
lot
Back Yard · Front Yard · Landscaped · Trees-Medium (20 Ft - 40 Ft)
pool
None
roof
Shingle
view
None
patio
Patio · Rear Porch
sewer
Public Sewer
levels
Two
cooling
Central Air
fencing
Back Yard · Wood
heating
Central · Fireplace(s)
parking
Attached · Garage · Garage Door Opener · Garage Faces Front
exterior
None
flooring
Carpet · Tile
interior
Ceiling Fan(s) · Ceiling-High · Quartz Counters · Double Vanity · Multiple Dining Areas · Multiple Living Areas · Open Floorplan · Pantry · Recessed Lighting · Soaking Tub · Walk-In Closet(s)
security
Carbon Monoxide Detector(s) · Prewired · Smoke Detector(s)
community
Park · Playground · Pool
utilities
Electricity Available · Natural Gas Connected · Water Connected
appliances
Gas Range · RNGHD · Refrigerator · Stainless Steel Appliance(s)
waterfront
None
water Source
Public
construction
Brick
accessibility
None
