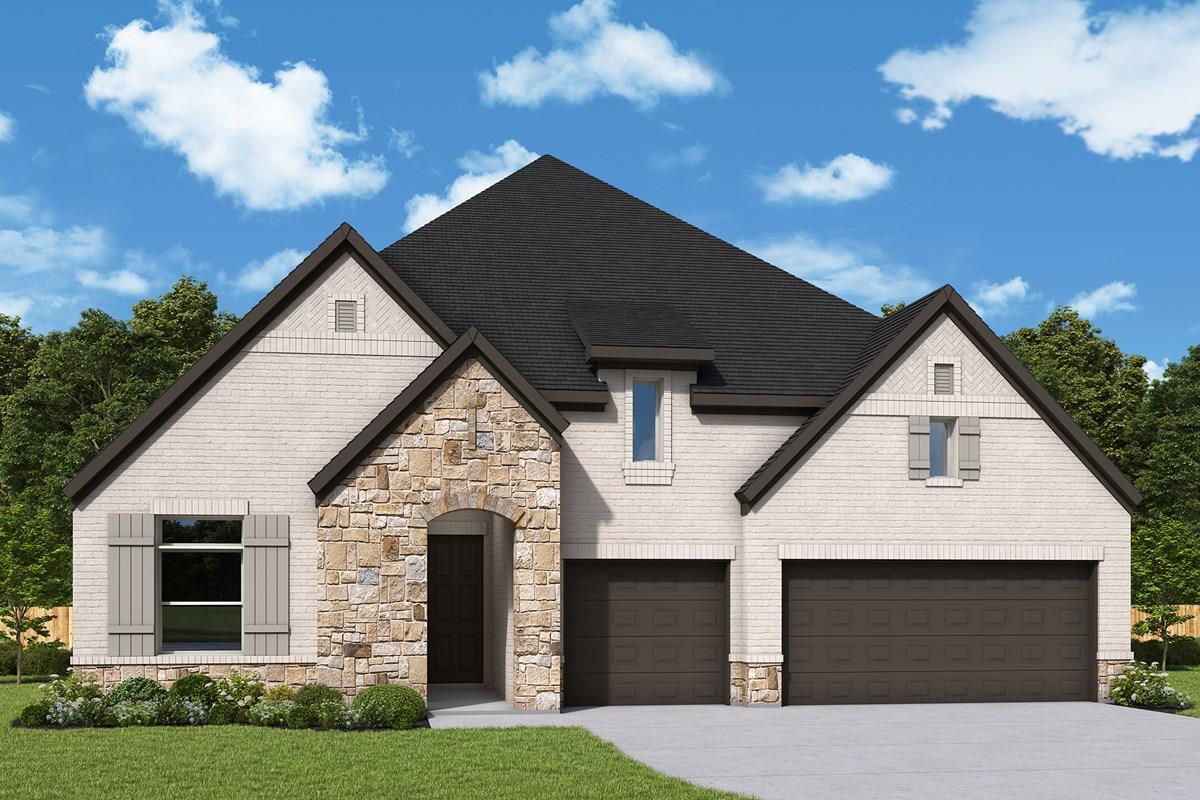
THE HOME, IN THE LISTING AGENT’S WORDS
A closer look.
This beautifully designed David Weekley Grapeland home at 3312 Double Spur Trail offers approximately 2,877 square feet of thoughtfully designed, single-story living. Featuring 4 bedrooms, 3 full baths, a powder bath, study, and 3-car garage, this home combines an open, functional layout with elevated designer finishes.
Read the full description
The spacious kitchen, dining, and family areas flow seamlessly together, creating an inviting setting for everyday living and entertaining. The professionally curated interior features warm wood cabinetry, light wood-toned flooring, soft neutral finishes, and elegant brushed-gold accents, creating a warm, sophisticated look throughout the home.
Tucked away at the rear of the home, the private Owner’s Retreat features a tray ceiling and a beautifully appointed en suite bath with an upgraded Super Shower and spacious walk-in closet. Three additional bedrooms are thoughtfully positioned throughout the home, including a private guest suite with its own full bath near the front entry.
Complete with an extended covered porch, dedicated study, 3-car garage, and designer-curated finishes throughout, this Grapeland offers an exceptional combination of single-story convenience, stylish design, and comfortable indoor-outdoor living.
Contact the David Weekley Homes at Wolf Ranch Team to learn more about this new home for sale in Georgetown, Texas!
Our EnergySaver™ Homes offer peace of mind knowing your new home in Georgetown is minimizing your environmental footprint while saving energy.
Square Footage is an estimate only; actual construction may vary.
THE DETAILS THAT SHAPE YOUR DAY
Reported property facts
- Property type
- Residential
- Property subtype
- Single Family Residence
- Bedrooms
- 4
- Bathrooms
- 4
- Full bathrooms
- 3
- Half bathrooms
- 1
- Living area
- 2,877 sq ft
- Lot acres
- 0.1786
- Year built
- 2027
- Parking spaces
- 5
- Garage spaces
- 3
Schools reported in the listing
- High schoolEast View
- Middle schoolJames Tippit
- DistrictGeorgetown ISD
- ElementaryWolf Ranch Elementary
Verify assignment with the relevant district for the exact address, program and school year. These source-reported names are not ratings or an enrollment guarantee.
Features & finishes
lot
Back Yard · Curbs · Few Trees · Front Yard · Gentle Sloping · Landscaped · Sprinklers In Rear · Sprinklers In Front · Sprinklers On Side · Trees-Medium (20 Ft - 40 Ft)
pool
None
roof
Composition
view
Neighborhood
patio
Covered · Porch · Rear Porch
sewer
Public Sewer
levels
One
cooling
Ceiling Fan(s) · Central Air · Electric
fencing
Back Yard · Fenced
heating
Central · Natural Gas
parking
Attached · Door-Multi · Driveway · Garage · Garage Door Opener · Garage Faces Front · Inside Entrance · Paved · Private
exterior
Gutters Full · Lighting · Pest Tubes in Walls
flooring
Carpet · Tile · Vinyl
interior
Ceiling Fan(s) · Ceiling-High · Tray Ceiling(s) · Chandelier · Entrance Foyer · Kitchen Island · Open Floorplan · Pantry · Primary Bedroom on Main · Recessed Lighting · Smart Thermostat · Storage · Study/Home Office · Walk-In Closet(s)
security
Carbon Monoxide Detector(s) · Prewired · Smoke Detector(s)
community
BBQ Pit/Grill · Clubhouse · Cluster Mailbox · Conference/Meeting Room · Curbs · Dog Park · Fitness Center · High Speed Internet · Park · Picnic Area · Planned Social Activities · Playground · Pool · Shopping Center · Sidewalks · Hot Tub · Sport Court(s)/Facility · Street Lights · Suburban · Sundeck · Trash Pickup - Door to Door · Underground Utilities · Trail(s)
utilities
Cable Available · Electricity Connected · High Speed Internet · Natural Gas Connected · Phone Available · Sewer Connected · Underground Utilities · Water Connected
appliances
Built-In Oven(s) · Dishwasher · Disposal · Gas Range · Microwave · Oven · RNGHD · Stainless Steel Appliance(s) · Vented Exhaust Fan · Water Heater
waterfront
None
water Source
Public
construction
Brick · Frame · Blown-In Insulation · Masonry – All Sides · Radiant Barrier · Stone
accessibility
None
ROOM BY ROOM
Reported rooms
Compare the spaces you will actually use. Units for numeric length and width are not reported in this feed; the separate dimensions field is shown as supplied. Confirm measurements at the home.
| Room & level | Reported measurements |
|---|---|
| Primary BedroomLevel: Main Ceiling Fan(s) · Full Bath · High Ceilings · Recessed Lighting · Tray Ceiling(s) | Size not reported |
| Primary BathroomLevel: Main Quartz Counters · Double Vanity · Full Bath · High Ceilings · Recessed Lighting · Walk-In Closet(s) · Walk-in Shower | Size not reported |
| KitchenLevel: Main Center Island · Chandelier · Stone Counters · Gourmet Kitchen · High Ceilings · Open to Family Room · Pantry · Recessed Lighting | Size not reported |
| Family RoomLevel: Main Ceiling Fan(s) · High Ceilings · Recessed Lighting · Smart Thermostat | Size not reported |
| Dining RoomLevel: Main Chandelier · Dining Room · High Ceilings · Recessed Lighting | Size not reported |
| OfficeLevel: Main Ceiling Fan(s) · High Ceilings · Recessed Lighting | Size not reported |
| LaundryLevel: Main Stone Counters · Electric Dryer Hookup · Washer Hookup | Size not reported |
| FoyerLevel: Main High Ceilings | Size not reported |
