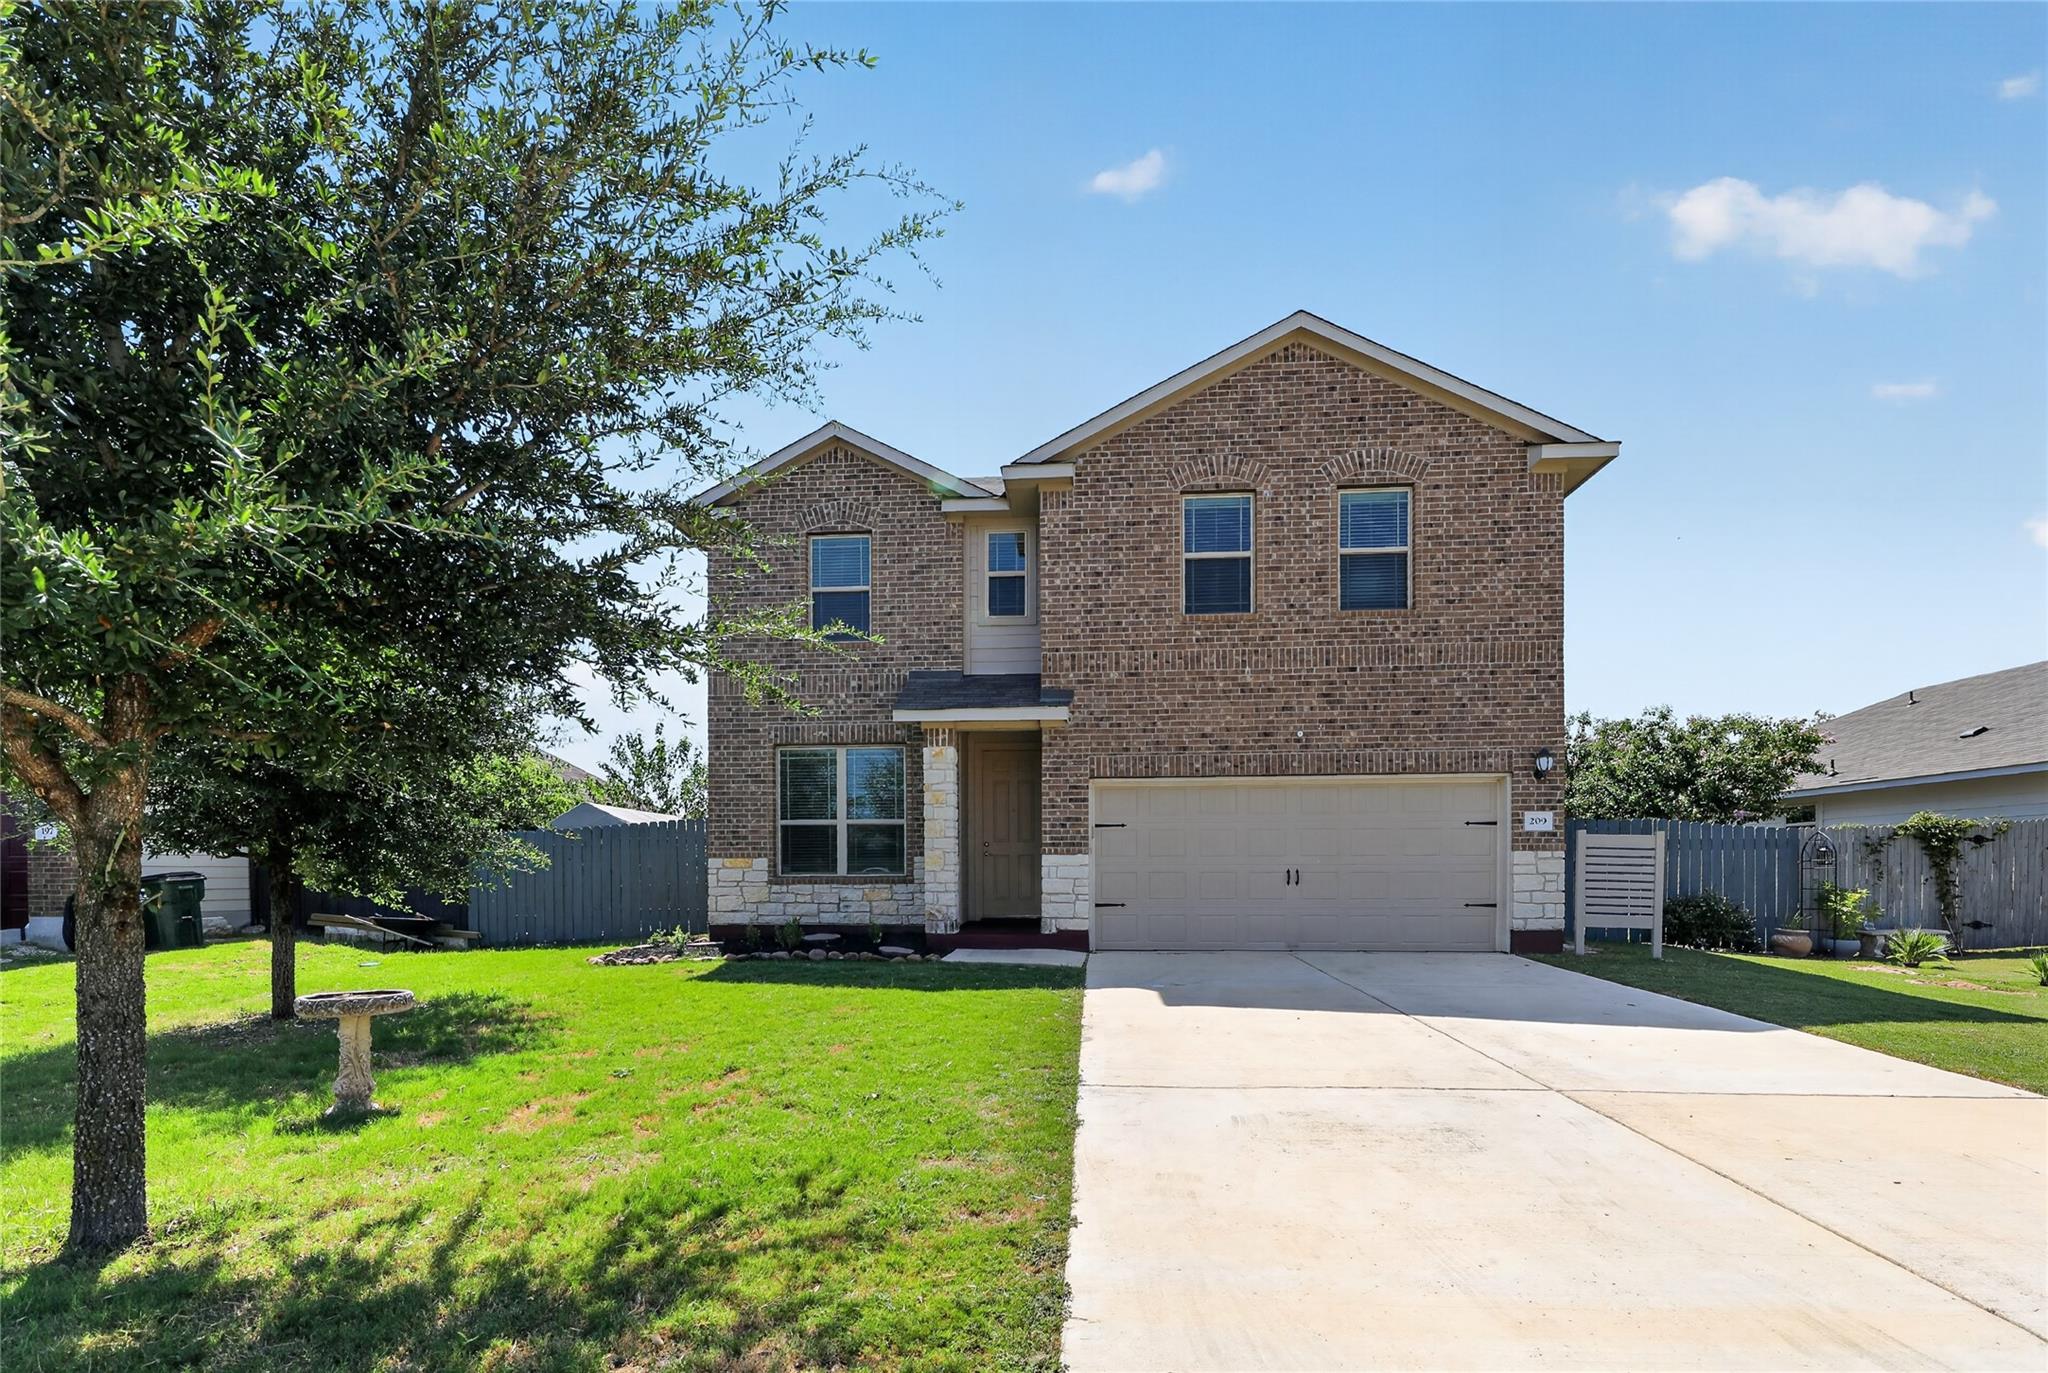
THE HOME, IN THE LISTING AGENT’S WORDS
A closer look.
Stunning 5-bedroom 2.5-bathroom home in the highly desired Woodlands Park subdivision minutes off I-35. When walking through the front door you are greeted by high ceilings and lots of natural light. The kitchen with large breakfast bar is open to the dining and living area, which make this home perfect for entertaining. The separate dining room, could easily be turned into an office space, or an additional guest room. The oversized primary suite, which is located on the first floor, has beautiful hardwood flooring and comes with a spacious en-suite offering a walk-in shower and a walk-in closet. On the second floor you will find an additional 4 bedrooms, a spacious loft area, as well as another full bathroom with a tub/shower combo. The house comes equipped with a whole home water softener, a reverse osmosis drinking system, washer and dryer and a storage shed. The humongous and private backyard is perfect for BBQ's with family, friends and neighbors. Conveniently located off Interstate 35 you are within minutes of Downtown Kyle, San Marcos, and centered between Austin and San Antonio. Parks, schools, shopping, restaurants, and the San Marcos outlets are just a short commute away. ASSUMABLE LOAN @ 2.875% depending on lender approval. Schedule your private tour today!
THE DETAILS THAT SHAPE YOUR DAY
Reported property facts
- Property type
- Residential
- Property subtype
- Single Family Residence
- Bedrooms
- 5
- Bathrooms
- 3
- Full bathrooms
- 2
- Half bathrooms
- 1
- Living area
- 2,452 sq ft
- Lot acres
- 0.1641
- Year built
- 2018
- Parking spaces
- 4
- Garage spaces
- 2
Schools reported in the listing
- High schoolLehman
- Middle schoolLaura B Wallace
- DistrictHaysCONSISD
- ElementaryTobias
Verify assignment with the relevant district for the exact address, program and school year. These source-reported names are not ratings or an enrollment guarantee.
Features & finishes
lot
Curbs · Level · Public Maintained Road · Trees-Small (Under 20 Ft) · See Remarks
pool
None
roof
Composition
view
See Remarks
patio
Rear Porch
sewer
Public Sewer
levels
Two
cooling
Central Air
fencing
Fenced · Privacy · Wood
heating
Electric · Heat Pump
parking
Attached · Door-Single · Garage Faces Front · Off Street
exterior
See Remarks
flooring
Carpet · Tile · Wood
interior
Ceiling-High · Entrance Foyer · Multiple Dining Areas · Multiple Living Areas · Pantry · Primary Bedroom on Main · Recessed Lighting · Walk-In Closet(s) · Granite Counters
security
Smoke Detector(s)
community
Cluster Mailbox · Curbs · Playground · Pool · Sidewalks
utilities
Electricity Connected · High Speed Internet · Phone Connected · Sewer Connected · Underground Utilities · Water Connected
appliances
Dishwasher · Disposal · ENERGY STAR Qualified Appliances · Exhaust Fan · Microwave · Free-Standing Range · Washer/Dryer · Electric Water Heater · Water Softener Owned
waterfront
None
water Source
Private
construction
HardiPlank Type
accessibility
None
