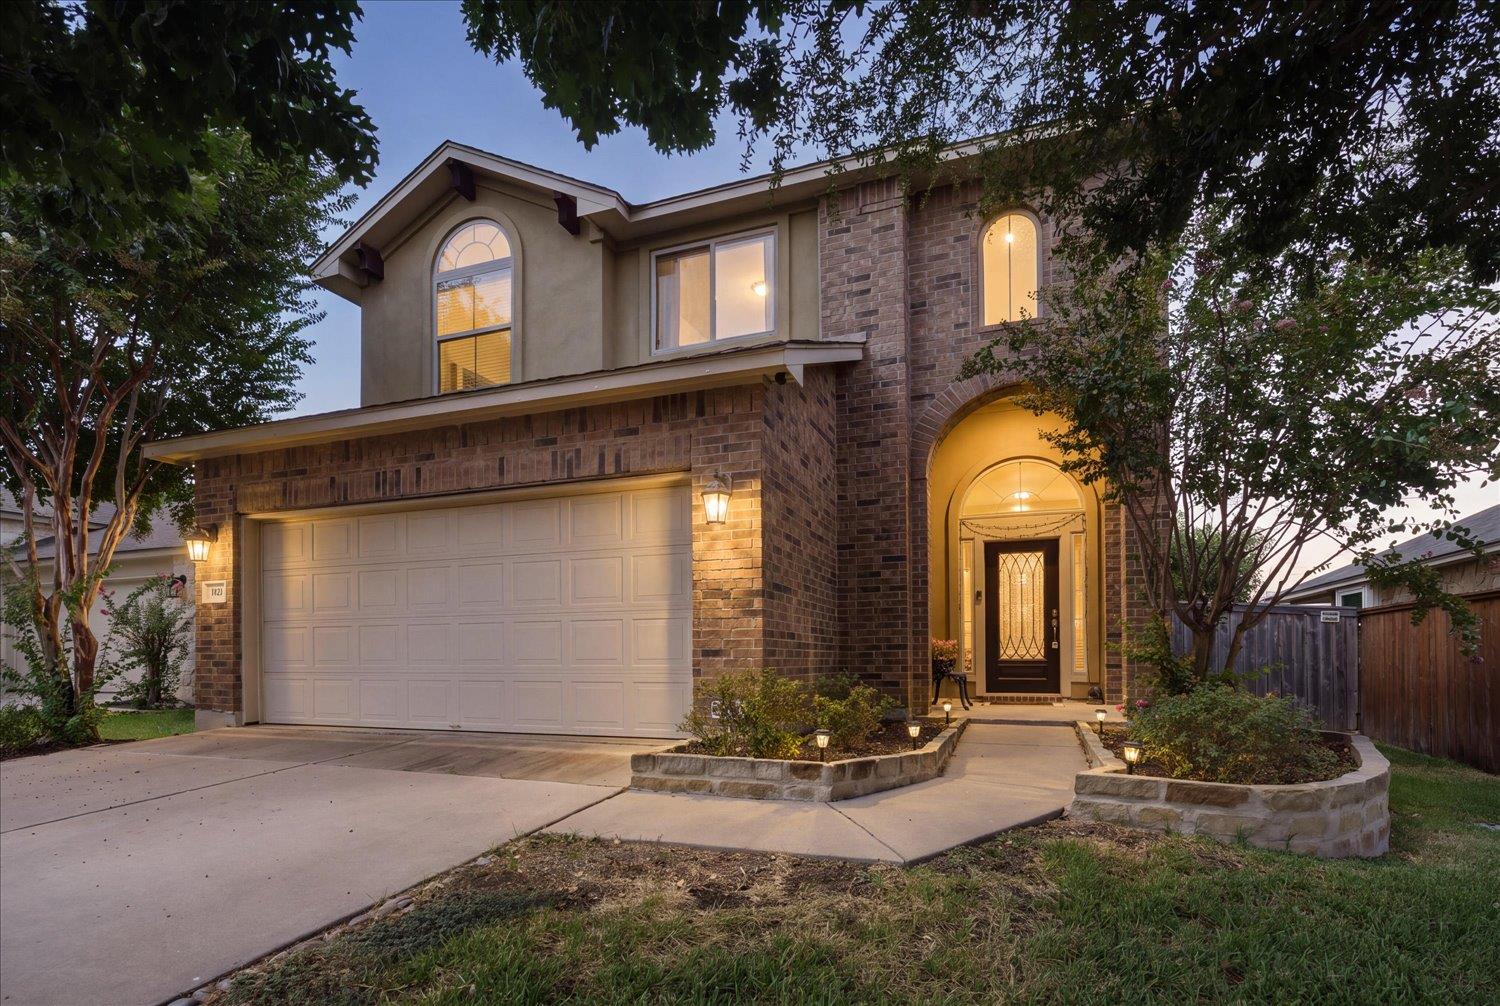
THE HOME, IN THE LISTING AGENT’S WORDS
A closer look.
This one has everything on your list: Tall ceilings, natural light, white paint, open kitchen with lots of storage, primary bedroom on the first floor, no neighbors behind you, in the highly-desired Teravista community.
Read the full description
When you open the front door you get a sense of real spaciousness from the grand, 2-story living room ceilings, tons of windows, and light-color walls. Continue into the kitchen where you'll find plenty of storage in the wooden cabinets and gorgeous granite countertops. A cozy bench at the window offers seating for a kitchen table, so everyone can gather for a meal together.
The primary bedroom is conveniently located just off the kitchen - enjoy tall ceilings and windows that make the room feel light and bright. The primary bathroom offers dual-vanity sinks, a soaking tub, and separate shower, and continues into large walk-in closet.
On the primary floor you also have the laundry room and powder room. Open the back door and venture out to your private back yard, with no neighbors behind you! A rare treat in this gorgeous community!
Upstairs you'll find a loft, perfect for a play room, movie lounge, or a cozy book nook. The two secondary bedrooms are on the second floor as well, sharing a full bath with shower/tub combo.
Let's talk about location - This lovingly-maintained home is in the heart of the highly-sought after Teravista community. Only three minutes from Teravista Elementary, and close to the Round Rock Premium Outlets, Ikea, HEB, and Texas State - Round Rock.
You'll love all the amenities in Teravista - multiple resort-style pools, tennis courts, parks, gym, clubhouse, pet-washing station, and the golf course.
This home has everything you're looking for, it's in a gorgeous community, and is close to everything that makes life easy.
Don't miss out!
**Hot tub and kitchen island negotiable**
THE DETAILS THAT SHAPE YOUR DAY
Reported property facts
- Property type
- Residential
- Property subtype
- Single Family Residence
- Bedrooms
- 3
- Bathrooms
- 3
- Full bathrooms
- 2
- Half bathrooms
- 1
- Living area
- 1,707 sq ft
- Lot acres
- 0.1395
- Year built
- 2013
- Parking spaces
- 4
- Garage spaces
- 2
Schools reported in the listing
- High schoolEast View
- Middle schoolWagner
- DistrictGeorgetown ISD
- ElementaryCarver
Verify assignment with the relevant district for the exact address, program and school year. These source-reported names are not ratings or an enrollment guarantee.
Features & finishes
lot
Landscaped
pool
None
roof
Composition · Shingle
view
Neighborhood
patio
Covered · Rear Porch
sewer
MUD
levels
Two
cooling
Ceiling Fan(s) · Central Air
fencing
Back Yard · Wood
heating
Central
parking
Garage Faces Front
exterior
Gutters Full · No Exterior Steps
flooring
Carpet · Tile
interior
Ceiling Fan(s) · Ceiling-Vaulted · Granite Counters · Double Vanity · Eat-in Kitchen · High Speed Internet · Primary Bedroom on Main · Walk-In Closet(s)
security
Fire Alarm
community
Clubhouse · Cluster Mailbox · Fishing · Fitness Center · Golf · Park · Playground · Pool · Suburban · Tennis Court(s)
utilities
Cable Connected · Electricity Connected · Natural Gas Connected · Sewer Connected · Water Connected
appliances
Dryer · Gas Cooktop · Refrigerator · Water Softener
waterfront
None
water Source
Public
construction
Brick · Stucco
accessibility
None
