THE HOME, IN THE LISTING AGENT’S WORDS
A closer look.
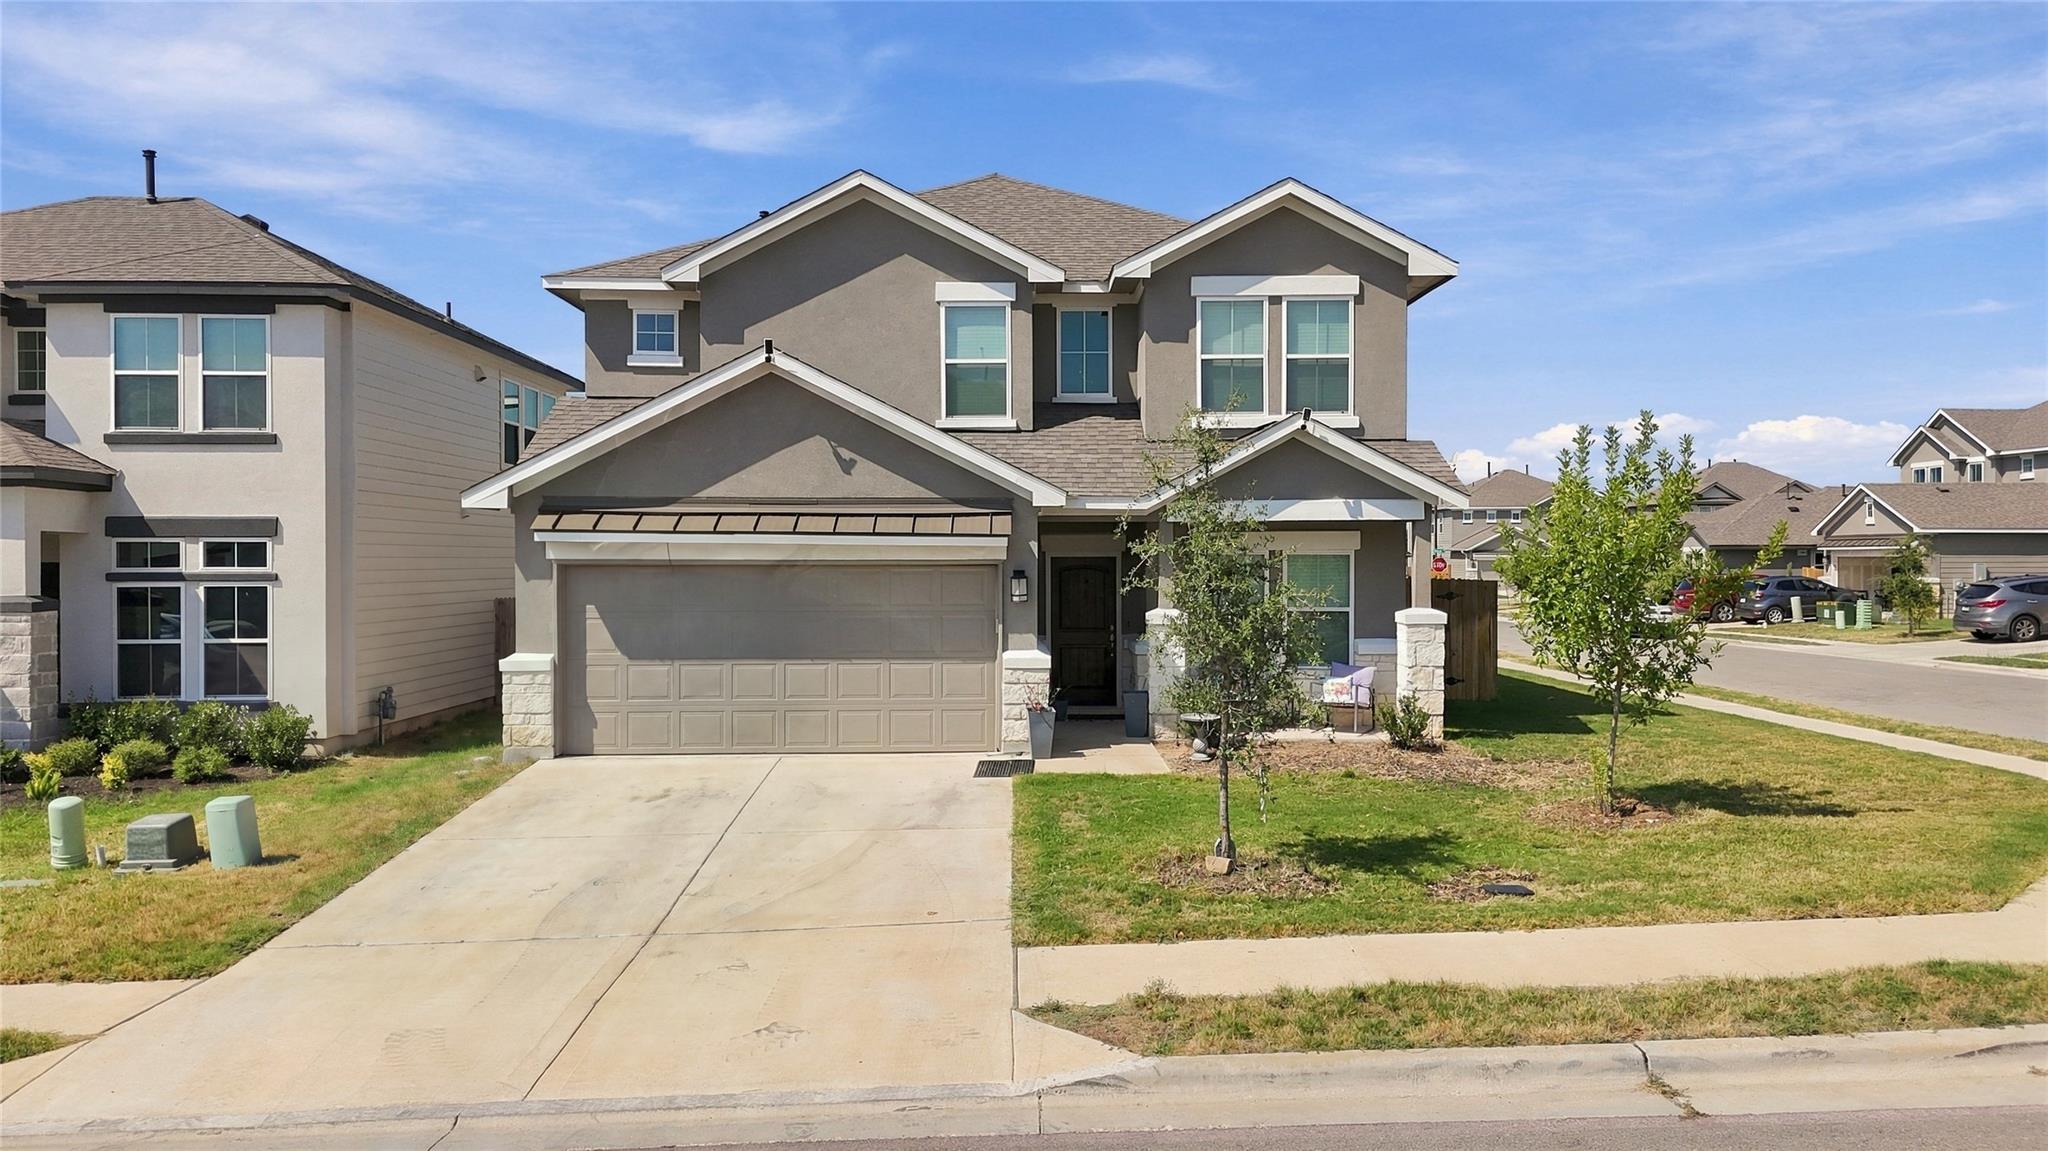
Welcome to this beautifully designed two-story home situated on a desirable corner lot in Liberty Hill! Featuring 2,897 square feet, 5 bedrooms, 3.5 bathrooms, and an inviting combination of stone and stucco, this home offers style, comfort, and functionality.
Read the full description
Step inside to discover an open-concept floor plan featuring soaring ceilings, elegant crown molding, recessed lighting, and wood-look tile flooring. The spacious kitchen is designed for everyday living and entertaining, complete with stone countertops, a large center island, breakfast bar, stainless steel appliances, built-in refrigerator, and walk-in pantry.
The primary suite offers a relaxing retreat with a spa-inspired bathroom featuring dual vanities, stone countertops, a soaking tub, separate walk-in shower, and generous closet space. Upstairs, a versatile loft with vaulted ceilings provides additional living space, perfect for a game room, media area, or home office. Four additional bedrooms and walk-in closets offer plenty of room and storage.
Enjoy outdoor living in the fully fenced backyard, featuring a grassy lawn and covered patio ideal for morning coffee, weekend barbecues, or relaxing evenings. An attached garage, welcoming front porch, and attractive curb appeal complete this beautiful property.
With its spacious layout, stylish finishes, and convenient Liberty Hill location, this home offers a wonderful combination of comfort and everyday functionality!
THE DETAILS THAT SHAPE YOUR DAY
Reported property facts
- Property type
- Residential
- Property subtype
- Single Family Residence
- Bedrooms
- 5
- Bathrooms
- 4
- Full bathrooms
- 3
- Half bathrooms
- 1
- Living area
- 2,897 sq ft
- Lot acres
- 0.15
- Year built
- 2023
- Parking spaces
- 4
- Garage spaces
- 2
Schools reported in the listing
- High schoolLiberty Hill
- Middle schoolLiberty Hill (Liberty Hill)
- DistrictLiberty Hill ISD
- ElementaryBill Burden
Verify assignment with the relevant district for the exact address, program and school year. These source-reported names are not ratings or an enrollment guarantee.
Features & finishes
lot
Back Yard · Corner Lot · Curbs · Few Trees · Front Yard · Level · Trees-Small (Under 20 Ft)
pool
None
roof
Composition · Shingle
view
Neighborhood
patio
Covered · Front Porch · Porch
sewer
Public Sewer
levels
Two
cooling
Ceiling Fan(s) · Central Air
fencing
Back Yard · Fenced · Wood
heating
Central
parking
Attached · Door-Single · Driveway · Garage · Garage Door Opener · Garage Faces Front
exterior
Private Yard
flooring
Carpet · Tile
interior
Breakfast Bar · Ceiling Fan(s) · Ceiling-Vaulted · Stone Counters · Crown Molding · Double Vanity · Entrance Foyer · Kitchen Island · Open Floorplan · Pantry · Recessed Lighting · Soaking Tub · Walk-In Closet(s)
security
Smoke Detector(s)
community
Cluster Mailbox · Common Grounds · Sidewalks · Suburban · Trail(s)
utilities
Electricity Available · Electricity Connected · Natural Gas Available · Natural Gas Connected · Sewer Available · Sewer Connected · Water Available · Water Connected
appliances
Dishwasher · Gas Range · Microwave · Range · Stainless Steel Appliance(s)
waterfront
None
water Source
Public
construction
Cement Siding · Stone · Stone Veneer · Stucco
accessibility
None
