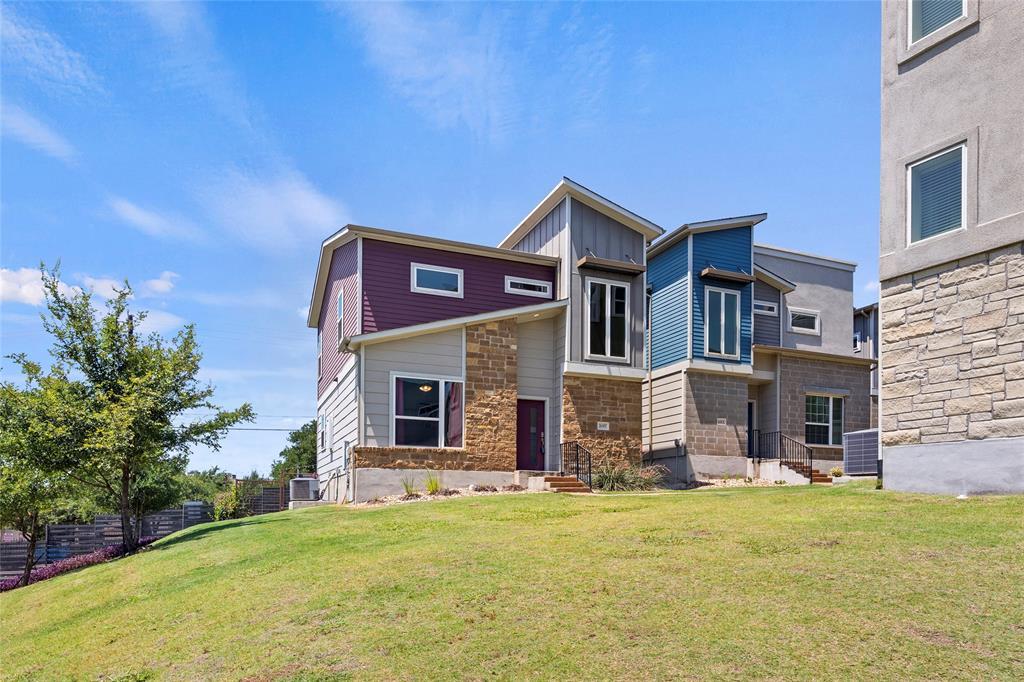
THE HOME, IN THE LISTING AGENT’S WORDS
A closer look.
CENTRAL AUSTIN LOCATION and LIFESTYLE with GREAT VIEWS! Highly desirable corner situated property, no neighbor behind the home, and nothing blocking your view. You are 6 minutes from downtown and walking distance to jogging/walking/biking trails! Easy access to IH35, 290/71 and tolls. BONUS: only 12 minutes to ABIA. Shopping, dining and entertainment are all nearby. St. Edward’s University, a respected private liberal arts school and home of the Hilltoppers, is minutes away. The home was recently updated with all wood flooring and freshly painted making it move-in ready. You'll enjoy an immaculately kept 3 Bedroom/3 full Bathroom stand-alone unit plus personal yard space with clean, transitional finishes and open floor plan in the gated Edgewick community. On the main level: foyer, open concept Great Room open to the kitchen, secondary bedroom with a walk-in closet and full bath which gives you the flexibility to use as a bedroom or home office depending on your needs. On the second level: flex space landing and laundry room, another secondary bedroom with Murphy bed allowing you to also use the space as a workout room or office and another full bathroom. Your HUGE Primary Bedroom is also on the second level capturing the view with a lovely bathroom and walk-in closet. A single car, detached garage is in front of the home. Enjoy nature and the outdoors in this gated, boutique community near Mabel Davis District Park. Bask in the sun in the private resident retreat that's a short walk from your front door: pool, covered pergola, and grill area. Entertain your family pet in the community dog park. The neighborhood is lined with mature trees and landscaping. Neighboring Linder Elementary is within walking distance should you have little ones in the family. HOA includes all landscaping and exterior upkeep, so it's low maintenance to fit your ATX lifestyle. What you've been craving at an incredible price and completely move-in ready - hassle free!
THE DETAILS THAT SHAPE YOUR DAY
Reported property facts
- Property type
- Residential
- Property subtype
- Condominium
- Bedrooms
- 3
- Bathrooms
- 3
- Full bathrooms
- 3
- Half bathrooms
- 0
- Living area
- 1,456 sq ft
- Lot acres
- 0.0867
- Year built
- 2014
- Parking spaces
- 2
- Garage spaces
- 1
Schools reported in the listing
- High schoolTravis
- Middle schoolLively
- DistrictAustin ISD
- ElementaryLinder
Verify assignment with the relevant district for the exact address, program and school year. These source-reported names are not ratings or an enrollment guarantee.
Features & finishes
lot
Corner Lot · Front Yard · Sprinkler - Automatic · Sprinklers In Rear · Sprinklers In Front · Sprinklers On Side · Trees-Small (Under 20 Ft) · Views
pool
None
roof
Shingle
view
Park/Greenbelt
patio
None
sewer
Public Sewer
levels
Two
cooling
Central Air
fencing
Fenced
heating
Central · Natural Gas
parking
Detached · Door-Single · Garage · Garage Door Opener · Private
exterior
Rain Gutters
flooring
Tile · Wood
interior
Double Vanity · High Speed Internet · Kitchen Island · Pantry · Recessed Lighting · Smart Thermostat · Stackable W/D Connections · Walk-In Closet(s)
security
Carbon Monoxide Detector(s) · Fire Alarm · Secured Garage/Parking · Security Fence · Smoke Detector(s)
community
Cluster Mailbox · Common Grounds · Dog Park · Gated · Pool
utilities
Cable Connected · Electricity Connected · High Speed Internet · Natural Gas Connected · Phone Available · Sewer Connected · Water Connected
appliances
Dishwasher · Disposal · Gas Cooktop · Gas Range · Microwave · Stainless Steel Appliance(s) · Water Heater
waterfront
None
water Source
Public
construction
Spray Foam Insulation · Vinyl Siding · Stone Veneer
accessibility
None
